
(914) 387-5228 danielray@kw.com Keller Williams
Traffic Dashboard
Home Home
  • Search
    • All Homes
    • Exclusive Listings
  • Selling
    • Selling Process
    • Home Valuation
  • Buying
    • Buying Process
    • Mortgage Calculator
  • Communities
  • About
    • Meet Daniel Ray
    • Blog
  • Contact
Traffic Dashboard
Daniel Ray Martinez
(914) 387-5228 danielray@kw.com
  • 760 White Plains Rd
    Scarsdale, NY 10583
Home
  • Search
  • Selling
  • Buying
  • Communities
  • About
  • Contact
Legal
  • Privacy
  • Terms
  • DMCA
  • Accessibility
  • Fair Housing
Account
  • Dashboard
  • Logout
  • Login
Daniel Ray Martinez | Keller Williams - Footer Logo
©2026 Keller Williams. All rights reserved.
Website built by CloseHack.
OneKey MLS

IDX information is provided exclusively for personal, non-commercial use, and may not be used for any purpose other than to identify prospective properties consumers may be interested in purchasing. Information is deemed reliable but not guaranteed.

Return
  • All Types
  • House+2 more
  • Price
  • Bed/Bath
  • Size
  • Dates
  • Filters
  • Amenities
  • Save
  • Share
Listings
No results
Sort
Home / Harrison / 113 Woodlands
113 Woodlands Harrison, NY 10528 113 Woodlands Harrison, NY 10528 113 Woodlands Harrison, NY 10528 113 Woodlands Harrison, NY 10528 113 Woodlands Harrison, NY 10528 113 Woodlands Harrison, NY 10528 113 Woodlands Harrison, NY 10528 113 Woodlands Harrison, NY 10528 113 Woodlands Harrison, NY 10528 View All Photos

$7,995,000

| Active

113 Woodlands

Harrison, NY 10528

9,127
Square Feet
6
Beds
8.5
Baths
1.26
Acres
3
Days on Market
KEY1017441
MLS#
House
Structure
Residential
Zone
Contact

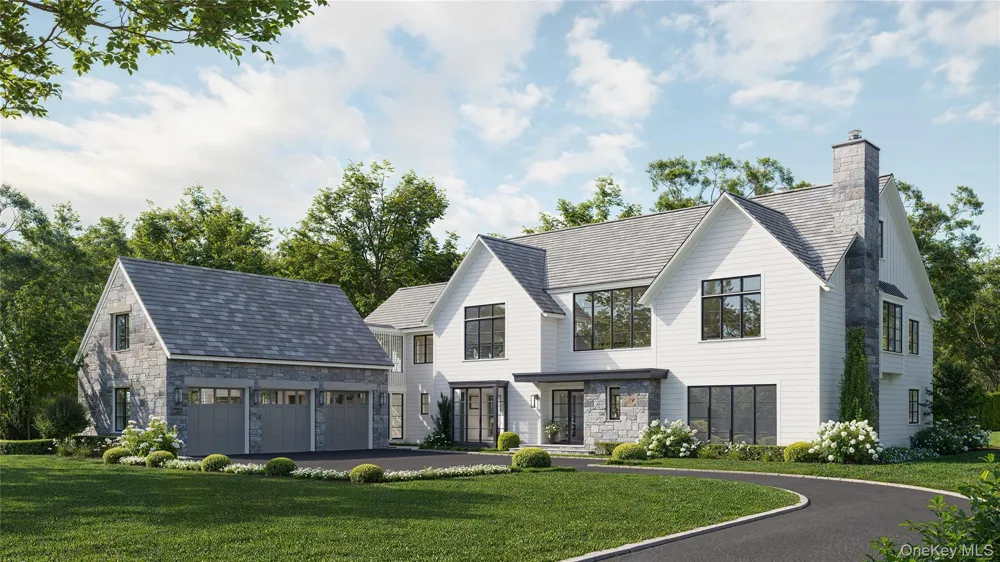
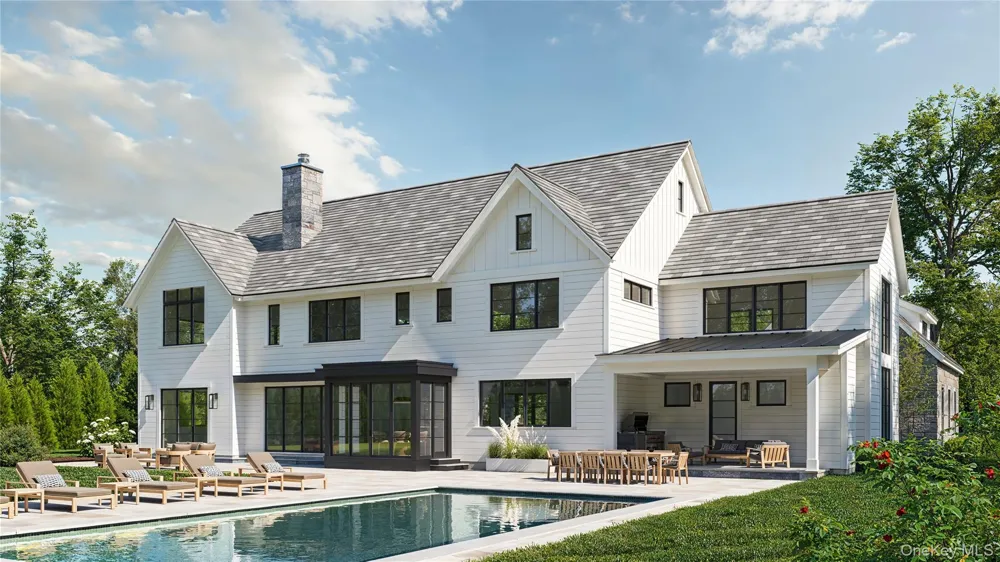
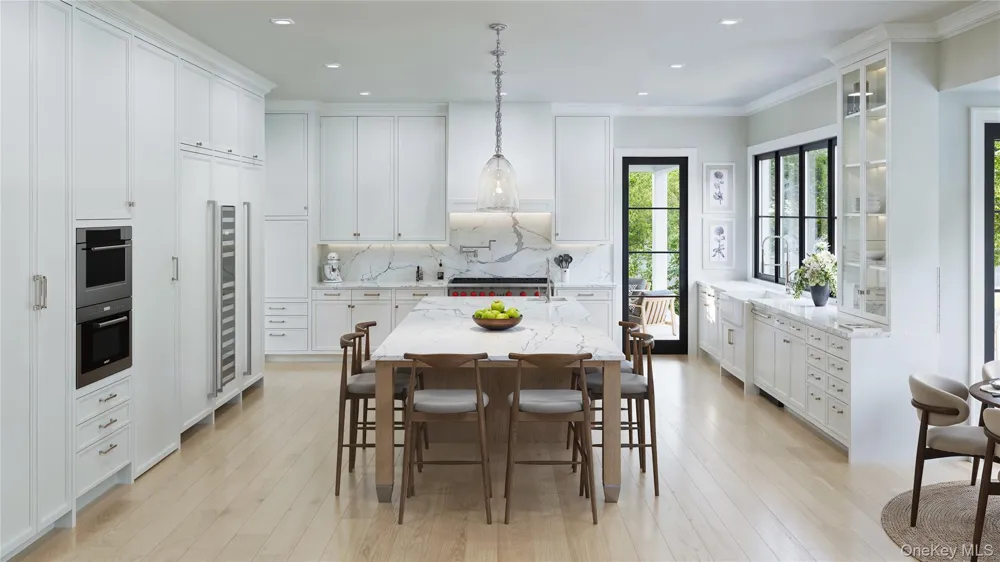
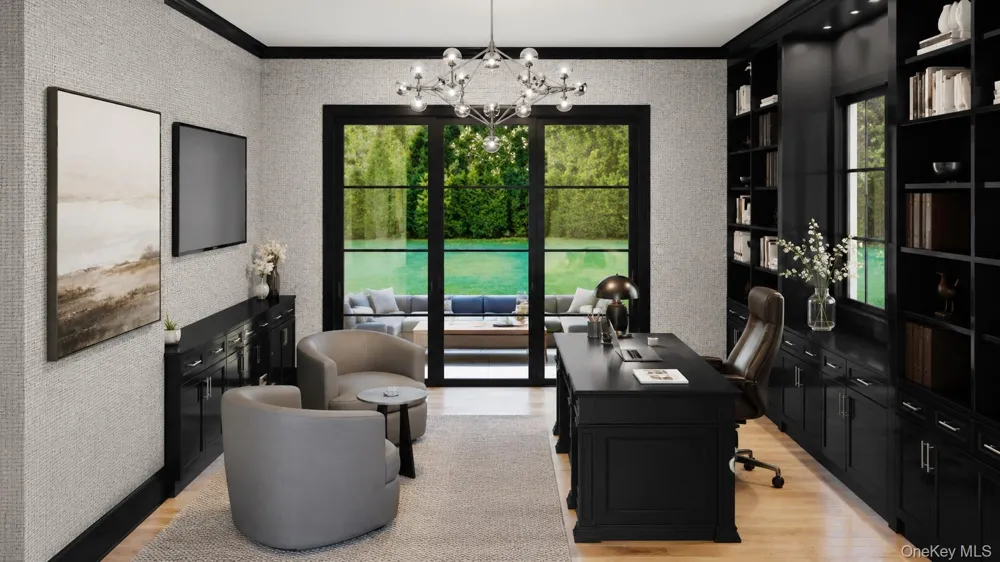
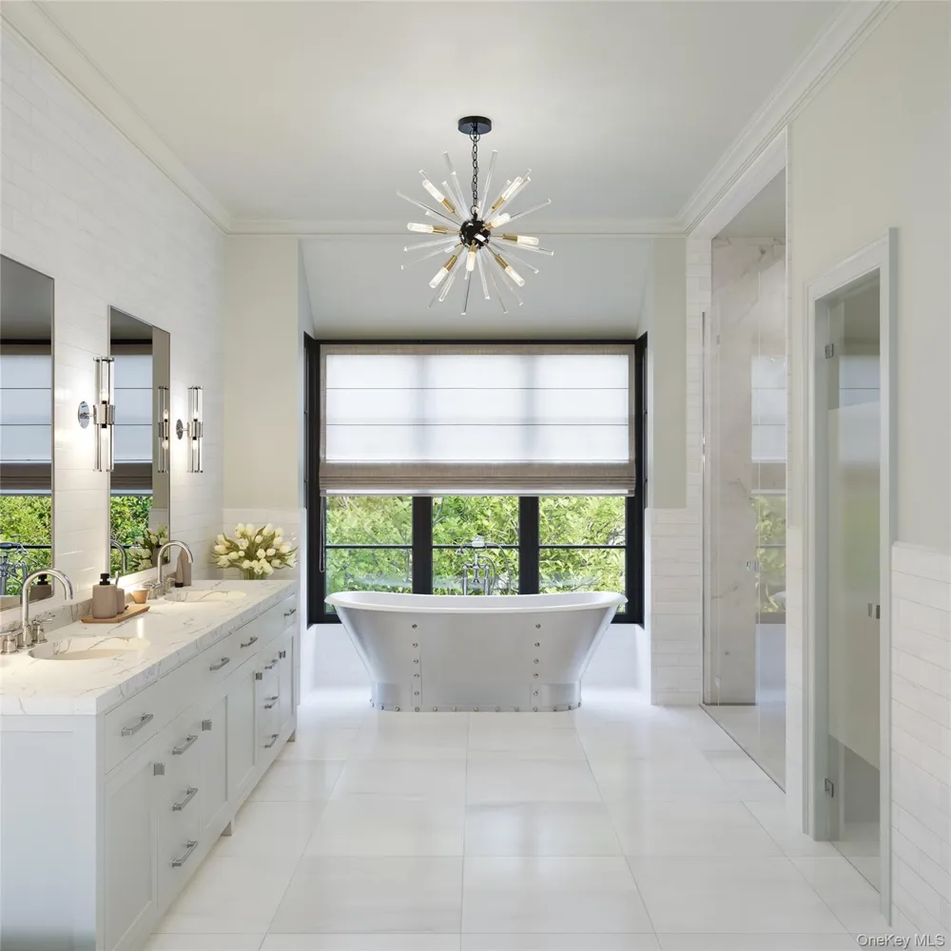
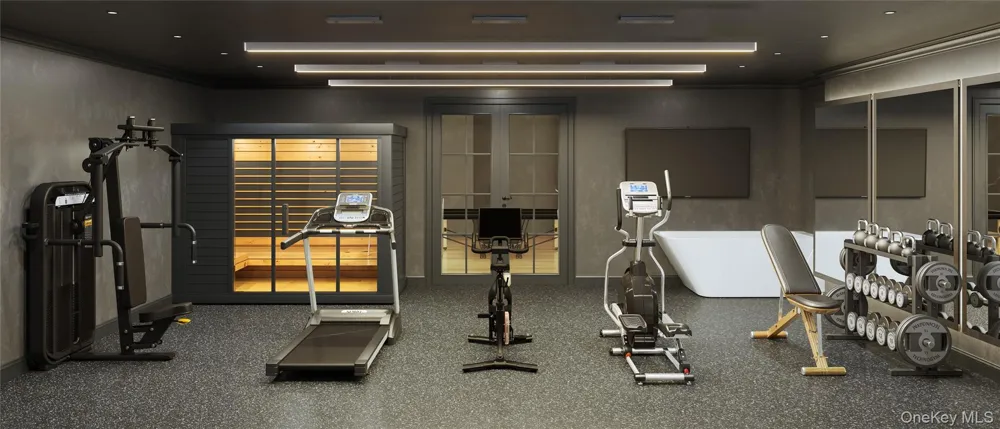
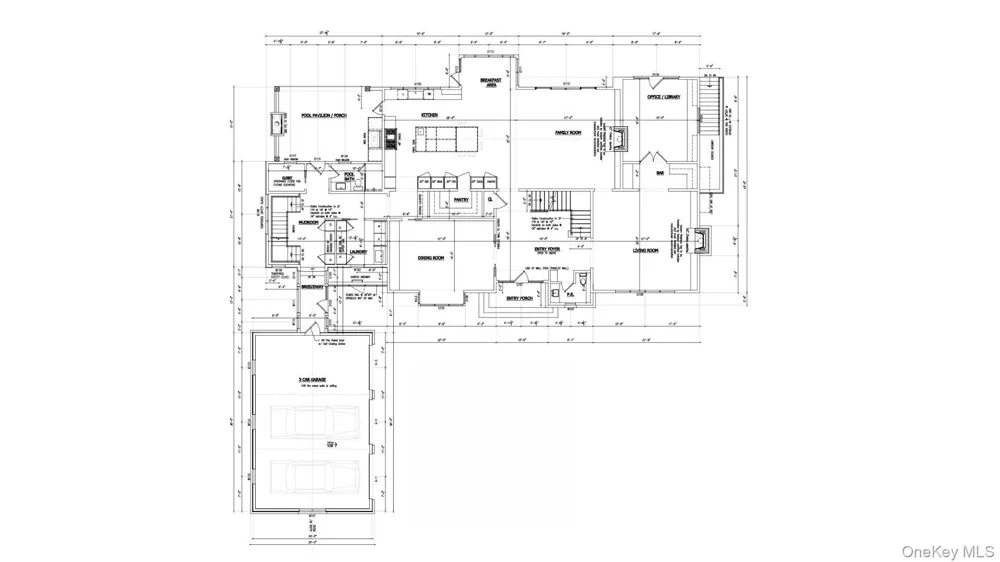
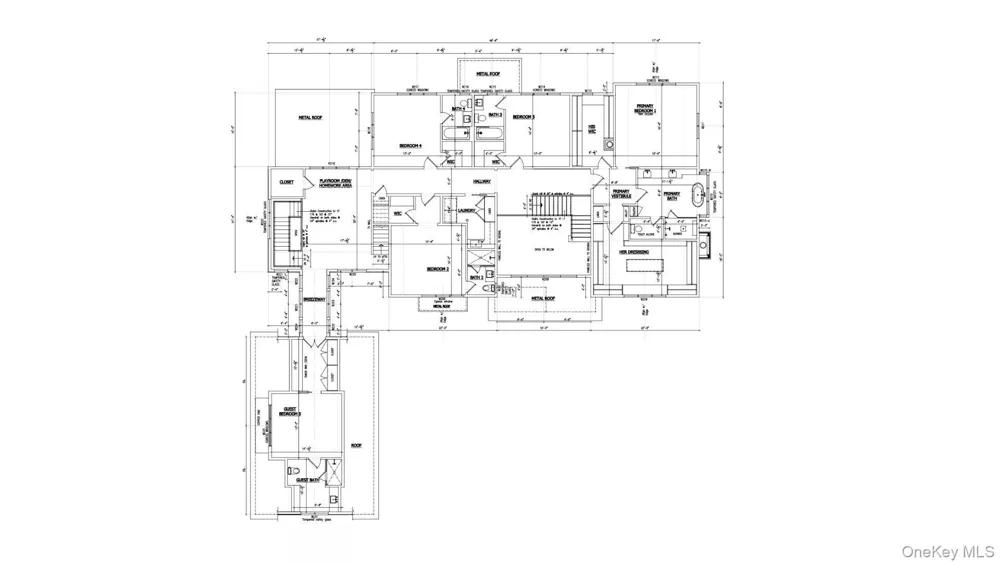
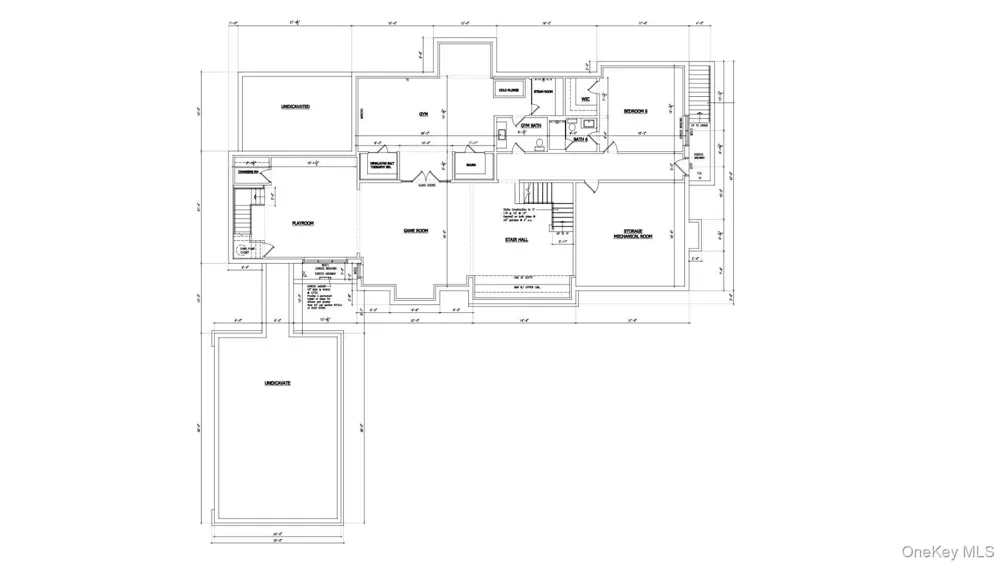
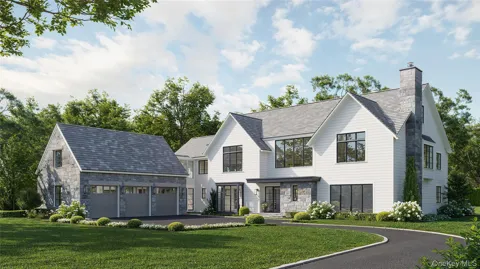
The Definition of Luxury. Designed Without Compromise. Made for Extraordinary Living. Built by MXN Development in collaboration with renowned architect Teo Siguenza and distinguished Landscape Architects Benedek & Ticehurst. Expertly crafted and designed with incredible detail, when every detail matters. Hand Selected Stone & Lap Siding, Vermont Slate Roof, and Architectural Windows. First floor 10' Ceilings, 9'+ on Second, and 9’ in the lower level. Chefs Kitchen, Concealed Walk-In Pantry w/Appliance Bar, Two Home Offices, and endless details throughout. Luxurious master suite with couture-inspired closets and bespoke marble clad bathroom. Four additional en-suite bedrooms on the second floor. Equinox inspired Gym with Infrared Sauna, Cold Plunge, Himalayan Salt Room w/Red Light Therapy and Steam Shower. Expansive lower level recreation area with built in bar and glass wine enclosure. Additional Ensuite Bedroom. Advanced Smart Home Automation including Sonos, state of the art Security System w/Cameras, WiFi Lighting + HVAC and so much more. Infrared Heated covered porch w/fireplace, TV and outdoor kitchen. In-ground Salt Water Pool with Auto Cover Included. Expansive bluestone patio and entirely flat yard. Radiant Heated Garage with lift capacity for 6 cars. Elevator ready w/access to all 3 floors. The most impressive new construction opportunity available located within coveted Sterling Ridge. Why Settle for Anything Less. Estimated Completion Summer 2027. Buyer pays NYS transfer tax.

Property Details
Interior
First Floor Full Bath, Built-in Features, Chefs Kitchen, Crown Molding, Double Vanity, Eat-in Kitchen, Entertainment Cabinets, F
Fireplaces
3
Cooling
Central Air
Heating
Hydro Air, Radiant Floor
Cooling Features
Central Air
Bedrooms
6
Bathrooms
8.5
Full Baths
8
Half Baths
1
Lot Features
Level
Lot Description
Level
Pool
1
Pool Description
In Ground, Outdoor Pool, Pool Cover, Salt Water, Solar Cover
Pool Features
In Ground, Outdoor Pool, Pool Cover, Salt Water, Solar Cover
Acres
1.264
Square Feet
9127.0
Parking Features
Driveway, Garage, Heated Garage
Parking
1
Parking Type
Driveway
Parking Garage
1
Parking Garage Spaces
6.0
Property Type
Purchase
Basement
1
Basement Description
Finished
Basement Finished
1
Year Built
2027
Sewer Information
Public Sewer
Utility Source
Public
Utility Features
Cable Connected, Electricity Connected, Natural Gas Connected, Phone Connected, Sewer Connected, Trash Collection Public, Underg
Appliances
Cooktop, Dishwasher, Microwave, Refrigerator, Gas Water Heater, Wine Refrigerator
School District
Harrison
Elementary School
Harrison Avenue Elementary School - Harrison
Middle School
Louis M Klein Middle School
High School
Harrison High School
County
Westchester County
Region
Harrison
Original List Price
$7,995,000
Days on Market (Cumulative)
3
Taxes Annual
$1
MLS #
1017441
Location
Legal

IDX information is provided exclusively for personal, non-commercial use, and may not be used for any purpose other than to identify prospective properties consumers may be interested in purchasing. Information is deemed reliable but not guaranteed.

Provided By
Listed by Devin McCrossan (#KEY33232)
Listing Office: Douglas Elliman Real Estate (#KEYDOUGEL10)

Daniel Ray Martinez | Keller Williams Have a question about this home?

Interested in Purchasing 113 Woodlands?

Get an estimate on monthly payments on this property.
$
years
Down Payment
$
%
Interest Rate
%
Tax Rate
%
$
$annually
$monthly
Estimated Monthly Payment
$0.00
Loan Amount
$0.00