
(914) 387-5228 danielray@kw.com Keller Williams
Traffic Dashboard
Home Home
  • Search
    • All Homes
    • Exclusive Listings
  • Selling
    • Selling Process
    • Home Valuation
  • Buying
    • Buying Process
    • Mortgage Calculator
  • Communities
  • About
    • Meet Daniel Ray
    • Blog
  • Contact
Traffic Dashboard
Daniel Ray Martinez
(914) 387-5228 danielray@kw.com
  • 760 White Plains Rd
    Scarsdale, NY 10583
Home
  • Search
  • Selling
  • Buying
  • Communities
  • About
  • Contact
Legal
  • Privacy
  • Terms
  • DMCA
  • Accessibility
  • Fair Housing
Account
  • Dashboard
  • Logout
  • Login
Daniel Ray Martinez | Keller Williams - Footer Logo
©2026 Keller Williams. All rights reserved.
Website built by CloseHack.
OneKey MLS

IDX information is provided exclusively for personal, non-commercial use, and may not be used for any purpose other than to identify prospective properties consumers may be interested in purchasing. Information is deemed reliable but not guaranteed.

Return
  • All Types
  • House+2 more
  • Price
  • Bed/Bath
  • Size
  • Dates
  • Filters
  • Amenities
  • Save
  • Share
Listings
No results
Sort
Home / Yaphank / 144 Mill Road
144 Mill Road Yaphank, NY 11980 144 Mill Road Yaphank, NY 11980 144 Mill Road Yaphank, NY 11980 144 Mill Road Yaphank, NY 11980 144 Mill Road Yaphank, NY 11980 144 Mill Road Yaphank, NY 11980 144 Mill Road Yaphank, NY 11980 144 Mill Road Yaphank, NY 11980 144 Mill Road Yaphank, NY 11980 144 Mill Road Yaphank, NY 11980 144 Mill Road Yaphank, NY 11980 144 Mill Road Yaphank, NY 11980 144 Mill Road Yaphank, NY 11980 144 Mill Road Yaphank, NY 11980 144 Mill Road Yaphank, NY 11980 144 Mill Road Yaphank, NY 11980 144 Mill Road Yaphank, NY 11980 144 Mill Road Yaphank, NY 11980 144 Mill Road Yaphank, NY 11980 144 Mill Road Yaphank, NY 11980 144 Mill Road Yaphank, NY 11980 144 Mill Road Yaphank, NY 11980 View All Photos

$799,900

| Active

144 Mill Road

Yaphank, NY 11980

2,400
Square Feet
4
Beds
2.5
Baths
0.96
Acres
68
Days on Market
KEY1022300
MLS#
House
Structure
Residential
Zone
Contact

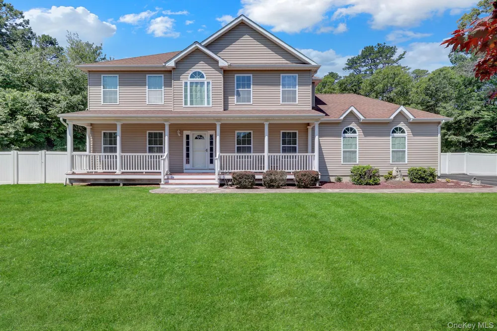
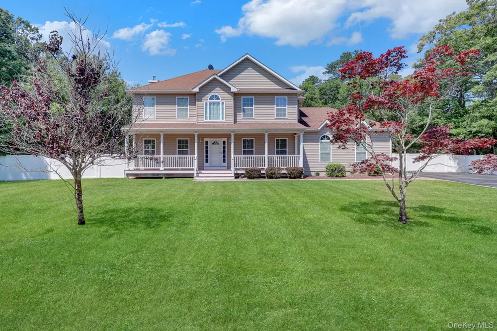
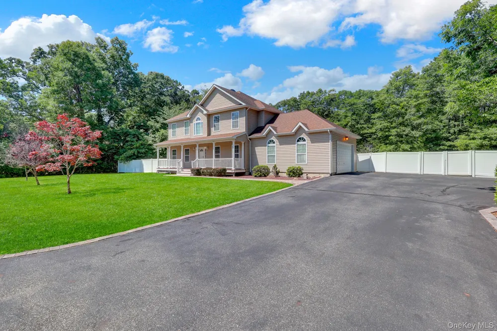
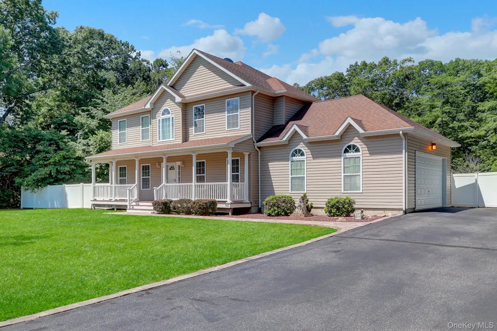
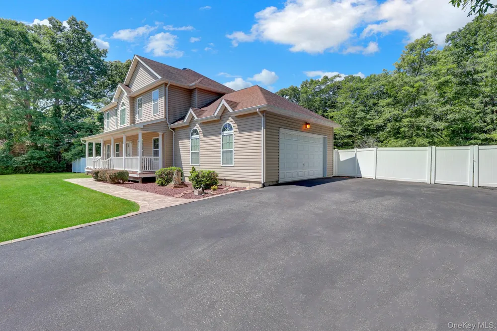
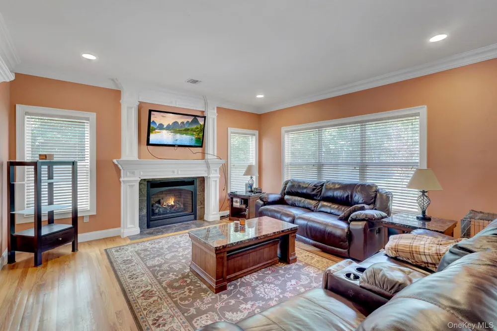
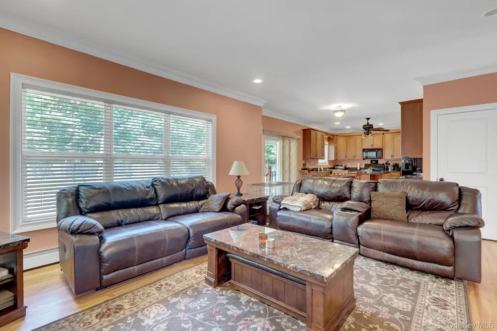
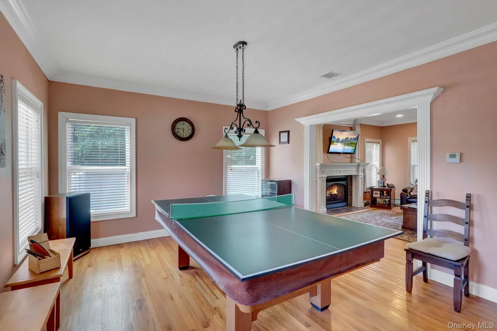
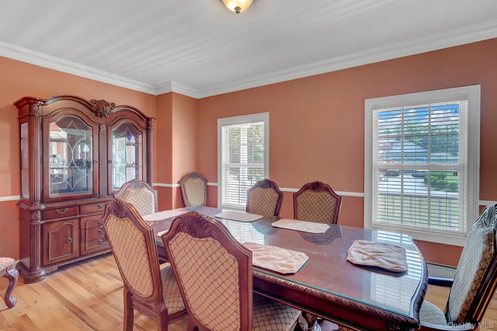
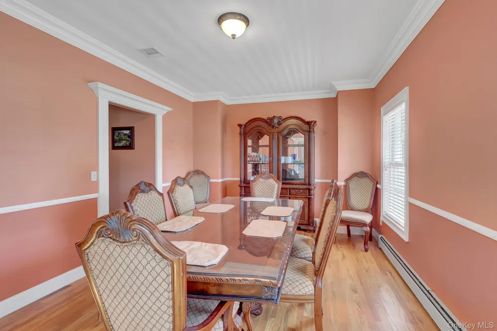
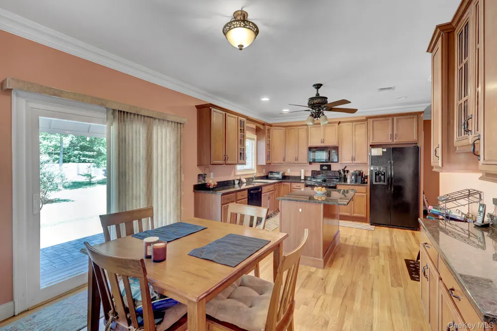
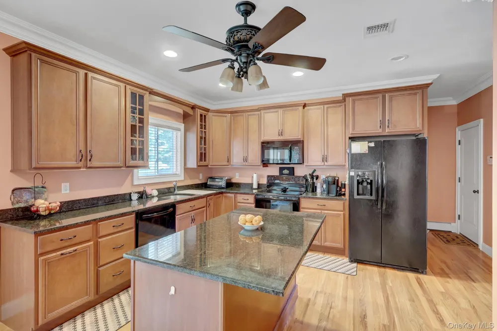
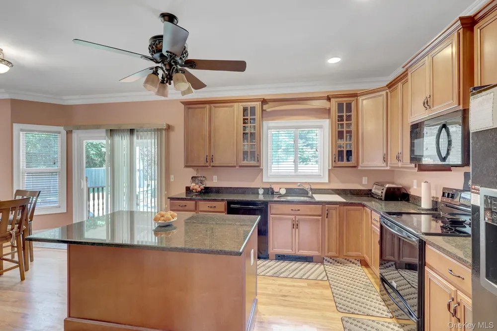
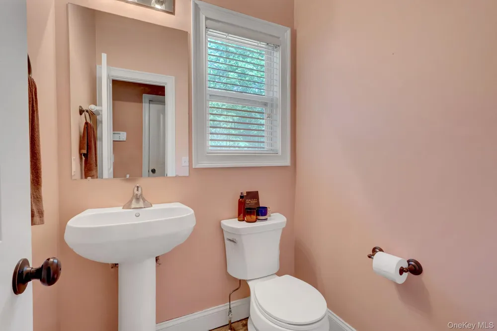
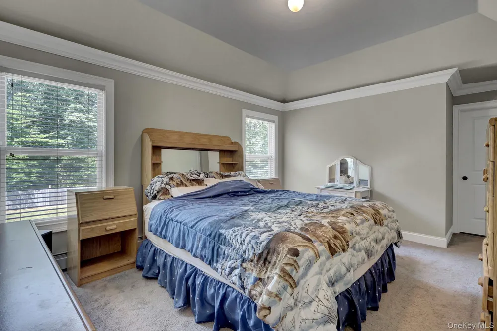
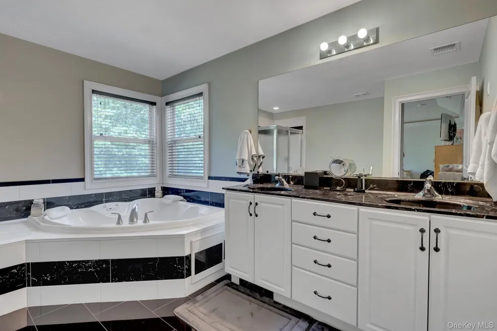
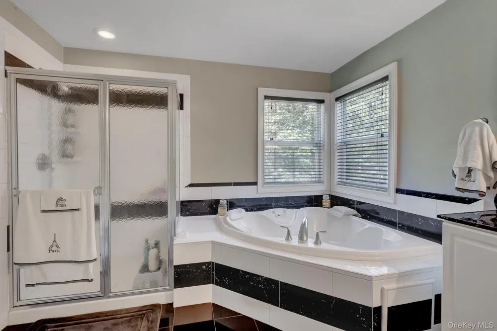
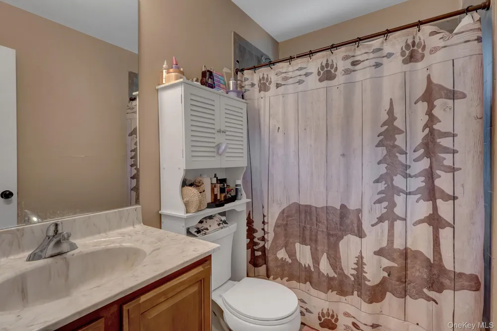
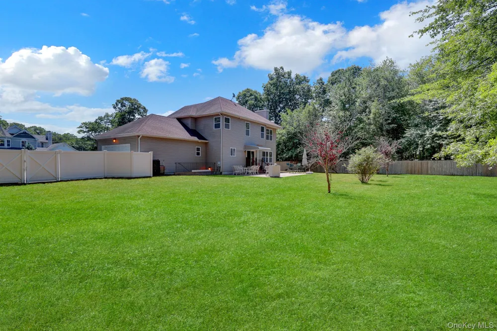
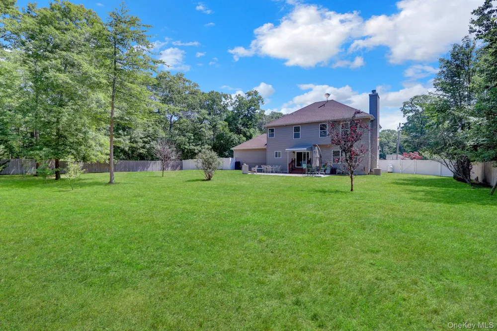
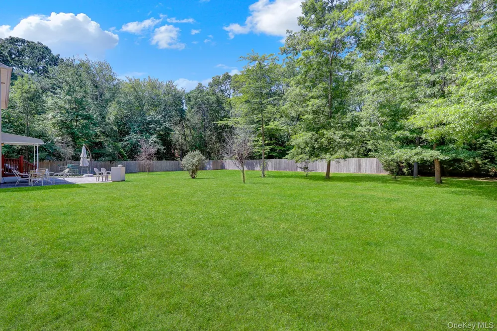
Nestled on a shy acre at the end of a private road, this stunning 2013 Colonial offers the perfect blend of luxury, comfort, and privacy. Featuring 4 spacious bedrooms and 2.5 baths, this meticulously maintained home showcases exceptional craftsmanship with extensive custom moldings, elegant tray ceilings, recessed hi-hat lighting, and rich hardwood floors throughout.The gourmet kitchen is a true showpiece, equipped with high-end appliances and designed with “bells and whistles” in mind, featuring beautifully glazed custom cabinetry and seamless flow for both everyday living and entertaining. The home also offers a formal dining room and a warm, inviting den highlighted by a cozy propane fireplace.The impressive primary suite features a generous walk-in closet and a spa-inspired en-suite bath complete with a Jacuzzi tub, dual vanities, and his-and-her sinks,Heated lamps.Additional highlights include central air conditioning, a full basement with outside entrance featuring epoxy floors (not finished) and a Wave humidity-control system, providing excellent storage and future finishing potential.Step outside to enjoy a fully fenced property with in-ground sprinklers, pavered, and a welcoming front porch—perfect for relaxing or entertaining in a peaceful, private setting. A 2-car garage completes this exceptional offering.

Property Details
Interior
Bidet, Chefs Kitchen, Crown Molding, Double Vanity, Eat-in Kitchen, Formal Dining, Granite Counters, His and Hers Closets, Kitch
Cooling
Central Air
Heating
Baseboard
Cooling Features
Central Air
Bedrooms
4
Bathrooms
2.5
Full Baths
2
Half Baths
1
Acres
0.96
Square Feet
2400.0
Parking Features
Driveway
Parking
1
Parking Spaces
2
Parking Type
Driveway
Parking Garage
1
Parking Garage Spaces
2.0
Property Type
Purchase
Basement
1
Basement Description
Full, Unfinished, Walk-Out Access
Basement Finished
1
Year Built
2013
Sewer Information
Cesspool
Utility Source
Public
Utility Features
Electricity Available
Appliances
Dishwasher, Dryer, Electric Range, Microwave, Refrigerator, Washer
School District
Longwood
Elementary School
Longwood Middle School
Middle School
Longwood Junior High School
High School
Longwood High School
County
Suffolk County
Region
Brookhaven
Original List Price
$799,990
Days on Market (Cumulative)
68
Taxes Annual
$15,807
MLS #
1022300
Location
Legal

IDX information is provided exclusively for personal, non-commercial use, and may not be used for any purpose other than to identify prospective properties consumers may be interested in purchasing. Information is deemed reliable but not guaranteed.

Provided By
Listed by Marie Jaffary (#KEY116860)
Listing Office: West Gate Properties New York (#KEYMRJA01)

Daniel Ray Martinez | Keller Williams Have a question about this home?

Interested in Purchasing 144 Mill Road?

Get an estimate on monthly payments on this property.
$
years
Down Payment
$
%
Interest Rate
%
Tax Rate
%
$
$annually
$monthly
Estimated Monthly Payment
$0.00
Loan Amount
$0.00