
(914) 387-5228 danielray@kw.com Keller Williams
Traffic Dashboard
Home Home
  • Search
    • All Homes
    • Exclusive Listings
  • Selling
    • Selling Process
    • Home Valuation
  • Buying
    • Buying Process
    • Mortgage Calculator
  • Communities
  • About
    • Meet Daniel Ray
    • Blog
  • Contact
Traffic Dashboard
Daniel Ray Martinez
(914) 387-5228 danielray@kw.com
  • 760 White Plains Rd
    Scarsdale, NY 10583
Home
  • Search
  • Selling
  • Buying
  • Communities
  • About
  • Contact
Legal
  • Privacy
  • Terms
  • DMCA
  • Accessibility
  • Fair Housing
Account
  • Dashboard
  • Logout
  • Login
Daniel Ray Martinez | Keller Williams - Footer Logo
©2026 Keller Williams. All rights reserved.
Website built by CloseHack.
OneKey MLS

IDX information is provided exclusively for personal, non-commercial use, and may not be used for any purpose other than to identify prospective properties consumers may be interested in purchasing. Information is deemed reliable but not guaranteed.

Return
  • All Types
  • House+2 more
  • Price
  • Bed/Bath
  • Size
  • Dates
  • Filters
  • Amenities
  • Save
  • Share
Listings
No results
Sort
Home / East Northport / 178 Summer Circle
178 Summer Circle East Northport, NY 11731 178 Summer Circle East Northport, NY 11731 178 Summer Circle East Northport, NY 11731 178 Summer Circle East Northport, NY 11731 178 Summer Circle East Northport, NY 11731 178 Summer Circle East Northport, NY 11731 178 Summer Circle East Northport, NY 11731 178 Summer Circle East Northport, NY 11731 178 Summer Circle East Northport, NY 11731 178 Summer Circle East Northport, NY 11731 178 Summer Circle East Northport, NY 11731 178 Summer Circle East Northport, NY 11731 178 Summer Circle East Northport, NY 11731 178 Summer Circle East Northport, NY 11731 178 Summer Circle East Northport, NY 11731 178 Summer Circle East Northport, NY 11731 178 Summer Circle East Northport, NY 11731 178 Summer Circle East Northport, NY 11731 178 Summer Circle East Northport, NY 11731 178 Summer Circle East Northport, NY 11731 178 Summer Circle East Northport, NY 11731 178 Summer Circle East Northport, NY 11731 178 Summer Circle East Northport, NY 11731 178 Summer Circle East Northport, NY 11731 178 Summer Circle East Northport, NY 11731 178 Summer Circle East Northport, NY 11731 178 Summer Circle East Northport, NY 11731 178 Summer Circle East Northport, NY 11731 178 Summer Circle East Northport, NY 11731 178 Summer Circle East Northport, NY 11731 178 Summer Circle East Northport, NY 11731 178 Summer Circle East Northport, NY 11731 178 Summer Circle East Northport, NY 11731 178 Summer Circle East Northport, NY 11731 178 Summer Circle East Northport, NY 11731 178 Summer Circle East Northport, NY 11731 178 Summer Circle East Northport, NY 11731 178 Summer Circle East Northport, NY 11731 178 Summer Circle East Northport, NY 11731 178 Summer Circle East Northport, NY 11731 178 Summer Circle East Northport, NY 11731 178 Summer Circle East Northport, NY 11731 178 Summer Circle East Northport, NY 11731 178 Summer Circle East Northport, NY 11731 178 Summer Circle East Northport, NY 11731 178 Summer Circle East Northport, NY 11731 178 Summer Circle East Northport, NY 11731 178 Summer Circle East Northport, NY 11731 178 Summer Circle East Northport, NY 11731 178 Summer Circle East Northport, NY 11731 View All Photos

$1,599,000

| Active

178 Summer Circle

East Northport, NY 11731

2,900
Square Feet
2
Beds
2.5
Baths
0.06
Acres
67
Days on Market
KEY1020053
MLS#
Condo
Structure
Residential
Zone
Contact

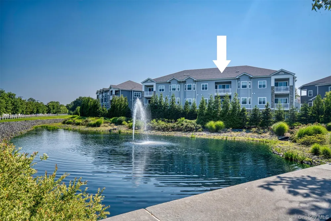
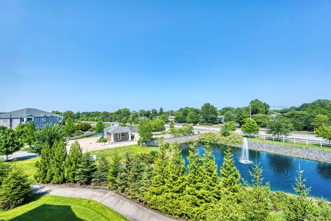
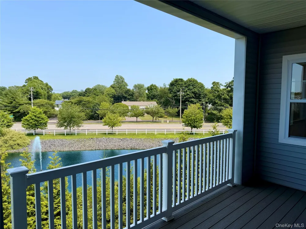
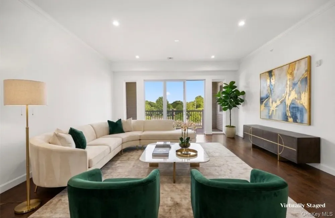
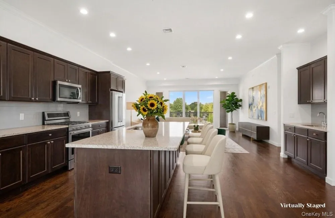
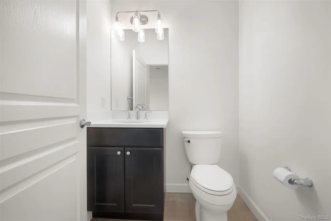
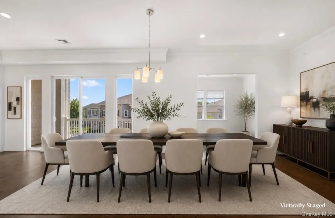
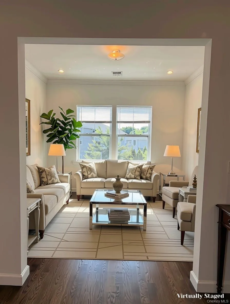
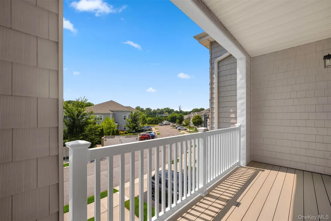
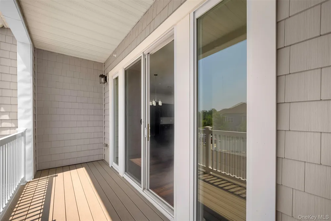
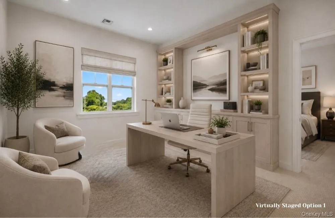
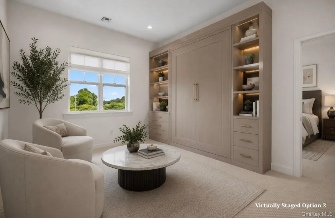
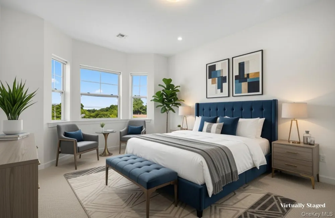
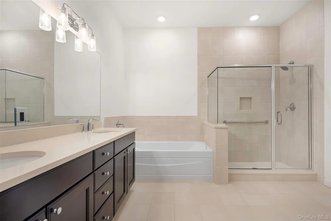
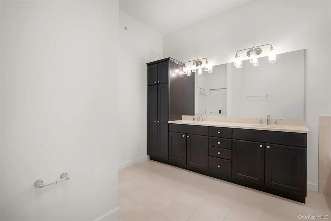
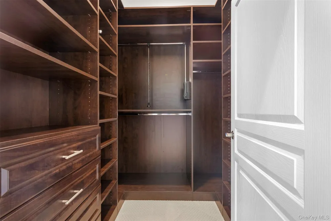
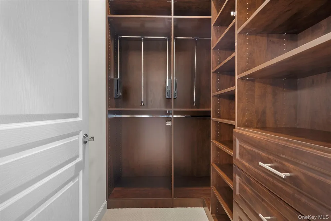
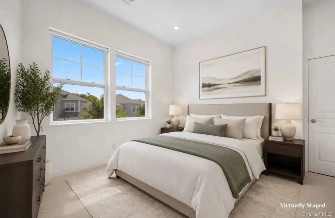
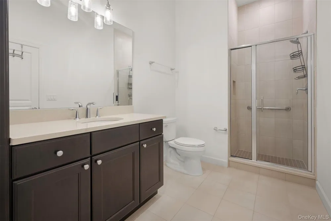
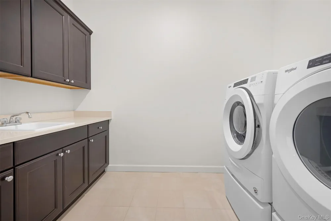
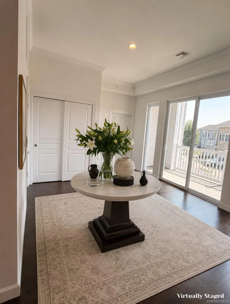
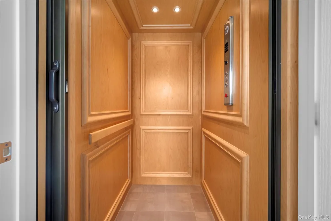
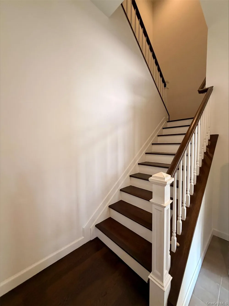
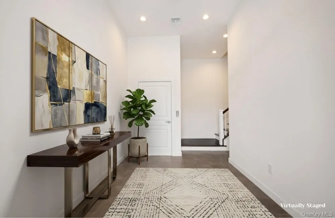
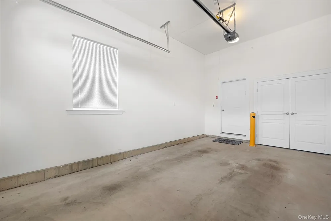
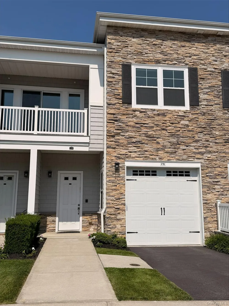
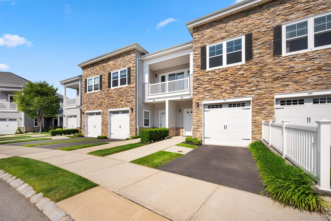
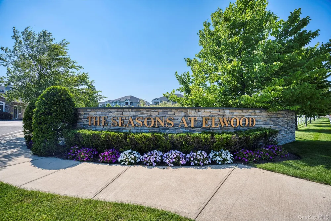
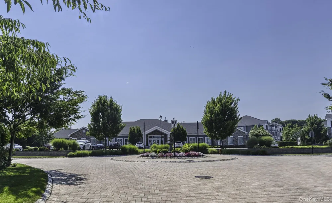
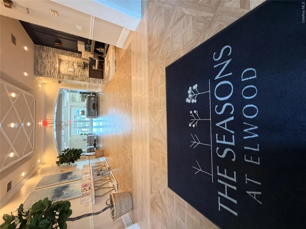
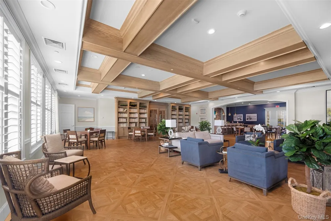
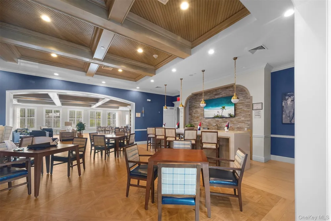
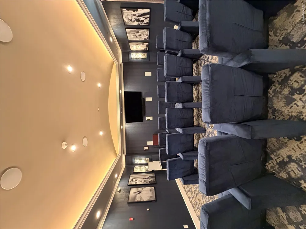
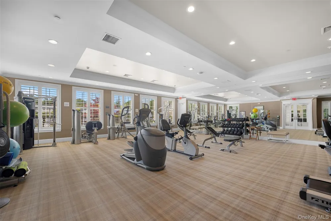
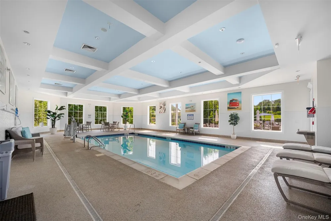
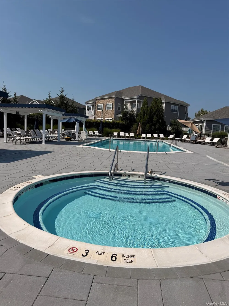
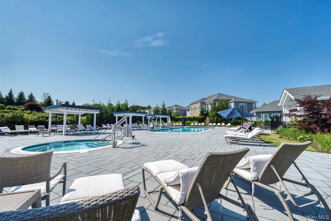
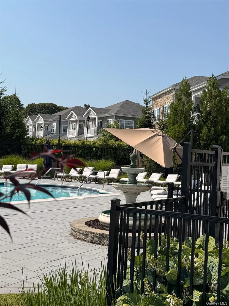
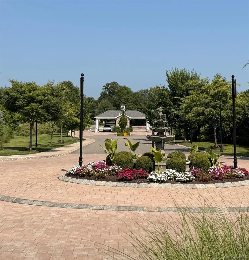
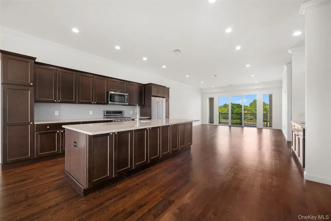
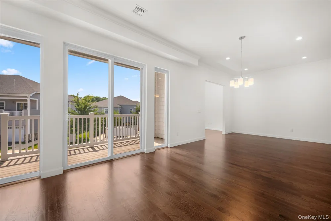
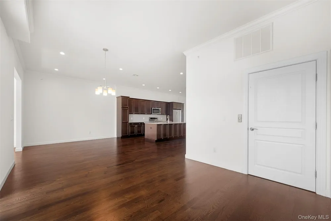
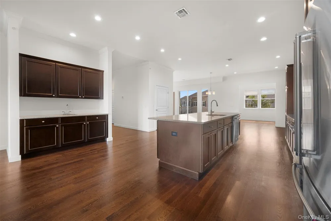
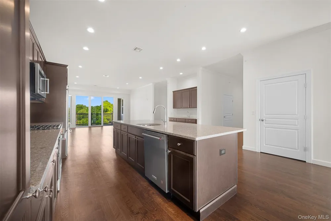
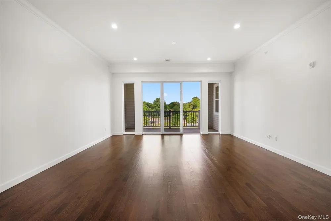
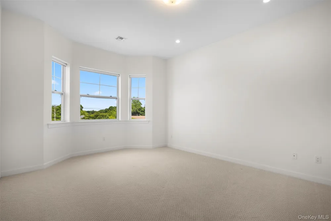
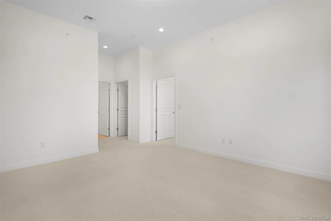
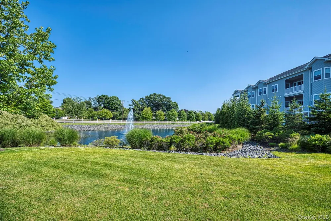
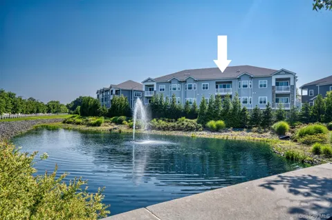
Welcome to luxurious resort-style living at The Seasons at Elwood, an upscale 55+ gated community. This beautiful second-level residence features an attached garage and a private interior elevator, offering comfort, convenience, and resort-style living. This well-appointed 2-bedroom plus den, 3-bath home features two spacious en-suite bedrooms, creating the perfect retreat. Upon entering, you'll be greeted by dramatic soaring ceilings and a sun-drenched open layout framed by expansive windows that fill the home with natural light. The modern open floor plan features a spacious formal dining area that flows seamlessly into the expansive living room, creating an ideal setting for both intimate gatherings and effortless entertaining. The beautifully appointed kitchen features custom cabinetry and rich granite countertops that elevate the entire space. Gleaming hardwood floors run throughout much of the home, adding warmth and timeless appeal. The serene primary suite serves as a private retreat, complete with a full bath, generous custom walk-in closets featuring premium built-ins thoughtfully designed with elegant finishes, and a private sitting room that can also be used as an office or third bedroom. The second-floor residence offers sweeping front and rear views of the beautifully landscaped grounds. Enjoy carefree, country club-style living with a clubhouse, indoor and outdoor pools, hot tub, walking paths, state-of-the-art fitness center, sports bar, media room, card room, lounge, library, and fire pits. Designed and developed by the award-winning Engel Burman Group, this newer gated resort-style community offers 256 homes surrounded by abundant greenery. Floor plans range from 2,786 to 3,559 square feet and feature two bedrooms with two to two-and-a-half bathrooms. Enhanced with premium finishes, standard features include nine-foot ceilings, oak wood flooring throughout the main living areas, professional landscaping with pond and fountain, guest parking and energy-efficient lighting.

Open Houses
  • Sun, Sep 13 · 5:00 PM – 7:00 PM
Property Details
Interior
Cathedral Ceiling(s), Eat-in Kitchen, Elevator, Entrance Foyer, Formal Dining, Granite Counters, Pantry, Primary Bathroom, Walk
Cooling
Central Air
Heating
Heat Pump, Natural Gas
Cooling Features
Central Air
Bedrooms
2
Bathrooms
2.5
Full Baths
2
Half Baths
1
View
Water
Pool Description
Community, Indoor, Outdoor Pool
Pool Features
Community, Indoor, Outdoor Pool
Pool Shared
1
Acres
0.0624
Square Feet
2900.0
Parking Features
Attached, Garage Door Opener
Parking
1
Parking Spaces
2.0
Parking Type
Garage
Parking Garage
1
Parking Garage Spaces
1.0
Property Type
Purchase
Year Built
2019
Foundation
Other
Sewer Information
Public Sewer
Utility Source
Public
Utility Features
Electricity Connected, Natural Gas Connected, Sewer Connected, Water Connected
Appliances
Dishwasher, Dryer, Microwave, Refrigerator, Washer
Subdivision
The Seasons at Elwood
Senior Community
1
Community Features
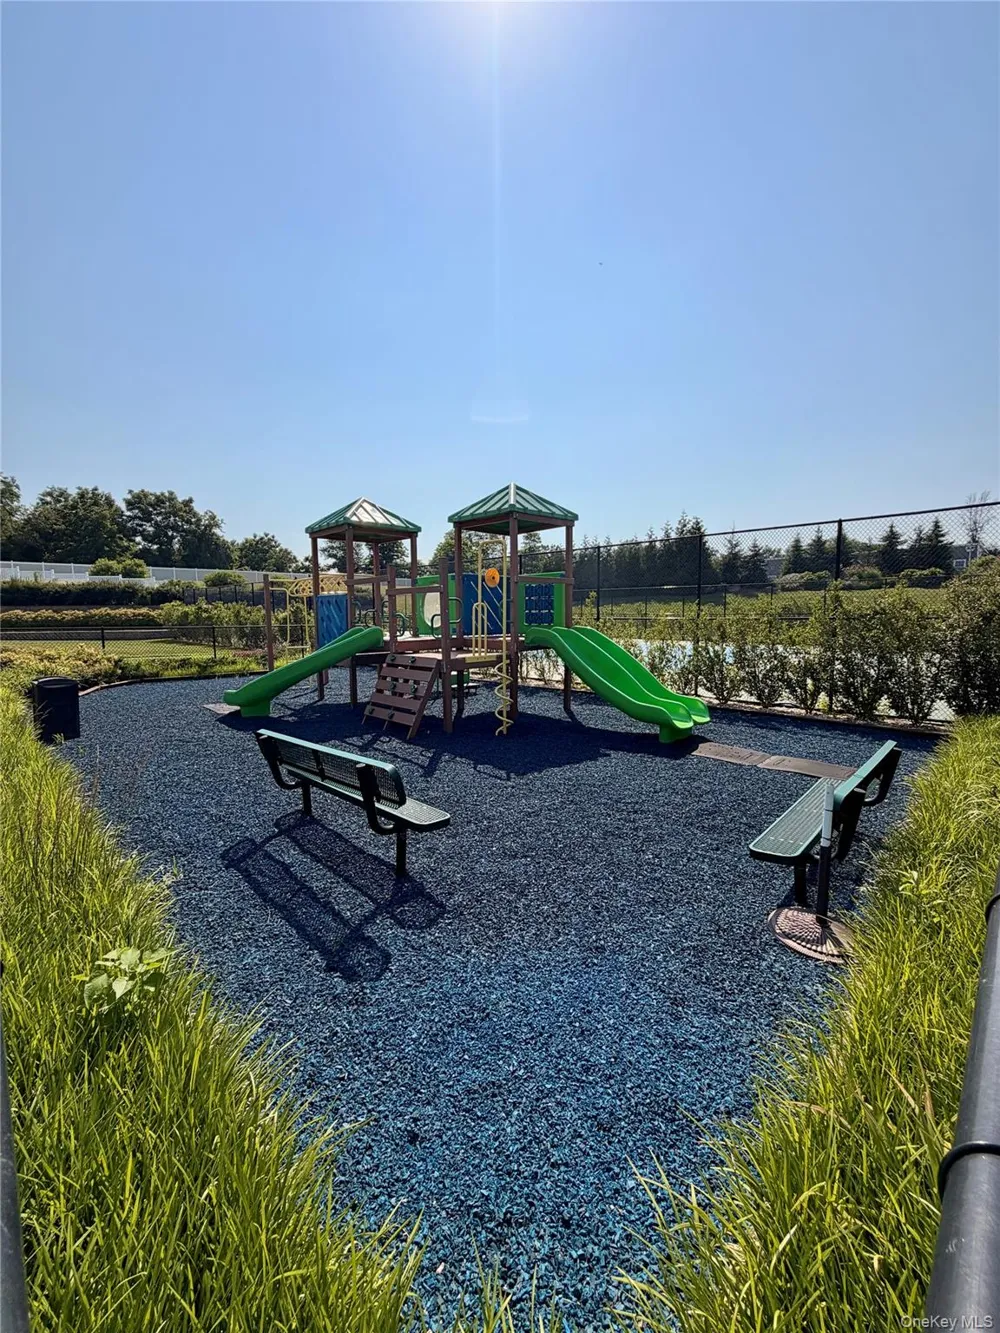
Clubhouse, Fitness Center, Gated, Playground, Pool
School District
Elwood
Elementary School
Harley Avenue Elementary School
Middle School
Elwood Middle School
High School
Elwood/John Glenn High School
County
Suffolk County
Region
Huntington
Original List Price
$1,688,000
Days on Market (Cumulative)
67
Taxes Annual
$9,412
HOA
1
HOA Fees
814.0
Pets
1
Pets Allowed
1
MLS #
1020053
Location
Legal

IDX information is provided exclusively for personal, non-commercial use, and may not be used for any purpose other than to identify prospective properties consumers may be interested in purchasing. Information is deemed reliable but not guaranteed.

Provided By
Listed by Pauline Conti (#KEY9021949)
Listing Office: LAFFEY REAL ESTATE (#KEYLRE17)

Daniel Ray Martinez | Keller Williams Have a question about this home?

Interested in Purchasing 178 Summer Circle?

Get an estimate on monthly payments on this property.
$
years
Down Payment
$
%
Interest Rate
%
Tax Rate
%
$
$annually
$monthly
Estimated Monthly Payment
$0.00
Loan Amount
$0.00