
(914) 387-5228 danielray@kw.com Keller Williams
Traffic Dashboard
Home Home
  • Search
    • All Homes
    • Exclusive Listings
  • Selling
    • Selling Process
    • Home Valuation
  • Buying
    • Buying Process
    • Mortgage Calculator
  • Communities
  • About
    • Meet Daniel Ray
    • Blog
  • Contact
Traffic Dashboard
Daniel Ray Martinez
(914) 387-5228 danielray@kw.com
  • 760 White Plains Rd
    Scarsdale, NY 10583
Home
  • Search
  • Selling
  • Buying
  • Communities
  • About
  • Contact
Legal
  • Privacy
  • Terms
  • DMCA
  • Accessibility
  • Fair Housing
Account
  • Dashboard
  • Logout
  • Login
Daniel Ray Martinez | Keller Williams - Footer Logo
©2026 Keller Williams. All rights reserved.
Website built by CloseHack.
OneKey MLS

IDX information is provided exclusively for personal, non-commercial use, and may not be used for any purpose other than to identify prospective properties consumers may be interested in purchasing. Information is deemed reliable but not guaranteed.

Return
  • All Types
  • House+2 more
  • Price
  • Bed/Bath
  • Size
  • Dates
  • Filters
  • Amenities
  • Save
  • Share
Listings
No results
Sort
Home / Rock Tavern / 18 Rustic Drive
18 Rustic Drive Rock Tavern, NY 12575 18 Rustic Drive Rock Tavern, NY 12575 18 Rustic Drive Rock Tavern, NY 12575 18 Rustic Drive Rock Tavern, NY 12575 18 Rustic Drive Rock Tavern, NY 12575 18 Rustic Drive Rock Tavern, NY 12575 18 Rustic Drive Rock Tavern, NY 12575 18 Rustic Drive Rock Tavern, NY 12575 18 Rustic Drive Rock Tavern, NY 12575 18 Rustic Drive Rock Tavern, NY 12575 18 Rustic Drive Rock Tavern, NY 12575 18 Rustic Drive Rock Tavern, NY 12575 18 Rustic Drive Rock Tavern, NY 12575 18 Rustic Drive Rock Tavern, NY 12575 18 Rustic Drive Rock Tavern, NY 12575 18 Rustic Drive Rock Tavern, NY 12575 18 Rustic Drive Rock Tavern, NY 12575 18 Rustic Drive Rock Tavern, NY 12575 18 Rustic Drive Rock Tavern, NY 12575 18 Rustic Drive Rock Tavern, NY 12575 18 Rustic Drive Rock Tavern, NY 12575 18 Rustic Drive Rock Tavern, NY 12575 18 Rustic Drive Rock Tavern, NY 12575 18 Rustic Drive Rock Tavern, NY 12575 18 Rustic Drive Rock Tavern, NY 12575 18 Rustic Drive Rock Tavern, NY 12575 18 Rustic Drive Rock Tavern, NY 12575 18 Rustic Drive Rock Tavern, NY 12575 18 Rustic Drive Rock Tavern, NY 12575 18 Rustic Drive Rock Tavern, NY 12575 18 Rustic Drive Rock Tavern, NY 12575 18 Rustic Drive Rock Tavern, NY 12575 18 Rustic Drive Rock Tavern, NY 12575 18 Rustic Drive Rock Tavern, NY 12575 18 Rustic Drive Rock Tavern, NY 12575 18 Rustic Drive Rock Tavern, NY 12575 18 Rustic Drive Rock Tavern, NY 12575 View All Photos

$715,000

| Active

18 Rustic Drive

Rock Tavern, NY 12575

2,500
Square Feet
3
Beds
2.5
Baths
0.23
Acres
20
Days on Market
KEY1039448
MLS#
House
Structure
Residential
Zone
Contact

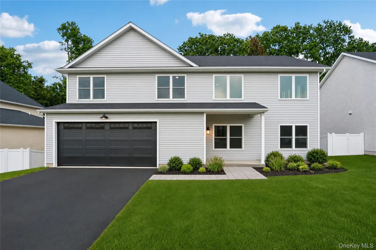
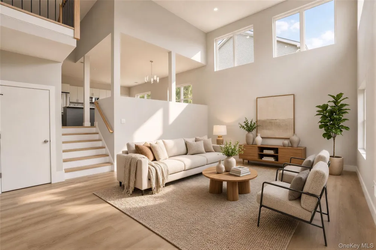
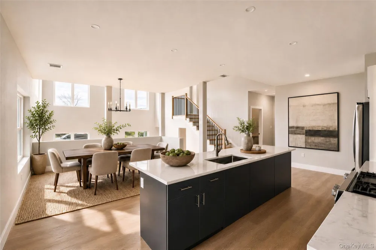
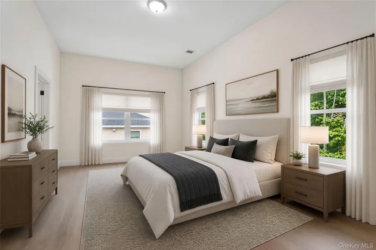
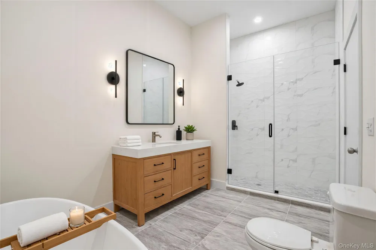
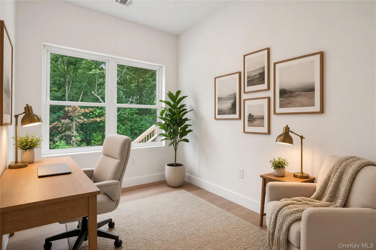
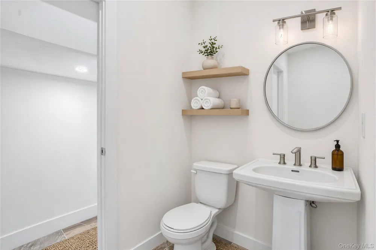
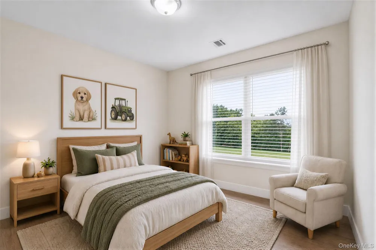
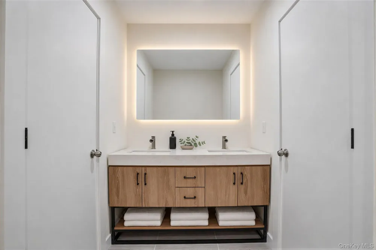
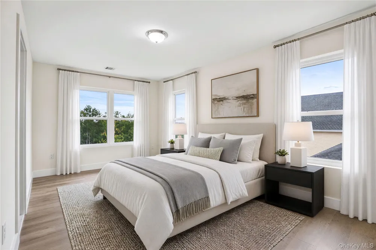
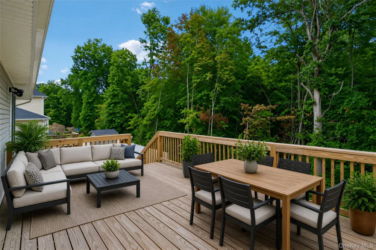
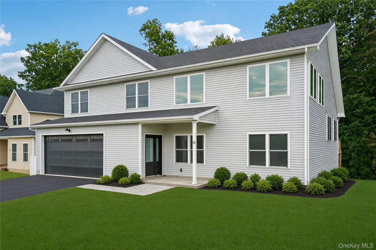
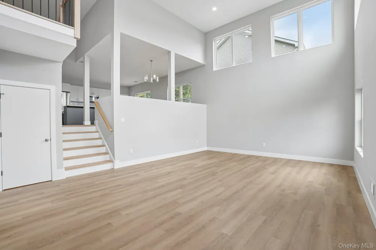
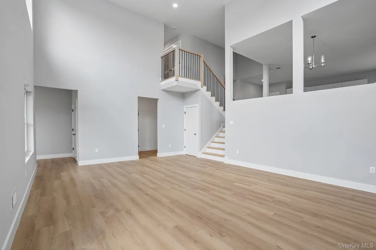
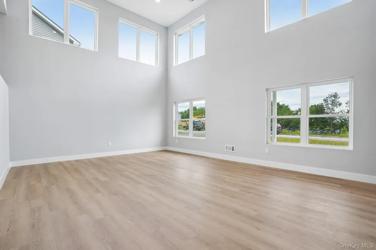
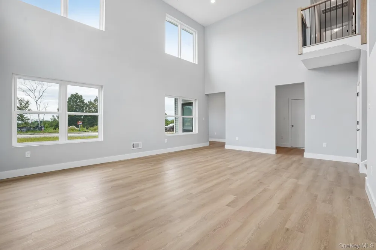
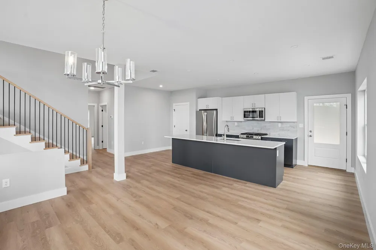
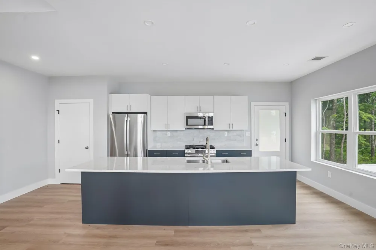
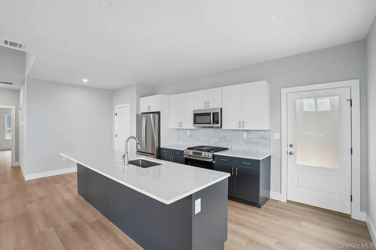
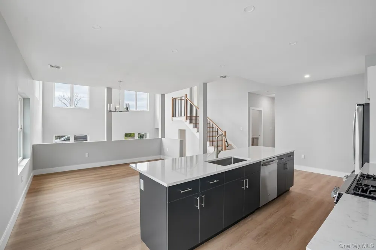
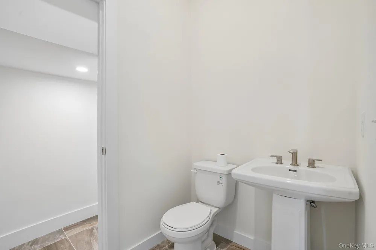
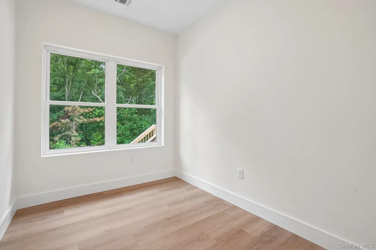
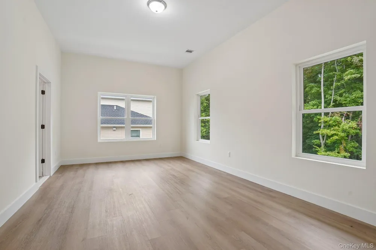
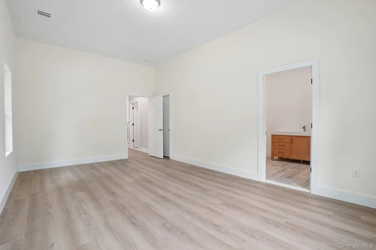
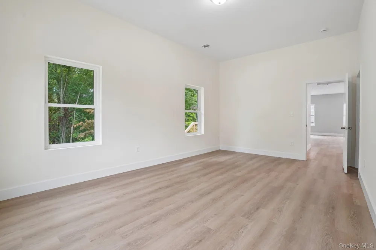
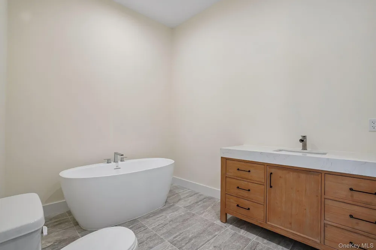
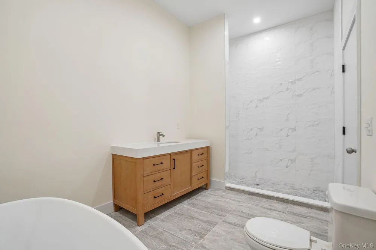
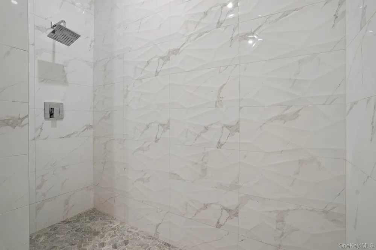
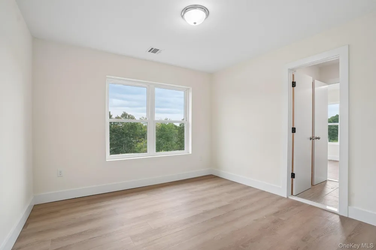
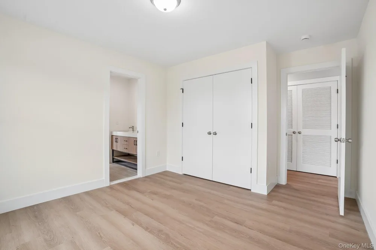
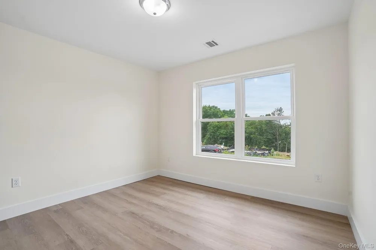
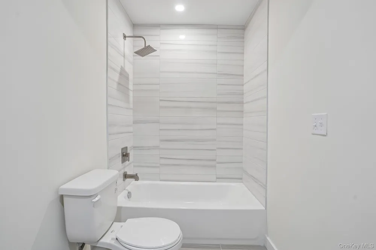
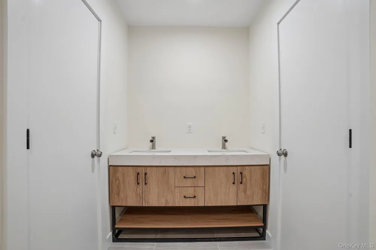
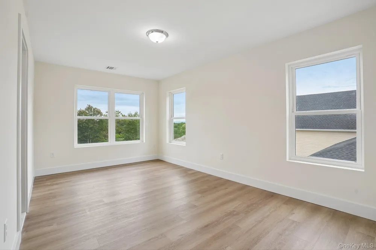
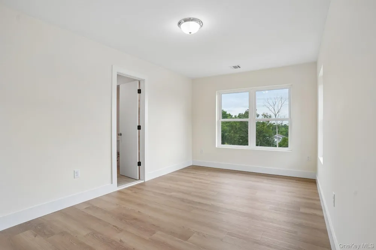
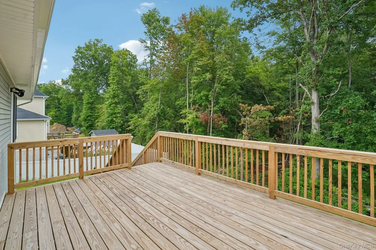
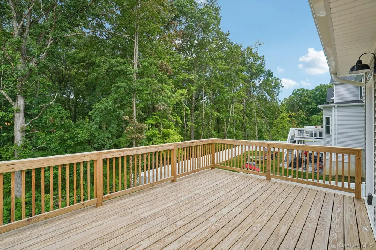
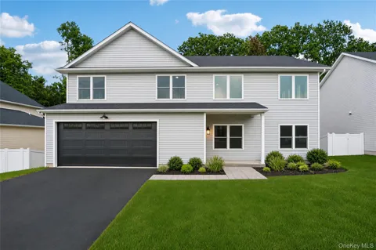
AVAILABLE FOR QUICK MOVE-IN! Welcome to The Nest—a stylish contemporary split-level home offering a rare entry point into the sought-after Aerie Preserve community in the Mid-Hudson Valley. The unique, thoughtfully designed layout maximizes space and natural light, beautifully illuminated by energy-efficient LED lighting throughout. Step inside the first floor to find a bright, open living room with soaring ceilings and convenient access to the 2-car garage. Just a few steps up, the rear split-level serves as the heart of the home, featuring a gorgeous gourmet kitchen complete with quartz countertops, stainless steel appliances, custom cabinetry, a large center island, and direct deck access for easy entertaining. This level also hosts the private primary suite with a large walk-in closet and en-suite bath with a soaking tub, a dedicated home office, and a convenient powder room. The top floor features two additional bedrooms connected by a full Jack-and-Jill bathroom, alongside an upstairs laundry room. Downstairs, a large unfinished basement provides direct access to the backyard and endless room for future expansion. Complete with public water, public sewer, and NO HOA fees. Move-in ready—schedule your tour today!

Property Details
Interior
High Ceilings, Kitchen Island, Open Floorplan, Open Kitchen, Pantry, Primary Bathroom, Quartz/Quartzite Counters, Soaking Tub, W
Cooling
Central Air
Heating
Hot Air, Natural Gas
Cooling Features
Central Air
Bedrooms
3
Bathrooms
2.5
Full Baths
2
Half Baths
1
Lot Features
Back Yard
Lot Description
Back Yard
Acres
0.2324
Square Feet
2500.0
Parking Features
Attached, Driveway, Garage, Garage Door Opener
Parking
1
Parking Spaces
6.0
Parking Type
Garage
Parking Garage
1
Parking Garage Spaces
2.0
Property Type
Purchase
Basement
1
Basement Description
Full, Storage Space, Unfinished, Walk-Out Access
Basement Finished
1
Year Built
2026
Foundation
Concrete Perimeter
Sewer Information
Public Sewer
Utility Source
Public
Utility Features
Electricity Connected, Natural Gas Connected, Sewer Connected, Water Connected
Appliances
Dishwasher, Gas Range, Microwave, Refrigerator, Stainless Steel Appliance(s), Gas Water Heater
Subdivision
Aerie Preserve
School District
Valley Central (Montgomery)
Elementary School
East Coldenham Elementary School
Middle School
Valley Central Middle School
High School
Valley Central High School
County
Orange County
Region
Newburgh (Town)
Original List Price
$715,000
Days on Market (Cumulative)
20
Taxes Annual
$0
MLS #
1039448
Location
Legal

IDX information is provided exclusively for personal, non-commercial use, and may not be used for any purpose other than to identify prospective properties consumers may be interested in purchasing. Information is deemed reliable but not guaranteed.

Provided By
Listed by Geoffrey E. Grivalsky (#KEY348359)
Listing Office: Keller Williams City Views (#KEYKELCIT)

Daniel Ray Martinez | Keller Williams Have a question about this home?

Interested in Purchasing 18 Rustic Drive?

Get an estimate on monthly payments on this property.
$
years
Down Payment
$
%
Interest Rate
%
Tax Rate
%
$
$annually
$monthly
Estimated Monthly Payment
$0.00
Loan Amount
$0.00