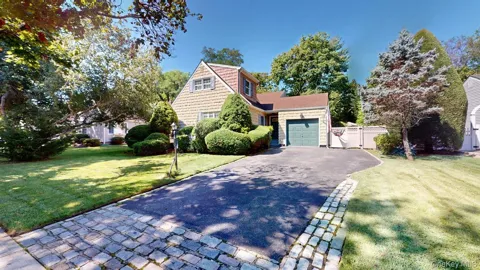
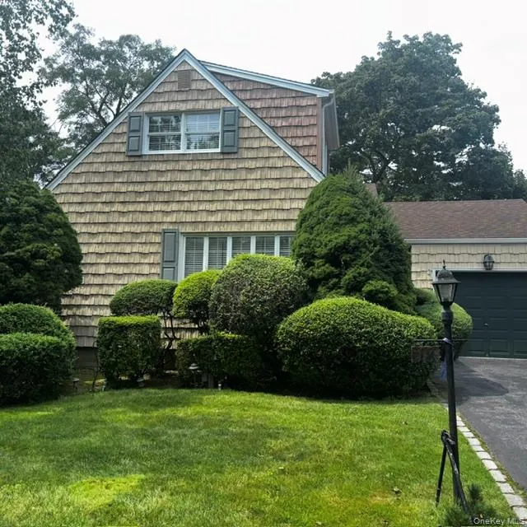
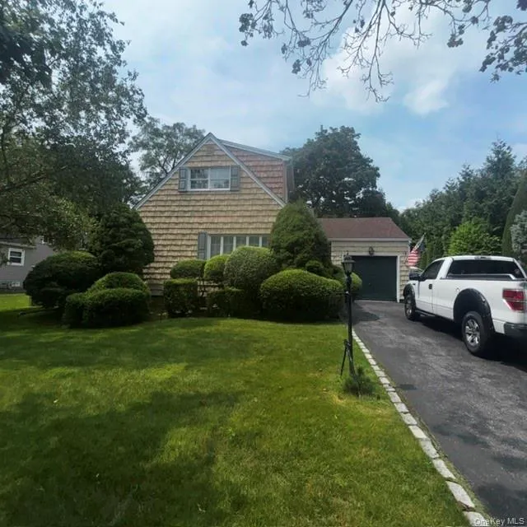
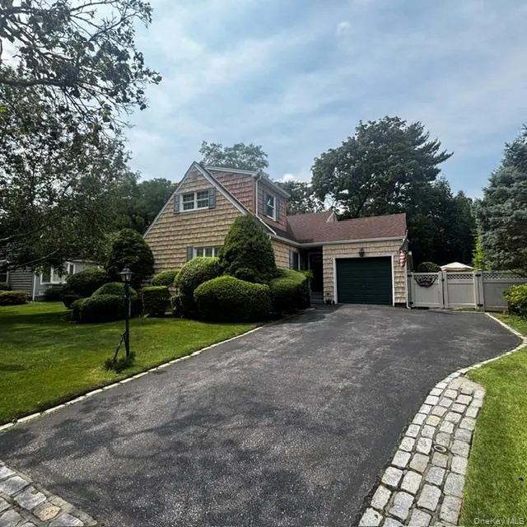
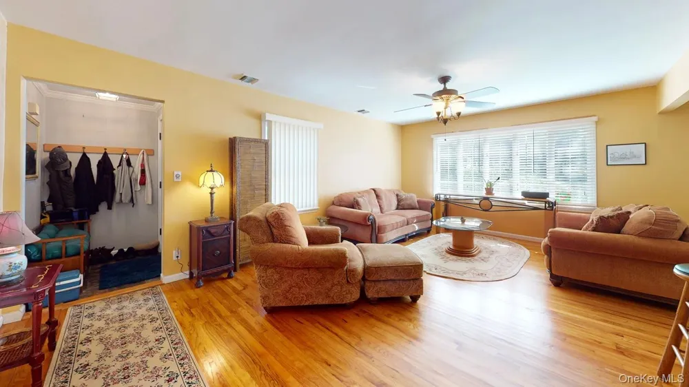
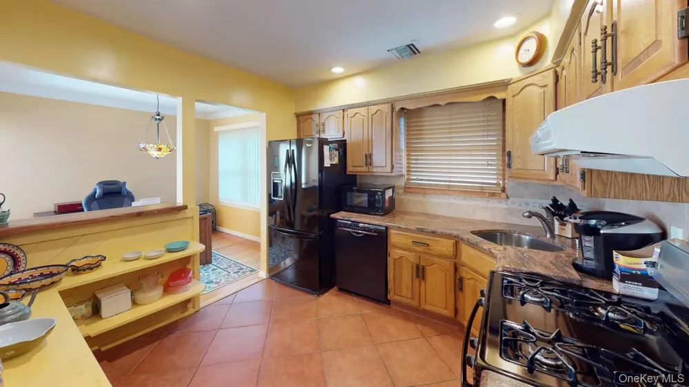
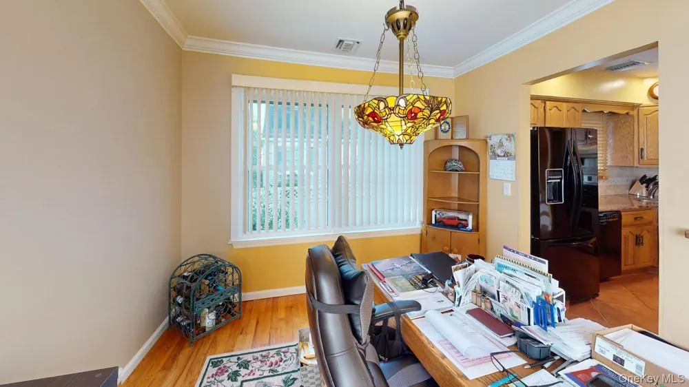
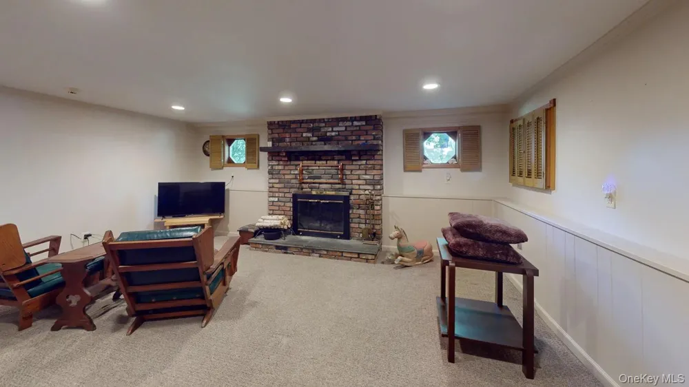
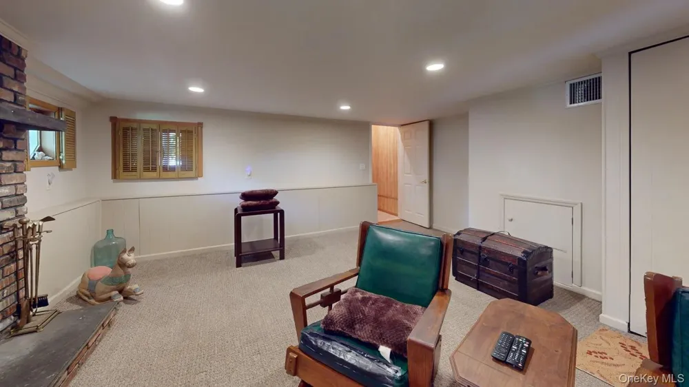
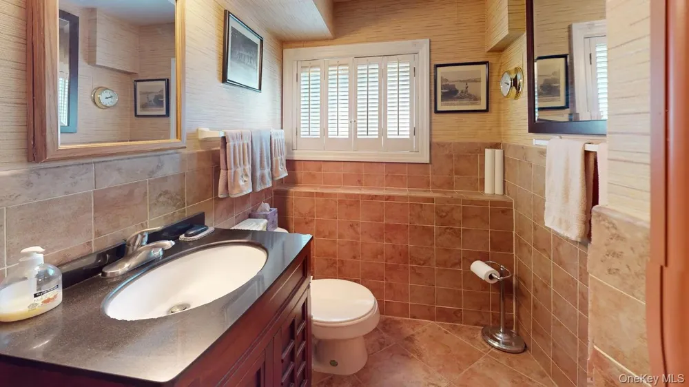
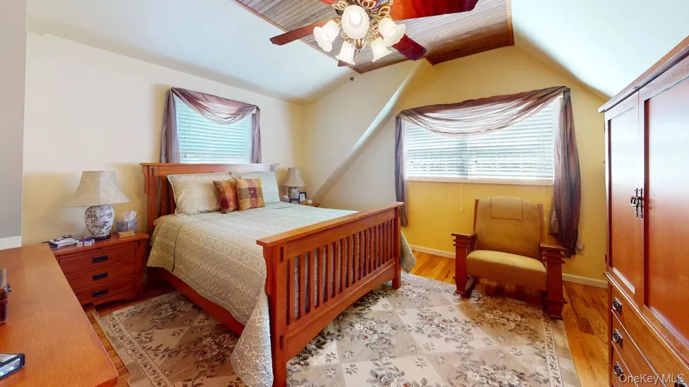
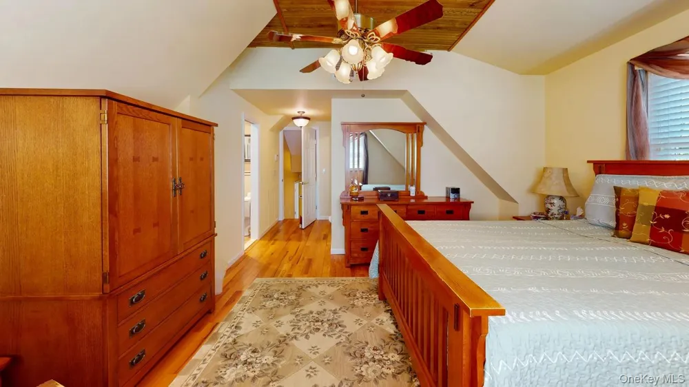
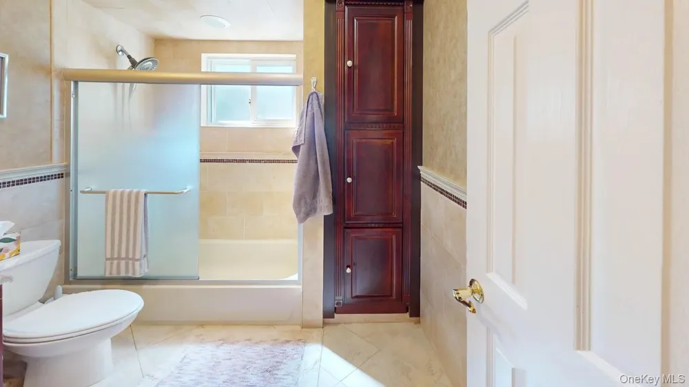
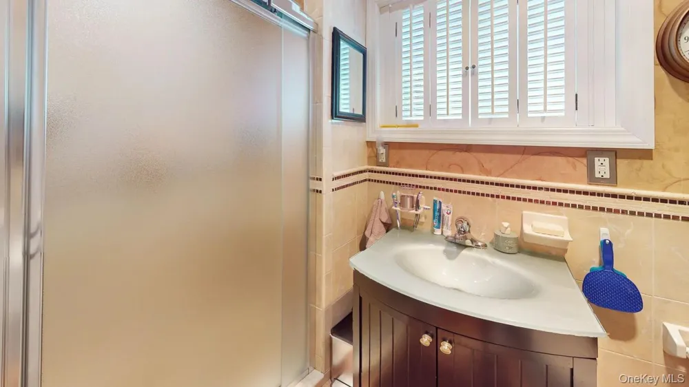
BEAUTIFUL, AMITYVILLE VILLAGE 3 bedroom EXPANDED SPLIT LEVEL, GARAGE, 3 BATHS, DEN W/GAS FIREPLACE, SUNROOM W/HEAT+ CAC, PRIVATE MASTER SUITE W/FULL BATH, WALK-IN CLOSET, PROFESSIONALLY LANDSCAPED W/ SPRINKLER SYSTEM, VIDEO SURVEILLANCE CAMERAS, PRIVATE PATIO, FISH POND, NATURAL GAS, GENERATOR, NEW 200 AMP. ELECTRICAL SERVICE, ROOF 50YR GUARANTEE, GAS WEIL MC MCLAIN HEATING SYSTEM, OPEN CONCEPT LIVING ROOM DINING ROOM GRANITE TOP KITCHEN. VILLAGE AMENITIES INCLUDE BEACH, PARKS, MARINAS, LOCAL DINING, SHOPPING. AMITYVILLE YACHT CLUB AVAILABLE (UNQUA CORINTHIAN WITH A FEE. HURRY WILL NOT LAST!
Open Houses
- Sun, Sep 13 · 3:00 PM – 5:00 PM
Property Details
- Interior
- First Floor Bedroom, Beamed Ceilings, Breakfast Bar, Built-in Features, Ceiling Fan(s), Low Flow Plumbing Fixtures, Marble Count
- Fireplaces
- 1
- Cooling
- Central Air, ENERGY STAR Qualified Equipment
- Heating
- Ducts, Natural Gas
- Cooling Features
- Central Air, ENERGY STAR Qualified Equipment
- Bedrooms
- 3
- Bathrooms
- 2.5
- Full Baths
- 2
- Half Baths
- 1
- View
- Neighborhood,Trees/Woods
- Lot Features
- Back Yard, Cleared, Private
- Lot Description
- Back Yard, Cleared, Private
- Exterior Materials
- Courtyard, Mailbox
- Acres
- 7000.0
- Square Feet
- 1656.0
- Parking Features
- Attached, Common, Off Street, On Street, Private
- Parking
- 1
- Parking Spaces
- 4.0
- Parking Type
- Garage
- Parking Garage
- 1
- Parking Garage Spaces
- 1.0
- Property Type
- Purchase
- Year Built
- 1954
- Sewer Information
- Public Sewer
- Utility Source
- Public
- Utility Features
- Cable Available, Cable Connected, Electricity Available, Electricity Connected, Natural Gas Available, Natural Gas Connected, Ph
- Appliances
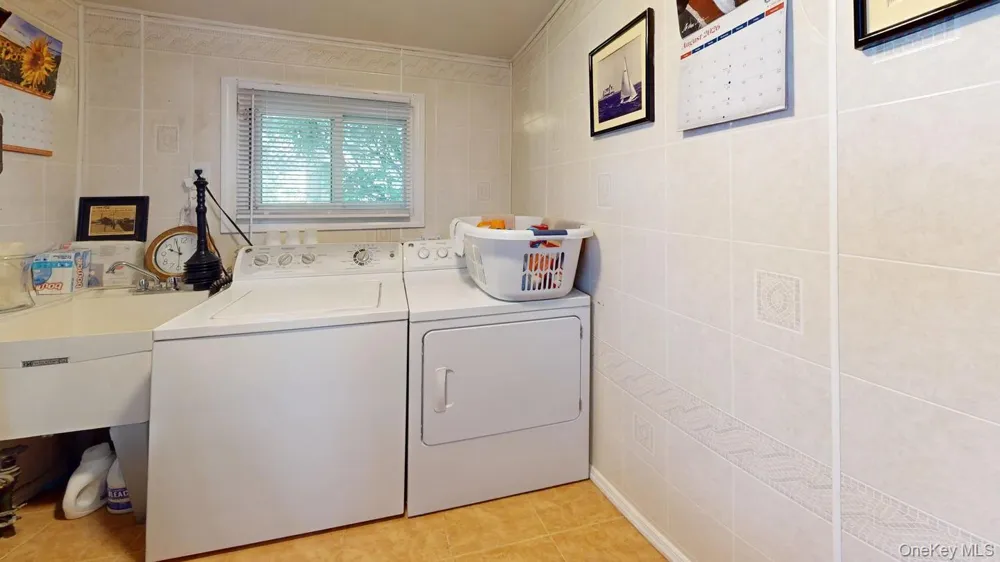
- Cooktop, Dishwasher, Dryer, ENERGY STAR Qualified Appliances, Exhaust Fan, Gas Cooktop, Gas Oven, Gas Range, Oven, Refrigerator,
- Community Features
- Curbs, Other, Park, Playground
- School District
- Amityville
- Elementary School
- Park Avenue School - Suffolk
- Middle School
- Edmund W Miles Middle School
- High School
- Amityville Memorial High School
- County
- Suffolk County
- Region
- Babylon
- Original List Price
- $669,990
- Days on Market (Cumulative)
- 23
- Taxes Annual
- $14,144
Location
Legal
IDX information is provided exclusively for personal, non-commercial use, and may not be used for any purpose other than to identify prospective properties consumers may be interested in purchasing. Information is deemed reliable but not guaranteed.
Provided By
Listed by Anna T. Tambasco (#KEY9023984)
Listing Office: Advantage + Realty Corp (#KEYAVR01)

 View All Photos