
(914) 387-5228 danielray@kw.com Keller Williams
Traffic Dashboard
Home Home
  • Search
    • All Homes
    • Exclusive Listings
  • Selling
    • Selling Process
    • Home Valuation
  • Buying
    • Buying Process
    • Mortgage Calculator
  • Communities
  • About
    • Meet Daniel Ray
    • Blog
  • Contact
Traffic Dashboard
Daniel Ray Martinez
(914) 387-5228 danielray@kw.com
  • 760 White Plains Rd
    Scarsdale, NY 10583
Home
  • Search
  • Selling
  • Buying
  • Communities
  • About
  • Contact
Legal
  • Privacy
  • Terms
  • DMCA
  • Accessibility
  • Fair Housing
Account
  • Dashboard
  • Logout
  • Login
Daniel Ray Martinez | Keller Williams - Footer Logo
©2026 Keller Williams. All rights reserved.
Website built by CloseHack.
OneKey MLS

IDX information is provided exclusively for personal, non-commercial use, and may not be used for any purpose other than to identify prospective properties consumers may be interested in purchasing. Information is deemed reliable but not guaranteed.

Return
  • All Types
  • House+2 more
  • Price
  • Bed/Bath
  • Size
  • Dates
  • Filters
  • Amenities
  • Save
  • Share
Listings
No results
Sort
Home / High Falls / 195 Mohonk Road
195 Mohonk Road High Falls, NY 12440 195 Mohonk Road High Falls, NY 12440 195 Mohonk Road High Falls, NY 12440 195 Mohonk Road High Falls, NY 12440 195 Mohonk Road High Falls, NY 12440 195 Mohonk Road High Falls, NY 12440 195 Mohonk Road High Falls, NY 12440 195 Mohonk Road High Falls, NY 12440 195 Mohonk Road High Falls, NY 12440 195 Mohonk Road High Falls, NY 12440 195 Mohonk Road High Falls, NY 12440 195 Mohonk Road High Falls, NY 12440 195 Mohonk Road High Falls, NY 12440 195 Mohonk Road High Falls, NY 12440 195 Mohonk Road High Falls, NY 12440 195 Mohonk Road High Falls, NY 12440 195 Mohonk Road High Falls, NY 12440 195 Mohonk Road High Falls, NY 12440 195 Mohonk Road High Falls, NY 12440 195 Mohonk Road High Falls, NY 12440 195 Mohonk Road High Falls, NY 12440 195 Mohonk Road High Falls, NY 12440 195 Mohonk Road High Falls, NY 12440 195 Mohonk Road High Falls, NY 12440 195 Mohonk Road High Falls, NY 12440 195 Mohonk Road High Falls, NY 12440 195 Mohonk Road High Falls, NY 12440 195 Mohonk Road High Falls, NY 12440 195 Mohonk Road High Falls, NY 12440 195 Mohonk Road High Falls, NY 12440 195 Mohonk Road High Falls, NY 12440 195 Mohonk Road High Falls, NY 12440 195 Mohonk Road High Falls, NY 12440 195 Mohonk Road High Falls, NY 12440 195 Mohonk Road High Falls, NY 12440 195 Mohonk Road High Falls, NY 12440 195 Mohonk Road High Falls, NY 12440 195 Mohonk Road High Falls, NY 12440 195 Mohonk Road High Falls, NY 12440 195 Mohonk Road High Falls, NY 12440 195 Mohonk Road High Falls, NY 12440 195 Mohonk Road High Falls, NY 12440 195 Mohonk Road High Falls, NY 12440 195 Mohonk Road High Falls, NY 12440 195 Mohonk Road High Falls, NY 12440 195 Mohonk Road High Falls, NY 12440 195 Mohonk Road High Falls, NY 12440 195 Mohonk Road High Falls, NY 12440 195 Mohonk Road High Falls, NY 12440 195 Mohonk Road High Falls, NY 12440 View All Photos

$1,980,000

| Active

195 Mohonk Road

High Falls, NY 12440

3,225
Square Feet
3
Beds
2.5
Baths
9.00
Acres
37
Days on Market
KEY1035822
MLS#
House
Structure
Residential
Zone
Contact

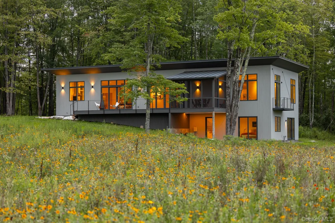
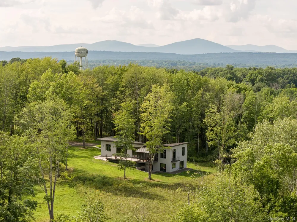
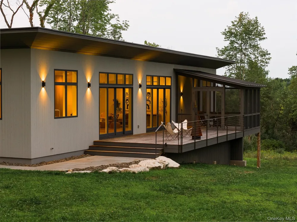
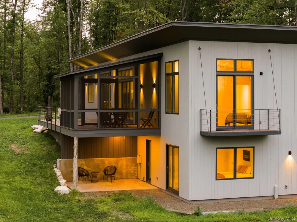
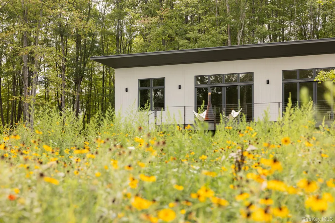
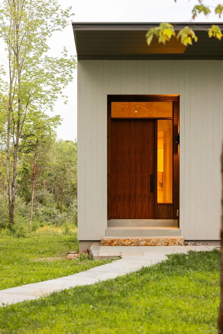
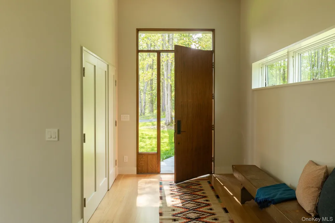
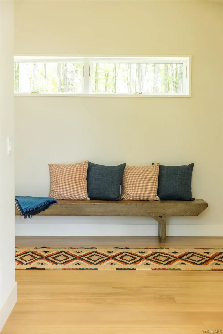
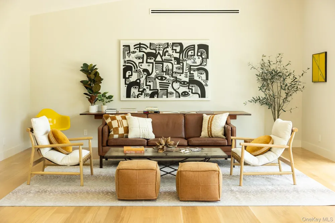
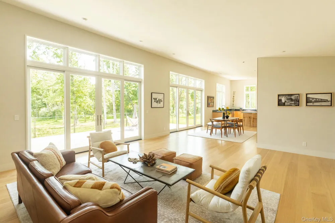
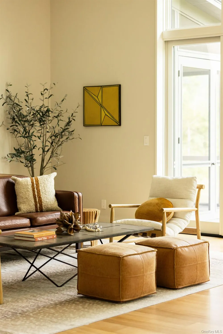
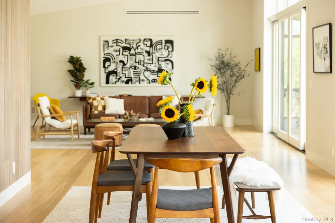
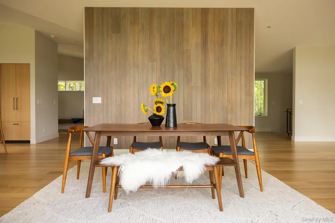
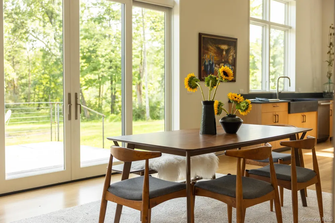
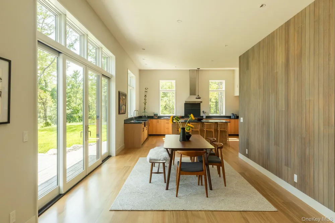
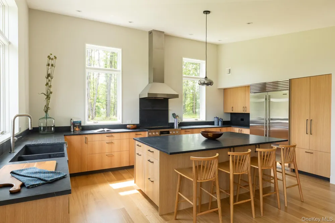
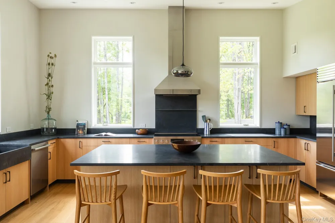
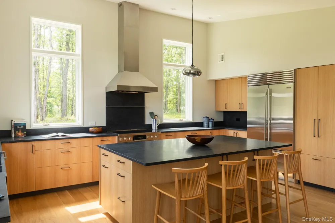
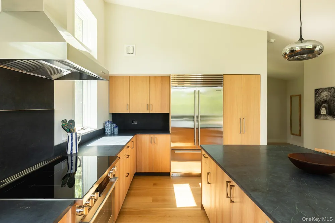
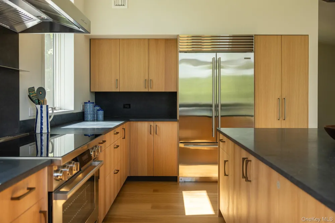
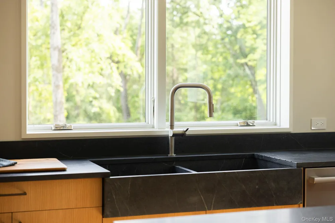
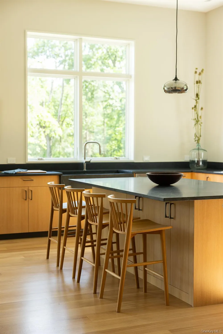
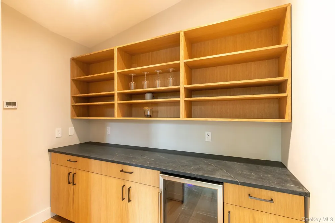
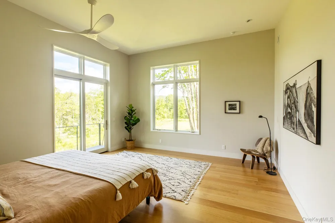
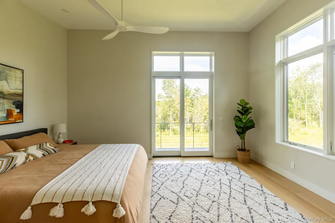
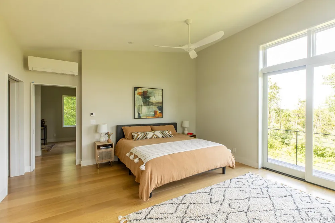
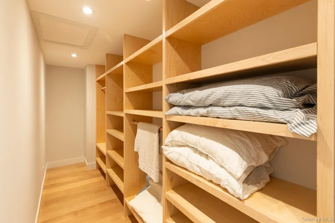
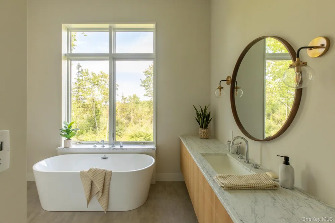
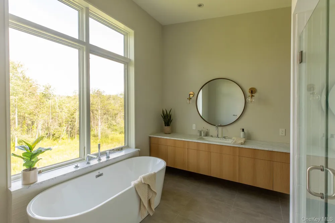
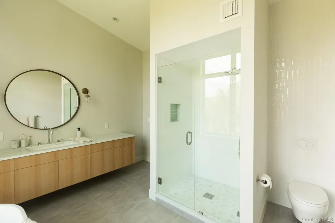
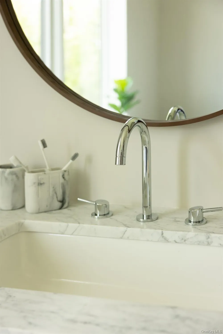
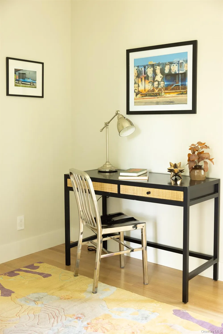
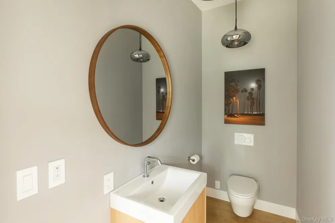
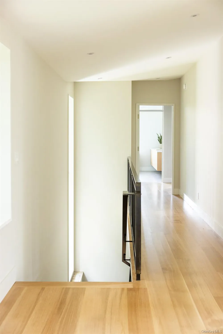
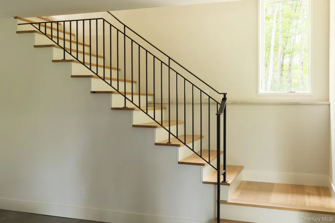
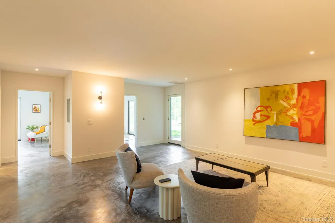
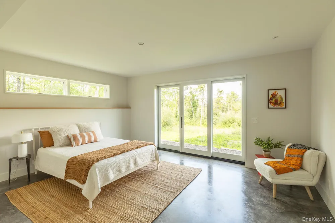
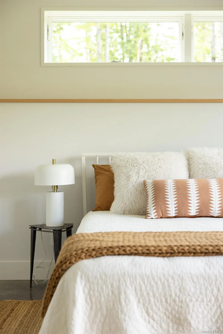
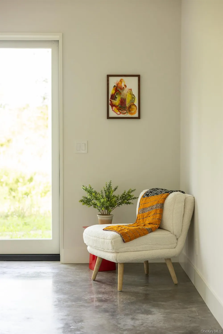
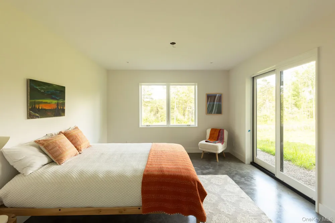
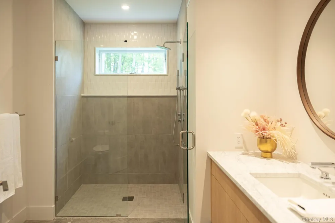
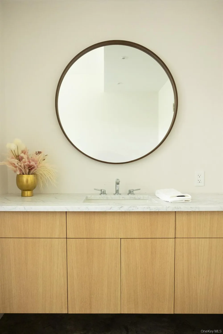
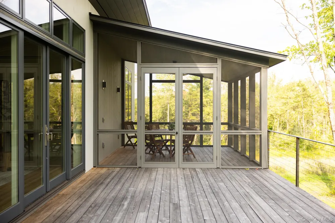
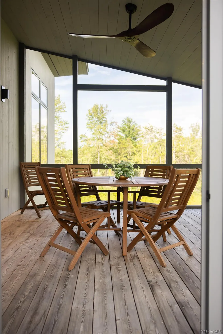
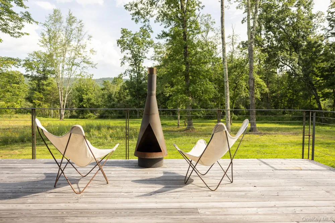
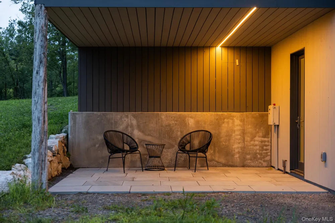
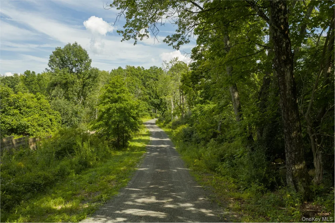
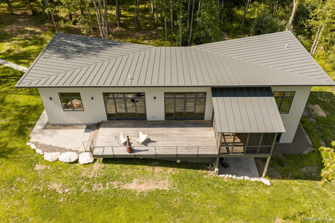
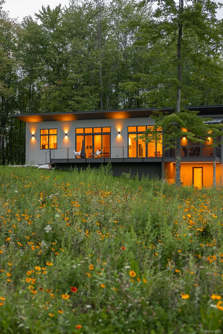
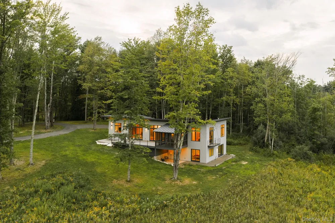
Set privately on nine peaceful acres just moments from the center of High Falls, this newly completed contemporary residence offers a refined interpretation of country living. Designed to capture daylight from every angle, expansive walls of glass frame the surrounding meadow, woodland, and views toward Mohonk Preserve's Spring Farm while flooding the home with light. The main living spaces unfold beneath soaring ceilings, where modern minimalist design is elevated by a rich palette of natural materials including white oak, soapstone and glass. Walls of windows and sliding doors open to generous decks and patios, creating an effortless connection between indoor and outdoor living. Custom millwork and bespoke metalwork reflect exceptional craftsmanship while reinforcing the home's elegant simplicity. The kitchen balances sculptural design with thoughtful practicality, featuring custom white oak cabinetry, dramatic soapstone countertops, a generously proportioned island, Bosch appliances, and a custom apron-front soapstone sink that feels more like a piece of functional art than a traditional fixture. A spacious pantry keeps prep, storage, and everyday essentials tucked neatly out of sight. The first-floor primary suite offers a private retreat with direct access to the outdoors, a well-appointed closet, and a spa-inspired bath featuring a freestanding soaking tub, a large shower, and a floating double vanity. The step-out lower level provides two additional bedrooms, a full bath, and flexible living space for guests, recreation, fitness, a media room, creative pursuits, or working from home. Behind the clean architectural aesthetic is a thoughtfully engineered, fully electric home featuring radiant heated floors and carefully integrated mechanical systems designed for exceptional comfort, efficiency, and long-term performance. Offering exceptional privacy without sacrificing convenience, the property is perfectly positioned to enjoy the quiet of the countryside and the energy of the surrounding communities. You're just minutes from pizza at Ollie's, a fresh loaf from Brooklyn Sour, browsing the shelves at Blue Heron Books, or stocking up at the farm stands that line the surrounding roads. When the mood strikes, Kingston's restaurants, shops, galleries, and waterfront are just a short drive away.

Property Details
Interior
First Floor Bedroom, First Floor Full Bath, Built-in Features, Chefs Kitchen, Kitchen Island, Natural Woodwork, Open Floorplan,
Cooling
Ductless, Electric
Heating
Electric, Heat Pump, Radiant, Radiant Floor
Cooling Features
Ductless, Electric
Bedrooms
3
Bathrooms
2.5
Full Baths
2
Half Baths
1
View
Mountain(s),Open,Trees/Woods
Lot Features
Part Wooded, Views
Lot Description
Part Wooded, Views
Acres
9.0
Square Feet
3225.0
Parking Features
Driveway
Parking Type
Driveway
Property Type
Purchase
Basement
1
Basement Description
Finished, Full, Walk-Out Access
Basement Finished
1
Year Built
2026
Sewer Information
Septic Tank
Utility Source
Public
Utility Features
Cable Connected, Electricity Connected, Underground Utilities, Water Connected
Appliances
Dishwasher, Dryer, Electric Range, Refrigerator, Stainless Steel Appliance(s), Washer
School District
Rondout Valley
Elementary School
Marbletown Elementary School
Middle School
Rondout Valley Junior High School
High School
Rondout Valley High School
County
Ulster County
Region
Marbletown
Original List Price
$1,980,000
Days on Market (Cumulative)
37
Taxes Annual
$6,866
MLS #
1035822
Location
Legal

IDX information is provided exclusively for personal, non-commercial use, and may not be used for any purpose other than to identify prospective properties consumers may be interested in purchasing. Information is deemed reliable but not guaranteed.

Provided By
Listed by Emily Daniels (#KEY63929)
Listing Office: BHHS Nutshell Realty (#KEYBHHSNR)

Daniel Ray Martinez | Keller Williams Have a question about this home?

Interested in Purchasing 195 Mohonk Road?

Get an estimate on monthly payments on this property.
$
years
Down Payment
$
%
Interest Rate
%
Tax Rate
%
$
$annually
$monthly
Estimated Monthly Payment
$0.00
Loan Amount
$0.00