
(914) 387-5228 danielray@kw.com Keller Williams
Traffic Dashboard
Home Home
  • Search
    • All Homes
    • Exclusive Listings
  • Selling
    • Selling Process
    • Home Valuation
  • Buying
    • Buying Process
    • Mortgage Calculator
  • Communities
  • About
    • Meet Daniel Ray
    • Blog
  • Contact
Traffic Dashboard
Daniel Ray Martinez
(914) 387-5228 danielray@kw.com
  • 760 White Plains Rd
    Scarsdale, NY 10583
Home
  • Search
  • Selling
  • Buying
  • Communities
  • About
  • Contact
Legal
  • Privacy
  • Terms
  • DMCA
  • Accessibility
  • Fair Housing
Account
  • Dashboard
  • Logout
  • Login
Daniel Ray Martinez | Keller Williams - Footer Logo
©2026 Keller Williams. All rights reserved.
Website built by CloseHack.
OneKey MLS

IDX information is provided exclusively for personal, non-commercial use, and may not be used for any purpose other than to identify prospective properties consumers may be interested in purchasing. Information is deemed reliable but not guaranteed.

Return
  • All Types
  • House+2 more
  • Price
  • Bed/Bath
  • Size
  • Dates
  • Filters
  • Amenities
  • Save
  • Share
Listings
No results
Sort
Home / Carmel / 2042 Summit Loop #58
2042 Summit Loop #58 Carmel, NY 10512 2042 Summit Loop #58 Carmel, NY 10512 2042 Summit Loop #58 Carmel, NY 10512 2042 Summit Loop #58 Carmel, NY 10512 2042 Summit Loop #58 Carmel, NY 10512 2042 Summit Loop #58 Carmel, NY 10512 2042 Summit Loop #58 Carmel, NY 10512 2042 Summit Loop #58 Carmel, NY 10512 2042 Summit Loop #58 Carmel, NY 10512 2042 Summit Loop #58 Carmel, NY 10512 2042 Summit Loop #58 Carmel, NY 10512 2042 Summit Loop #58 Carmel, NY 10512 2042 Summit Loop #58 Carmel, NY 10512 2042 Summit Loop #58 Carmel, NY 10512 2042 Summit Loop #58 Carmel, NY 10512 2042 Summit Loop #58 Carmel, NY 10512 2042 Summit Loop #58 Carmel, NY 10512 2042 Summit Loop #58 Carmel, NY 10512 2042 Summit Loop #58 Carmel, NY 10512 2042 Summit Loop #58 Carmel, NY 10512 View All Photos

$829,000

| Active

2042 Summit Loop #58

Carmel, NY 10512

1,957
Square Feet
2
Beds
3.5
Baths
260
Days on Market
KEY939680
MLS#
Condo
Structure
Residential
Zone
Contact

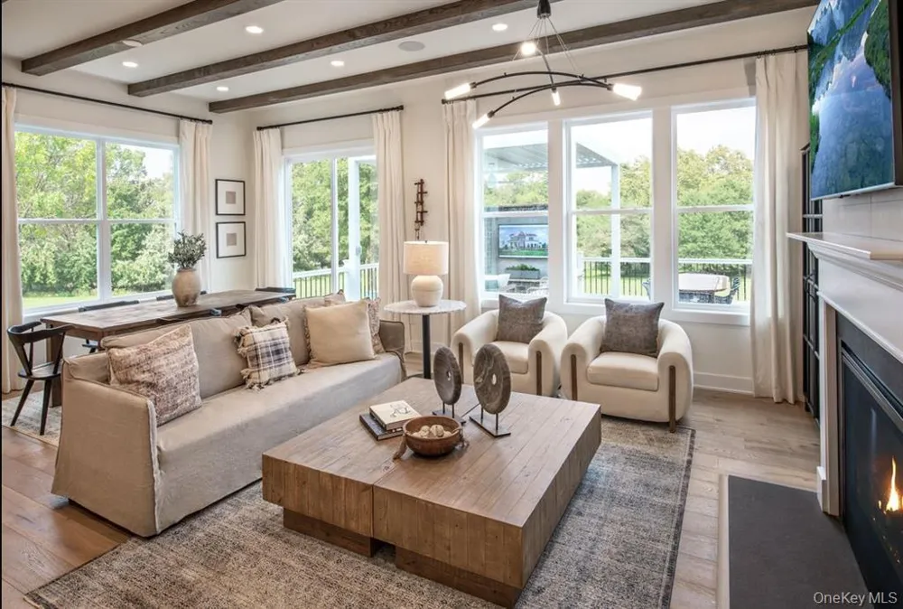
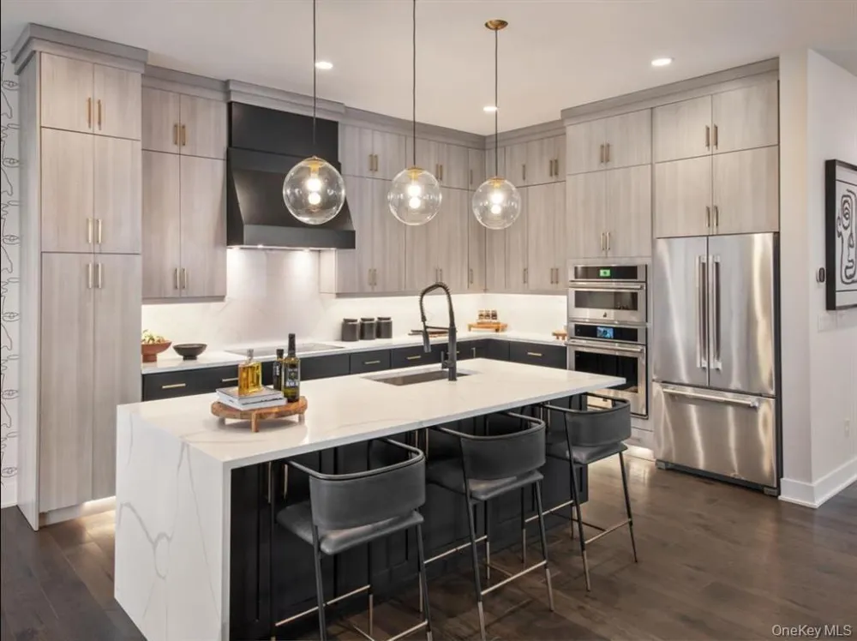
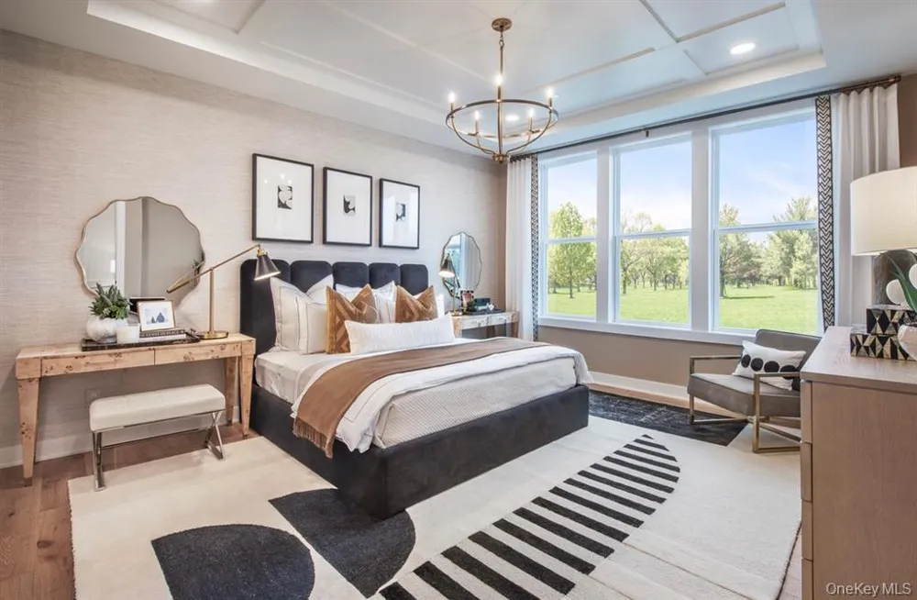
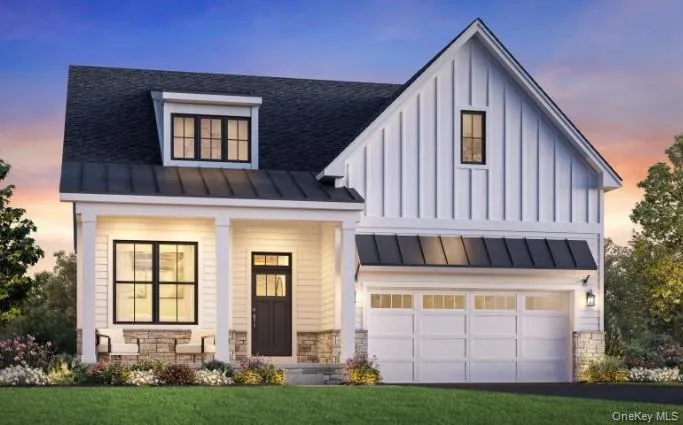
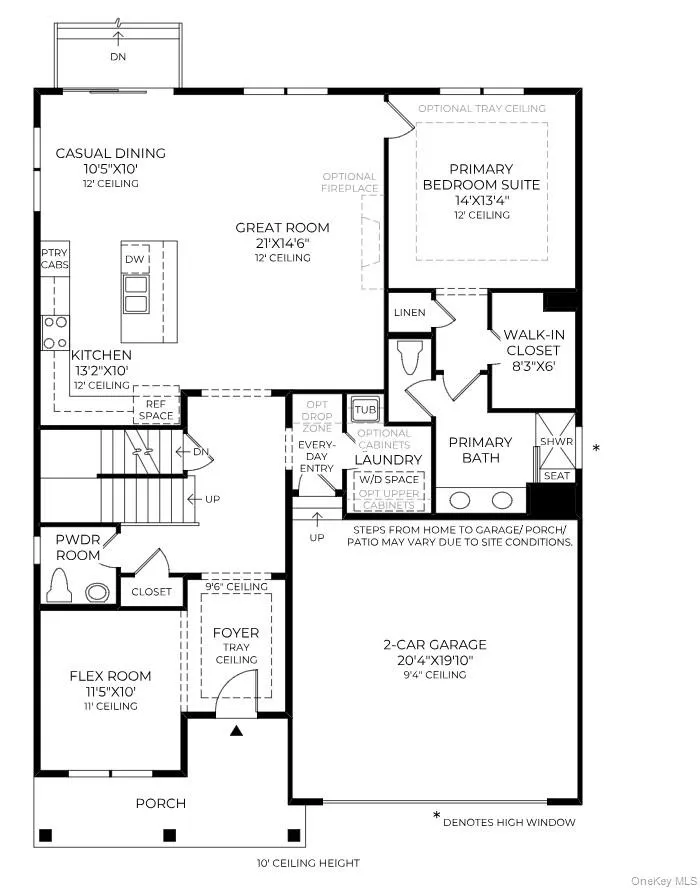
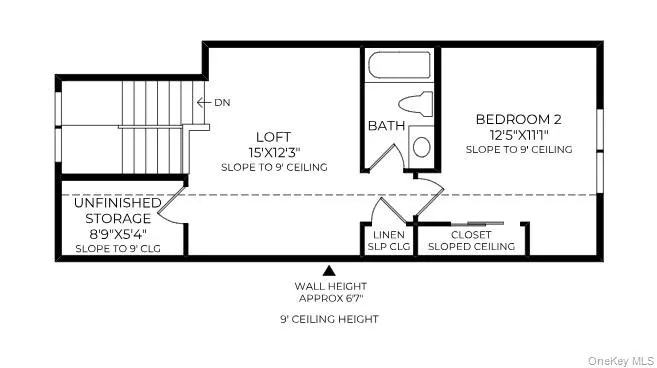
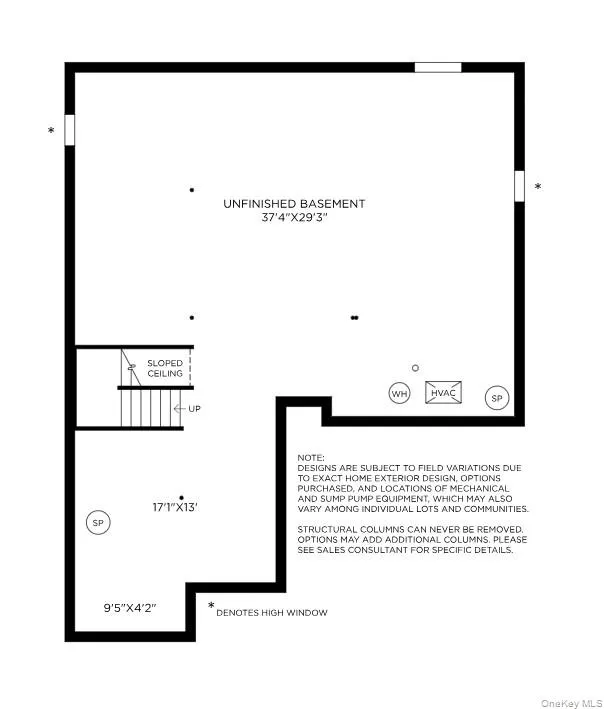
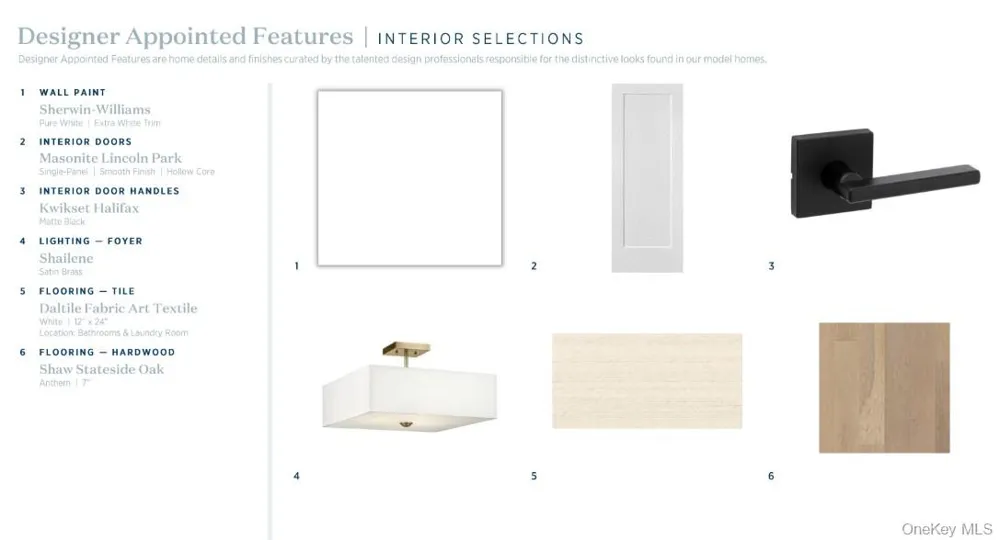
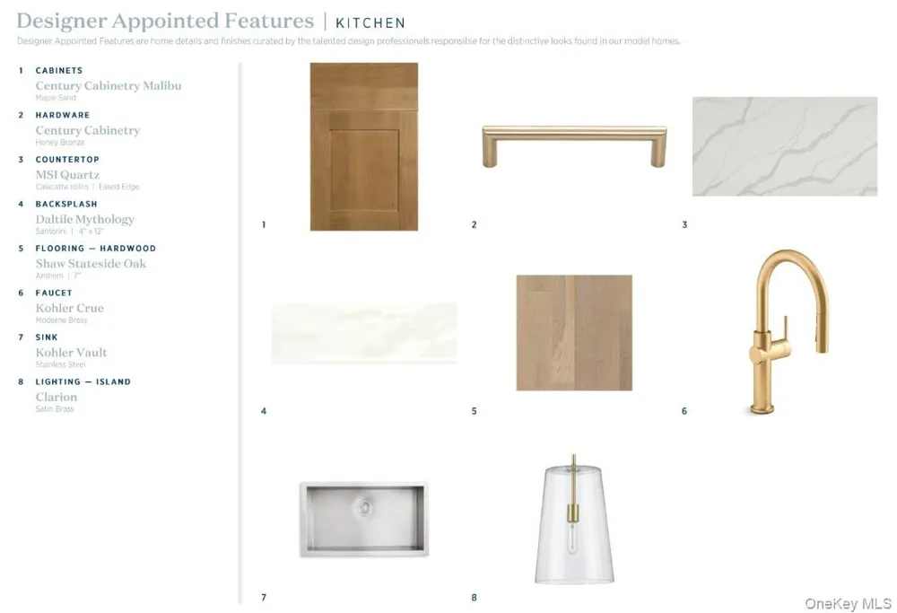
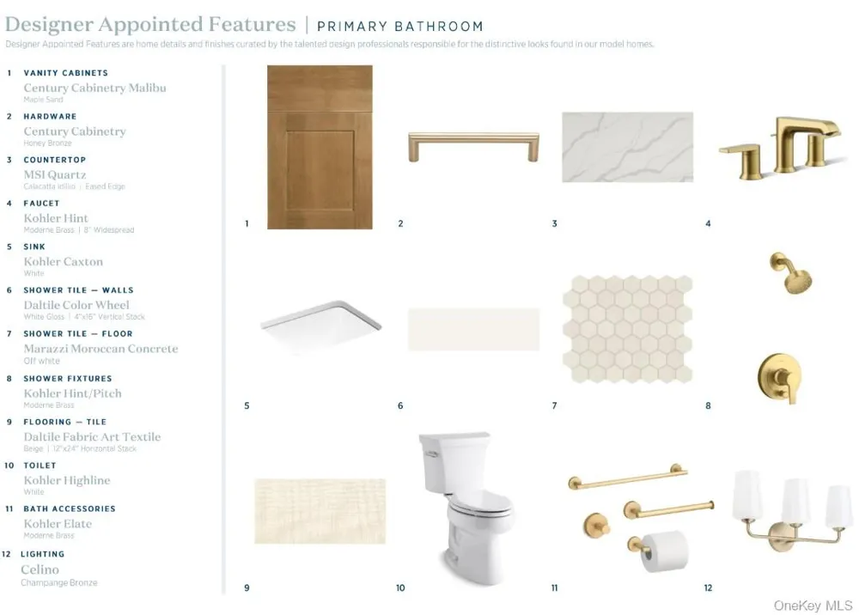
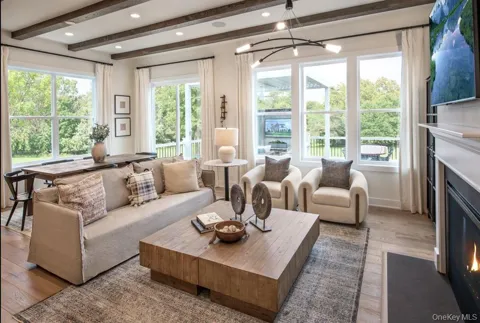
The elegantly appointed Winwood opens with a stylish foyer boasting a tray ceiling and a bright flex room. A spacious great room connects seamlessly the a charming casual dining area with sliding doors leading to the rear yard. Adjacent, the well-equipped kitchen features a large island with breakfast bar and wraparound counters. Conveniently located on the main floor, the primary bedroom offers a walk-in closet and a lovely bathroom with a dual-sink vanity, a luxe shower with seat, linen storage, and a private water closet. The second floor reveals a loft, a full bathroom, and a secondary bedroom. Other highlights include an everyday entry, first-floor laundry, a powder room, and extra storage throughout. This home includes a finished walk-out basement with full bath, perfect for guests to have their own private space to stay. Buyers still able to personalize interior finishes at our luxurious design studio. Fall 2026 move-in. Home is to be built.

Open Houses
  • Sun, Sep 13 · 3:00 PM – 7:00 PM
Property Details
Interior
Double Vanity, Entrance Foyer, High Ceilings, Kitchen Island, Open Floorplan, Primary Bathroom, Master Downstairs, Recessed Ligh
Cooling
Central Air
Heating
Electric, Forced Air, Heat Pump
Cooling Features
Central Air
Bedrooms
2
Bathrooms
3.5
Full Baths
3
Half Baths
1
Pool Description
Community, In Ground, Outdoor Pool
Pool Features
Community, In Ground, Outdoor Pool
Pool Shared
1
Square Feet
1957.0
Parking Features
Attached, Driveway, Garage
Parking
1
Parking Type
Garage
Parking Garage
1
Parking Garage Spaces
2.0
Property Type
Purchase
Basement
1
Basement Description
Full, Unfinished
Basement Finished
1
Year Built
2026
Sewer Information
Public Sewer
Utility Source
Public
Utility Features
Cable Connected, Electricity Connected, Sewer Connected, Underground Utilities, Water Connected
Appliances
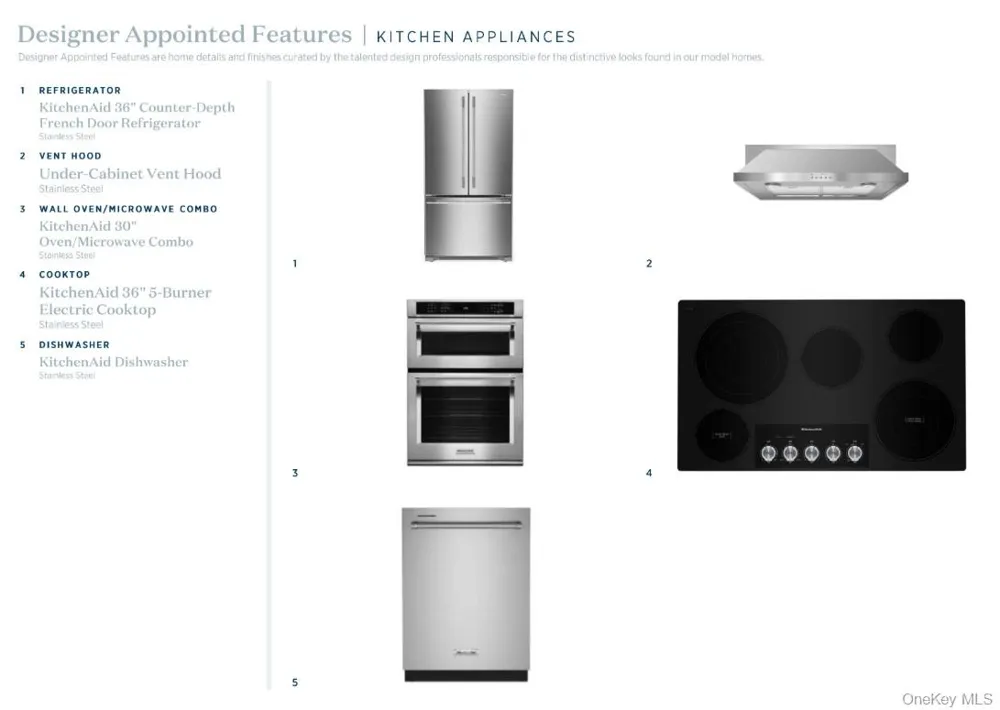
Dishwasher, Electric Range, Microwave, Refrigerator, Stainless Steel Appliance(s)
Subdivision
Overlook by Toll Brothers - Villas
Senior Community
1
Community Features
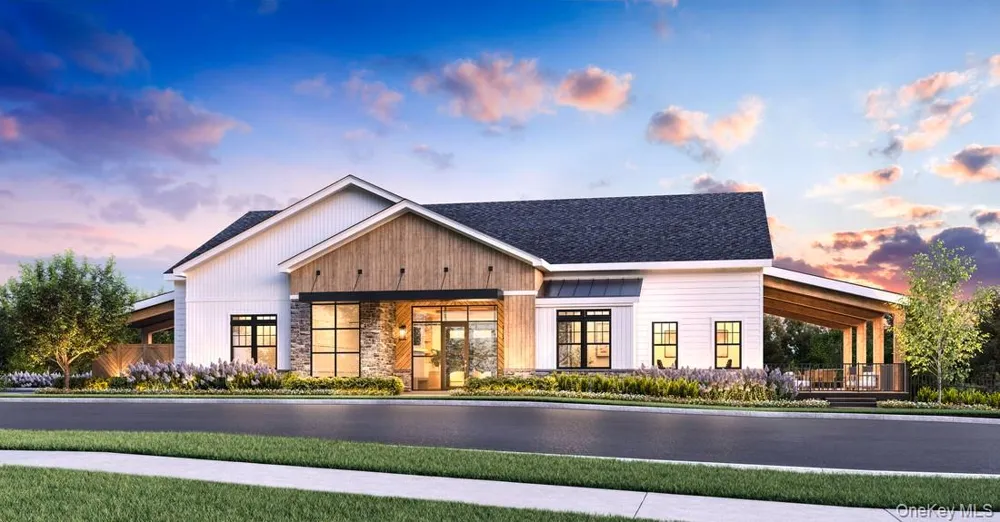
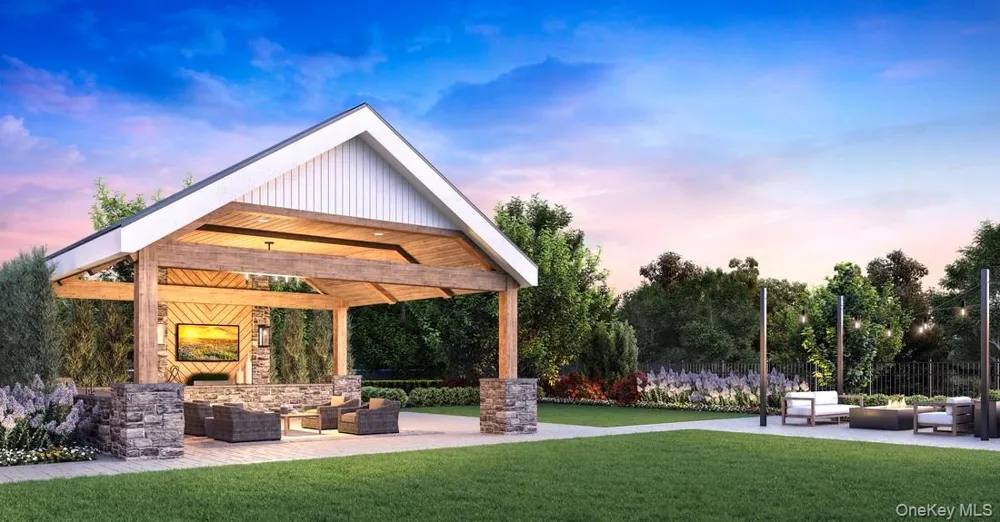
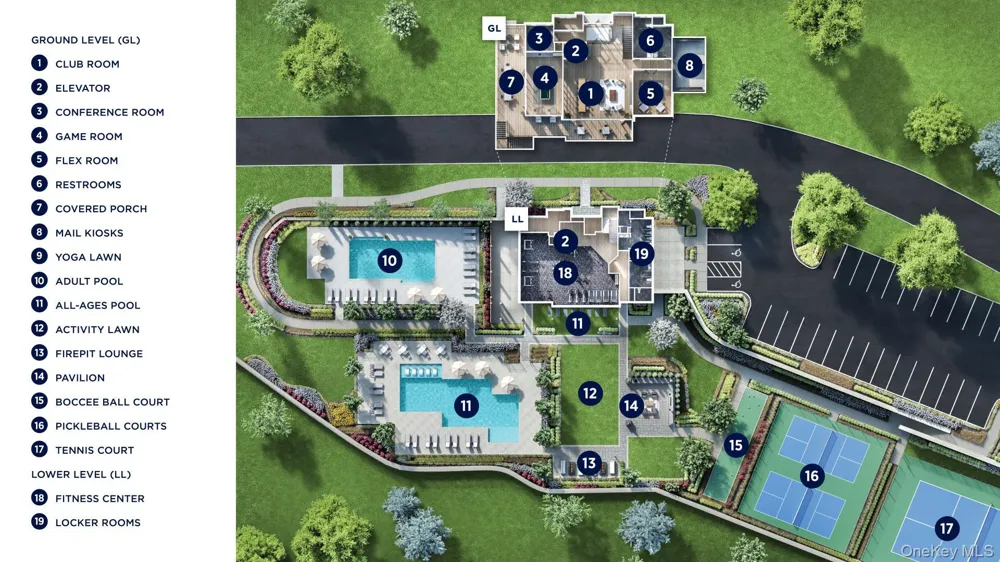
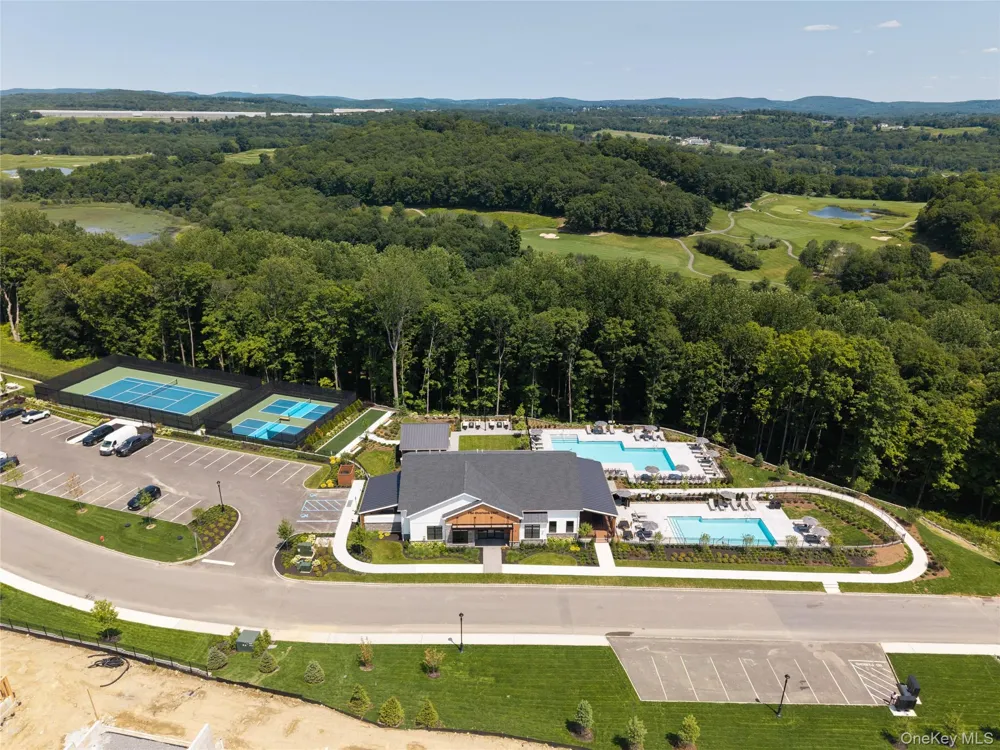
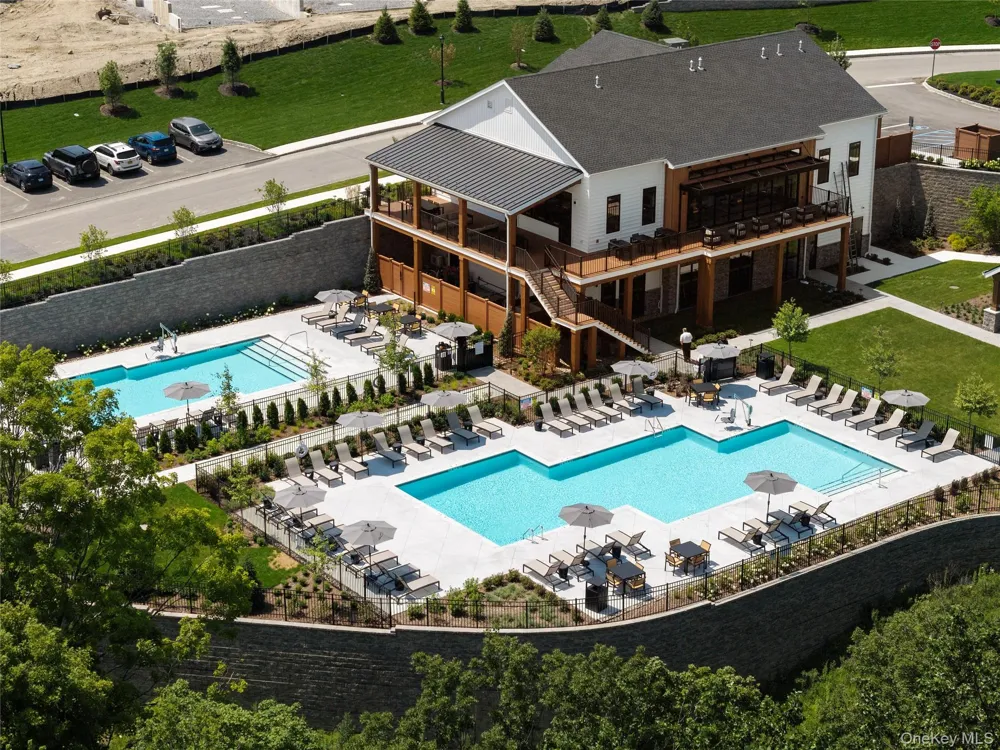
Clubhouse, Fitness Center, Pool, Sidewalks, Tennis Court(s)
School District
Brewster
Elementary School
John F. Kennedy
Middle School
Henry H Wells Middle School
High School
Brewster High School
County
Putnam County
Region
Carmel
Original List Price
$849,000
Days on Market (Cumulative)
260
Taxes Annual
$11,800
HOA
1
HOA Fees
400.0
Pets
No Restrictions
Pets Allowed
No Restrictions
MLS #
939680
Location
Legal

IDX information is provided exclusively for personal, non-commercial use, and may not be used for any purpose other than to identify prospective properties consumers may be interested in purchasing. Information is deemed reliable but not guaranteed.

Provided By
Listed by Thomas J. Jacovino (#KEY346039)
Listing Office: Toll Brothers Real Estate Inc. (#KEYTOLLBR)

Daniel Ray Martinez | Keller Williams Have a question about this home?

Interested in Purchasing 2042 Summit Loop #58?

Get an estimate on monthly payments on this property.
$
years
Down Payment
$
%
Interest Rate
%
Tax Rate
%
$
$annually
$monthly
Estimated Monthly Payment
$0.00
Loan Amount
$0.00