
(914) 387-5228 danielray@kw.com Keller Williams
Traffic Dashboard
Home Home
  • Search
    • All Homes
    • Exclusive Listings
  • Selling
    • Selling Process
    • Home Valuation
  • Buying
    • Buying Process
    • Mortgage Calculator
  • Communities
  • About
    • Meet Daniel Ray
    • Blog
  • Contact
Traffic Dashboard
Daniel Ray Martinez
(914) 387-5228 danielray@kw.com
  • 760 White Plains Rd
    Scarsdale, NY 10583
Home
  • Search
  • Selling
  • Buying
  • Communities
  • About
  • Contact
Legal
  • Privacy
  • Terms
  • DMCA
  • Accessibility
  • Fair Housing
Account
  • Dashboard
  • Logout
  • Login
Daniel Ray Martinez | Keller Williams - Footer Logo
©2026 Keller Williams. All rights reserved.
Website built by CloseHack.
OneKey MLS

IDX information is provided exclusively for personal, non-commercial use, and may not be used for any purpose other than to identify prospective properties consumers may be interested in purchasing. Information is deemed reliable but not guaranteed.

Return
  • All Types
  • House+2 more
  • Price
  • Bed/Bath
  • Size
  • Dates
  • Filters
  • Amenities
  • Save
  • Share
Listings
No results
Sort
Home / New City / 21 Windgate Drive
21 Windgate Drive New City, NY 10956 21 Windgate Drive New City, NY 10956 21 Windgate Drive New City, NY 10956 21 Windgate Drive New City, NY 10956 21 Windgate Drive New City, NY 10956 21 Windgate Drive New City, NY 10956 21 Windgate Drive New City, NY 10956 21 Windgate Drive New City, NY 10956 21 Windgate Drive New City, NY 10956 21 Windgate Drive New City, NY 10956 21 Windgate Drive New City, NY 10956 21 Windgate Drive New City, NY 10956 21 Windgate Drive New City, NY 10956 21 Windgate Drive New City, NY 10956 21 Windgate Drive New City, NY 10956 21 Windgate Drive New City, NY 10956 21 Windgate Drive New City, NY 10956 21 Windgate Drive New City, NY 10956 21 Windgate Drive New City, NY 10956 21 Windgate Drive New City, NY 10956 21 Windgate Drive New City, NY 10956 21 Windgate Drive New City, NY 10956 21 Windgate Drive New City, NY 10956 21 Windgate Drive New City, NY 10956 21 Windgate Drive New City, NY 10956 21 Windgate Drive New City, NY 10956 21 Windgate Drive New City, NY 10956 21 Windgate Drive New City, NY 10956 21 Windgate Drive New City, NY 10956 21 Windgate Drive New City, NY 10956 21 Windgate Drive New City, NY 10956 21 Windgate Drive New City, NY 10956 21 Windgate Drive New City, NY 10956 21 Windgate Drive New City, NY 10956 21 Windgate Drive New City, NY 10956 21 Windgate Drive New City, NY 10956 21 Windgate Drive New City, NY 10956 21 Windgate Drive New City, NY 10956 21 Windgate Drive New City, NY 10956 21 Windgate Drive New City, NY 10956 21 Windgate Drive New City, NY 10956 21 Windgate Drive New City, NY 10956 21 Windgate Drive New City, NY 10956 21 Windgate Drive New City, NY 10956 21 Windgate Drive New City, NY 10956 21 Windgate Drive New City, NY 10956 21 Windgate Drive New City, NY 10956 View All Photos

$1,199,000

| Active

21 Windgate Drive

New City, NY 10956

3,295
Square Feet
5
Beds
3.5
Baths
0.54
Acres
57
Days on Market
KEY991401
MLS#
House
Structure
Residential
Zone
Contact

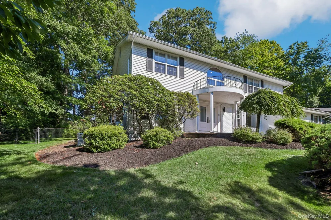
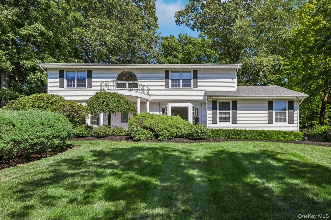
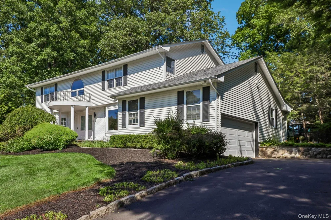
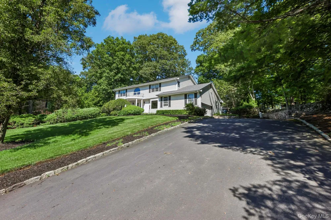
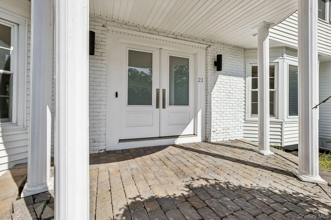
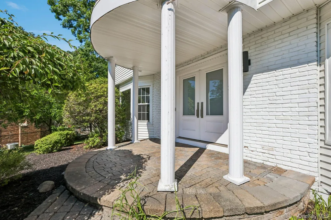
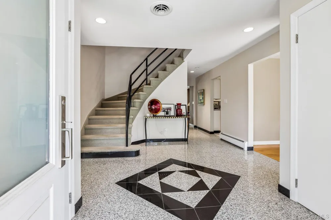
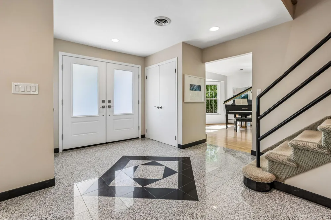
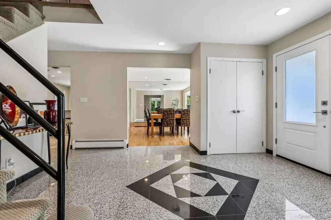
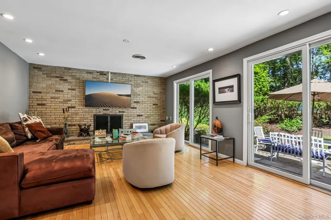
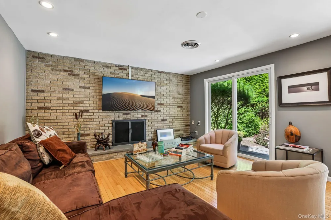
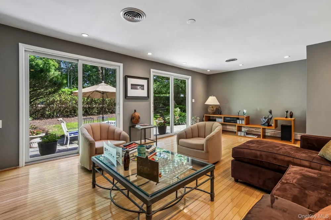
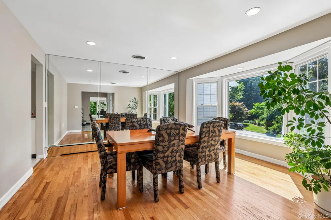
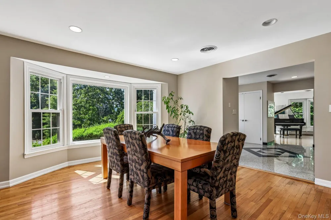
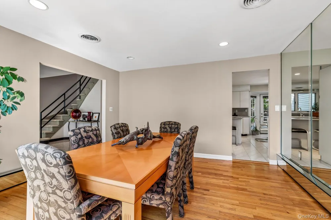
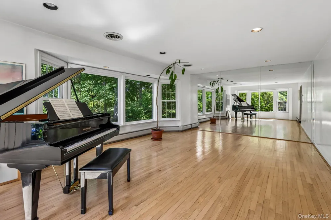
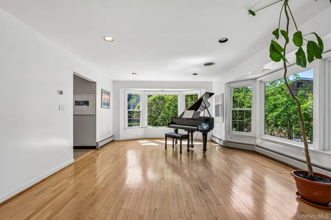
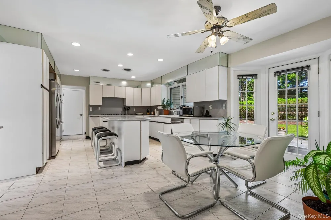
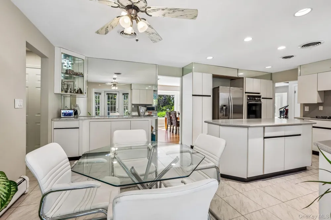
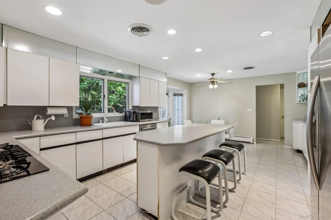
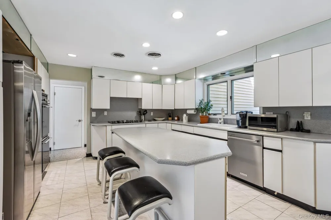
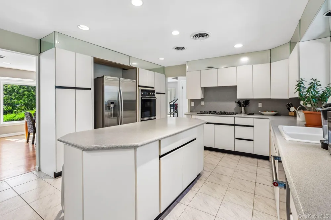
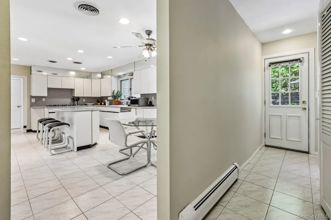
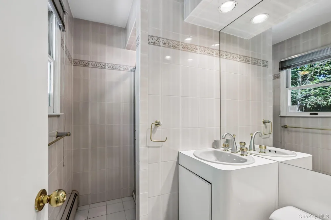
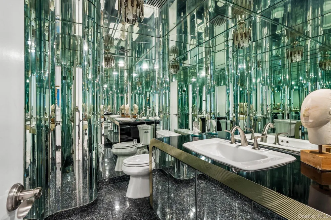
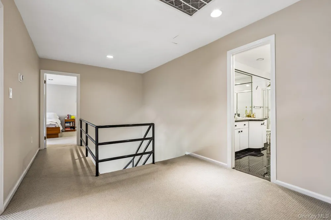
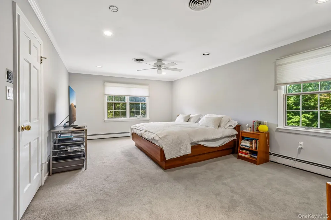
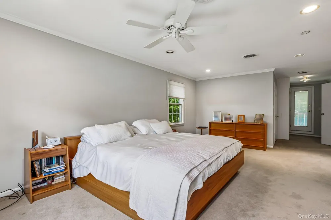
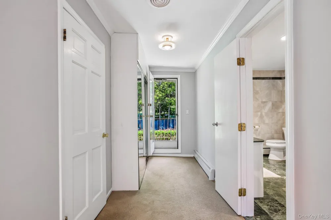
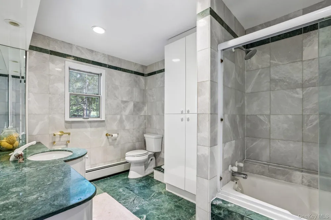
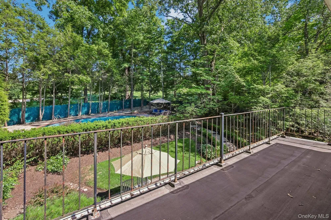
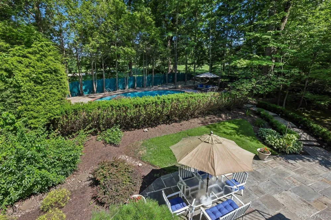
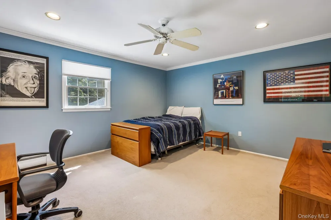
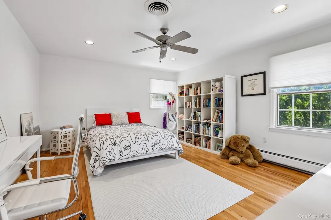
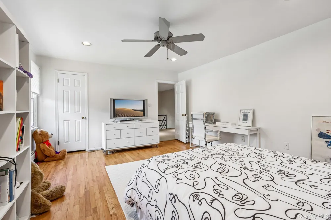
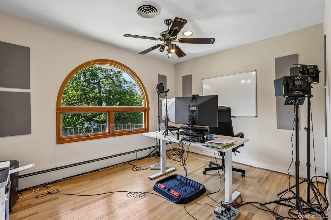
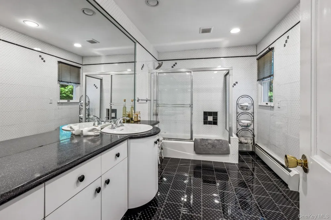
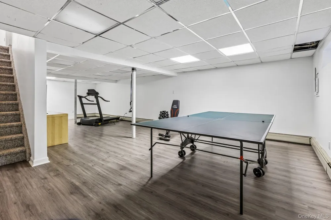
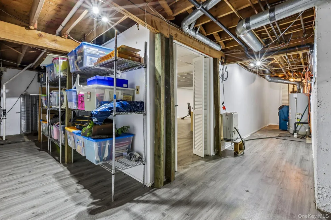
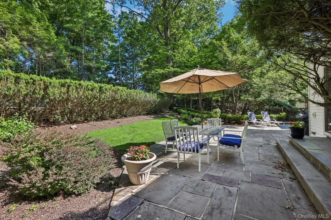
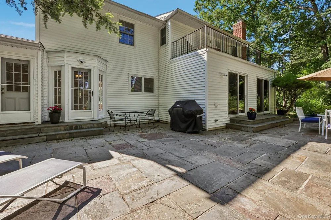
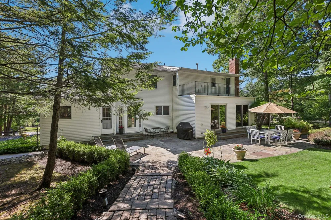
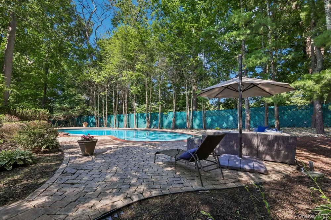
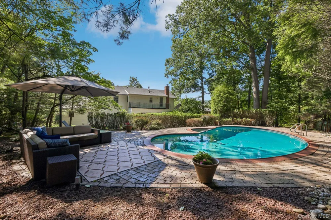
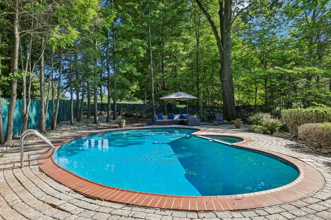
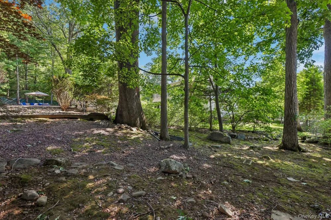
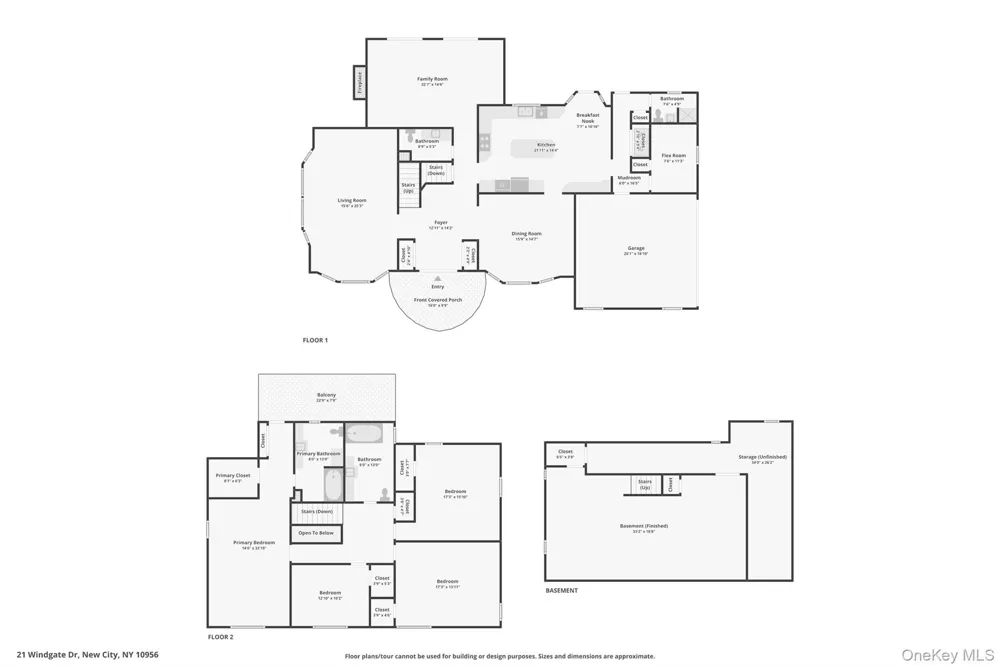
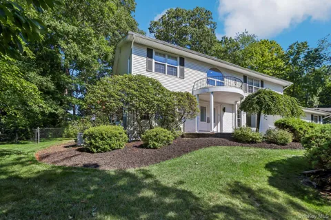
Step into glamorous country club living in this stunning Center Hall Colonial in New City’s premier Dellwood Park with floor plans showing over 4000 sq ft of usable space. It's one of a few homes that actually backs the renowned Paramount country club's pristine golf course. This home delivers the essence of country club living—where sweeping fairway views are part of your everyday backdrop. The home’s charm is unmistakable. Inside, oversized rooms include a huge living room, dining room & den with wood burning fireplace & walls of windows overlooking a magnificent bluestone patio making out door entertaining a breeze. Most rooms are enhanced by rich wood flooring including the extra large Main bedroom upstairs which is currently carpeted. Please note that all bedrooms upstairs have large walk-in closets. Picture and Palladian windows, along with many glass doors allow the sun to flood the home with abundant natural light and showcase the serene private surroundings. The heart of the home is a beautifully designed kitchen featuring a large center island with seating, plus a dedicated dining area—perfect for gatherings both casual and formal. Just off the kitchen, a conveniently located the 3rd full bath offers easy access from the pool area, ideal for seamless indoor-outdoor living. Outdoors, your private oasis awaits. Relax in the heated Gunite pool, entertain on the expansive bluestone patio, or simply unwind in the fenced yard while taking in uninterrupted golf course views. A private deck off the primary bedroom provides a peaceful retreat for morning coffee or evening reflection. Additional highlights include well appointed 3.5 baths, a full suite of thoughtful upgrades such as new roof, windows, front door, resurfaced driveway, night landscape lighting, security cameras, sprinkler system, newer a/c, furnace & most appliances plus a generator—ensuring comfort, convenience, and peace of mind. This is more than a home—it’s a lifestyle defined by space, elegance, and a truly exceptional setting. Clarkstown is where community, convenience, and quality of life come together. At its vibrant center sits New City, a bustling hub filled with energy, opportunity, and small-town charm. Residents enjoy exceptional municipal services—many exclusively tailored to those who call Clarkstown home. Life here is active and inclusive, with engaging programs designed for every stage of life. Beautiful town parks with pools provide endless recreation, featuring tennis courts, pickleball, playgrounds &. Local state parks offer even more to explore, with scenic hiking trails and premier golf courses set against a spectacular natural backdrops. Add to that a thriving mix of shops, restaurants, fitness centers, and essential services, and you have a community that balances comfort, activity, and connection. Whether building a career, or enjoying your next chapter, Clarkstown offers a lifestyle that’s both dynamic and welcoming.

Property Details
Interior
First Floor Bedroom, First Floor Full Bath, Breakfast Bar, Ceiling Fan(s), Chefs Kitchen, Crown Molding, Eat-in Kitchen, ENERGY
Fireplaces
1
Cooling
Central Air, Ductwork
Heating
Baseboard, Hot Water, Natural Gas
Cooling Features
Central Air, Ductwork
Bedrooms
5
Bathrooms
3.5
Full Baths
3
Half Baths
1
Lot Features
Back Yard, Front Yard, Landscaped, Near Golf Course, Near School, Private, Sprinklers In Front, Sprinklers In Rear, Stone/Brick
Lot Description
Back Yard, Front Yard, Landscaped, Near Golf Course, Near School, Private, Sprinklers In Front, Sprinklers In Rear, Stone/Brick
Pool
1
Pool Description
Fenced, In Ground, Other, Pool Cover, Pool/Spa Combo
Pool Features
Fenced, In Ground, Other, Pool Cover, Pool/Spa Combo
Exterior Materials
Balcony, Gas Grill, Mailbox, Rain Gutters
Acres
0.54
Square Feet
3295.0
Parking Features
Attached, Driveway, Garage, Garage Door Opener, On Street
Parking
1
Parking Spaces
8.0
Parking Type
Garage
Parking Garage
1
Parking Garage Spaces
2.0
Property Type
Purchase
Basement
1
Basement Description
Full
Year Built
1971
Foundation
Block
Sewer Information
Public Sewer
Utility Source
Public
Utility Features
Cable Connected, Electricity Connected, Natural Gas Connected, Phone Available, Sewer Connected, Trash Collection Public, Underg
Appliances
Electric Oven, ENERGY STAR Qualified Appliances, Exhaust Fan, Gas Cooktop, Microwave, Refrigerator, Stainless Steel Appliance(s)
Subdivision
Dellwood Park
School District
Clarkstown
Elementary School
Woodglen Elementary School
Middle School
Felix Festa Achievement Middle Sch
High School
Clarkstown North Senior High School
County
Rockland County
Region
Clarkstown
Original List Price
$1,250,000
Days on Market (Cumulative)
57
Taxes Annual
$24,105
MLS #
991401
Location
Legal

IDX information is provided exclusively for personal, non-commercial use, and may not be used for any purpose other than to identify prospective properties consumers may be interested in purchasing. Information is deemed reliable but not guaranteed.

Provided By
Listed by Michelle B Zweig (#KEY35819)
Listing Office: Howard Hanna Rand Realty (#KEYRAND01)

Daniel Ray Martinez | Keller Williams Have a question about this home?

Interested in Purchasing 21 Windgate Drive?

Get an estimate on monthly payments on this property.
$
years
Down Payment
$
%
Interest Rate
%
Tax Rate
%
$
$annually
$monthly
Estimated Monthly Payment
$0.00
Loan Amount
$0.00