
(914) 387-5228 danielray@kw.com Keller Williams
Traffic Dashboard
Home Home
  • Search
    • All Homes
    • Exclusive Listings
  • Selling
    • Selling Process
    • Home Valuation
  • Buying
    • Buying Process
    • Mortgage Calculator
  • Communities
  • About
    • Meet Daniel Ray
    • Blog
  • Contact
Traffic Dashboard
Daniel Ray Martinez
(914) 387-5228 danielray@kw.com
  • 760 White Plains Rd
    Scarsdale, NY 10583
Home
  • Search
  • Selling
  • Buying
  • Communities
  • About
  • Contact
Legal
  • Privacy
  • Terms
  • DMCA
  • Accessibility
  • Fair Housing
Account
  • Dashboard
  • Logout
  • Login
Daniel Ray Martinez | Keller Williams - Footer Logo
©2026 Keller Williams. All rights reserved.
Website built by CloseHack.
OneKey MLS

IDX information is provided exclusively for personal, non-commercial use, and may not be used for any purpose other than to identify prospective properties consumers may be interested in purchasing. Information is deemed reliable but not guaranteed.

Return
  • All Types
  • House+2 more
  • Price
  • Bed/Bath
  • Size
  • Dates
  • Filters
  • Amenities
  • Save
  • Share
Listings
No results
Sort
Home / Riverhead / 220 Pleasure Drive
220 Pleasure Drive Riverhead, NY 11901 220 Pleasure Drive Riverhead, NY 11901 220 Pleasure Drive Riverhead, NY 11901 220 Pleasure Drive Riverhead, NY 11901 220 Pleasure Drive Riverhead, NY 11901 220 Pleasure Drive Riverhead, NY 11901 220 Pleasure Drive Riverhead, NY 11901 220 Pleasure Drive Riverhead, NY 11901 220 Pleasure Drive Riverhead, NY 11901 220 Pleasure Drive Riverhead, NY 11901 220 Pleasure Drive Riverhead, NY 11901 220 Pleasure Drive Riverhead, NY 11901 220 Pleasure Drive Riverhead, NY 11901 220 Pleasure Drive Riverhead, NY 11901 220 Pleasure Drive Riverhead, NY 11901 220 Pleasure Drive Riverhead, NY 11901 220 Pleasure Drive Riverhead, NY 11901 220 Pleasure Drive Riverhead, NY 11901 220 Pleasure Drive Riverhead, NY 11901 220 Pleasure Drive Riverhead, NY 11901 220 Pleasure Drive Riverhead, NY 11901 220 Pleasure Drive Riverhead, NY 11901 220 Pleasure Drive Riverhead, NY 11901 220 Pleasure Drive Riverhead, NY 11901 220 Pleasure Drive Riverhead, NY 11901 220 Pleasure Drive Riverhead, NY 11901 220 Pleasure Drive Riverhead, NY 11901 220 Pleasure Drive Riverhead, NY 11901 220 Pleasure Drive Riverhead, NY 11901 220 Pleasure Drive Riverhead, NY 11901 220 Pleasure Drive Riverhead, NY 11901 220 Pleasure Drive Riverhead, NY 11901 220 Pleasure Drive Riverhead, NY 11901 220 Pleasure Drive Riverhead, NY 11901 220 Pleasure Drive Riverhead, NY 11901 220 Pleasure Drive Riverhead, NY 11901 220 Pleasure Drive Riverhead, NY 11901 220 Pleasure Drive Riverhead, NY 11901 220 Pleasure Drive Riverhead, NY 11901 220 Pleasure Drive Riverhead, NY 11901 View All Photos

$1,497,000

| Active

220 Pleasure Drive

Riverhead, NY 11901

2,860
Square Feet
3
Beds
3
Baths
2.20
Acres
341
Days on Market
KEY1007258
MLS#
House
Structure
Residential
Zone
Contact

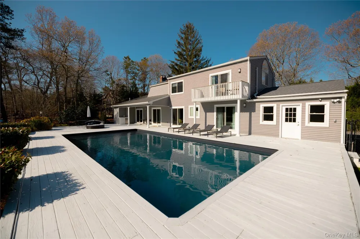
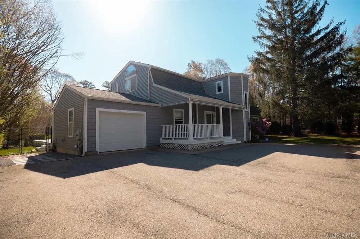
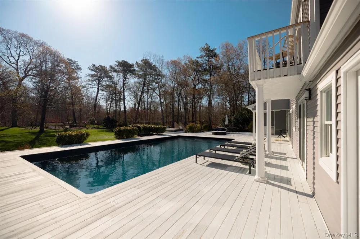
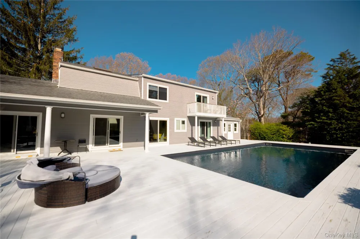
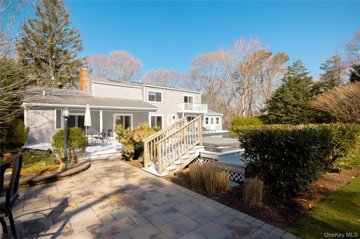
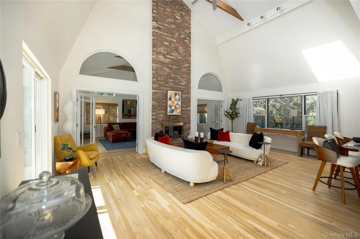
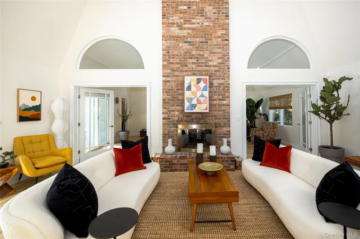
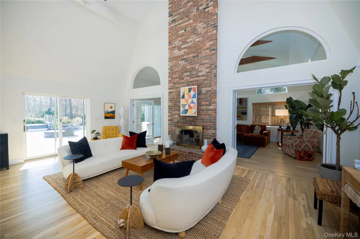
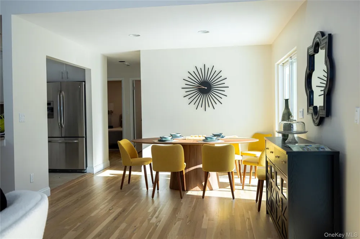
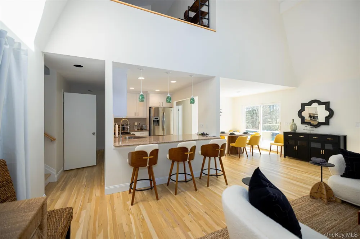
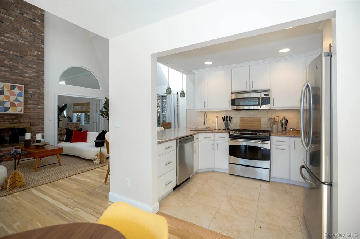
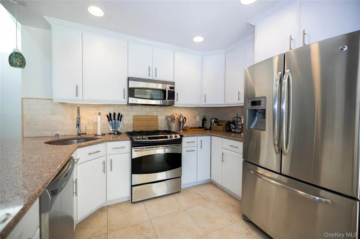
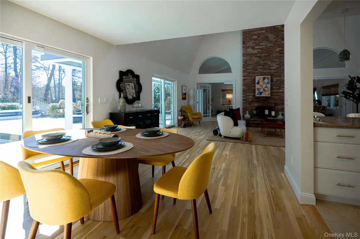
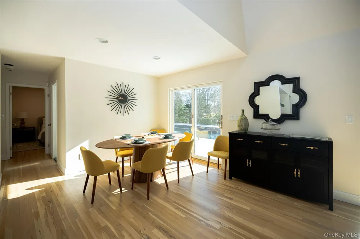
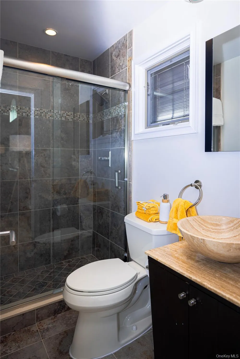
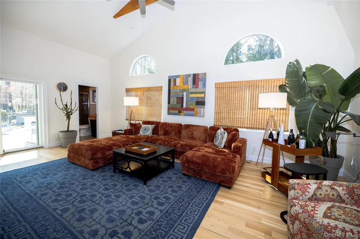
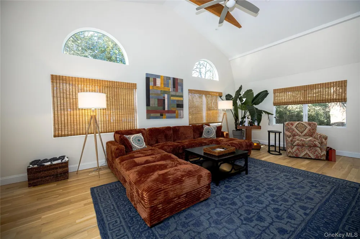
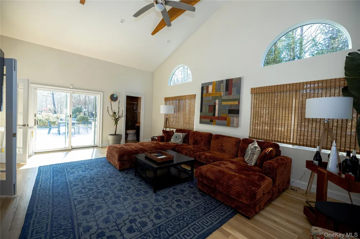
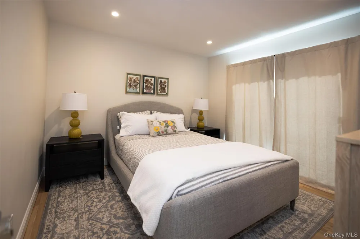
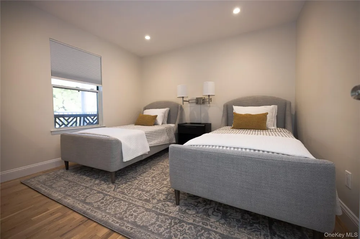
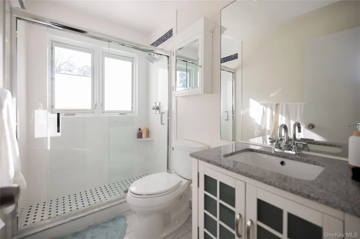
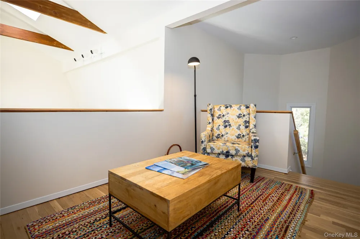
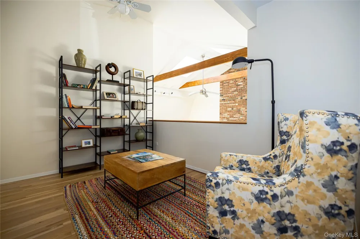
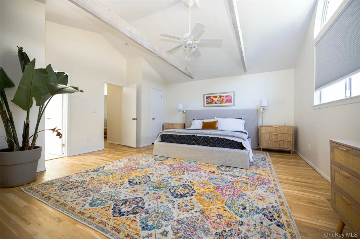
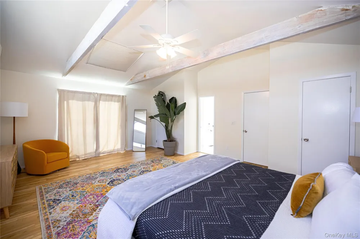
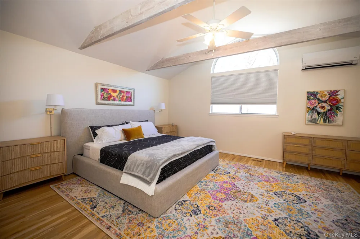
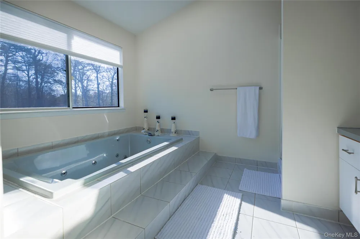
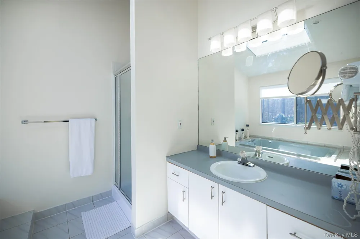
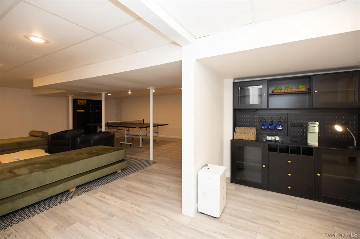
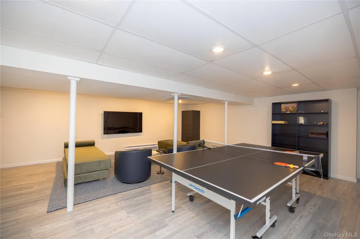
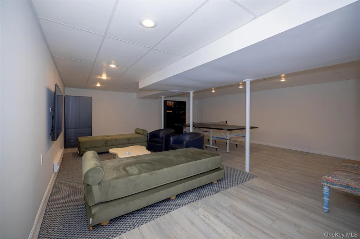
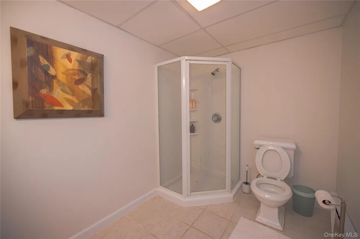
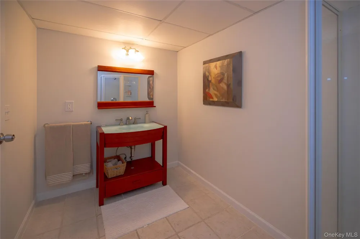
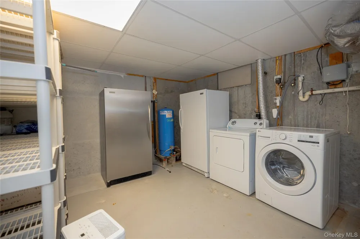
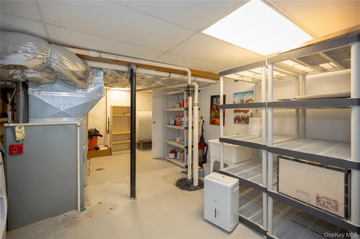
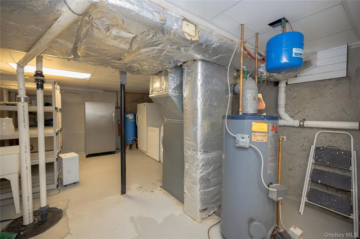
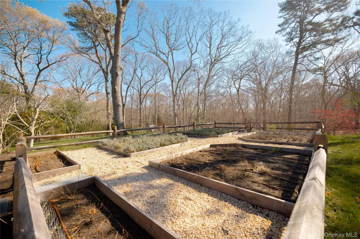
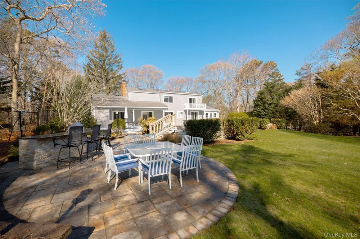
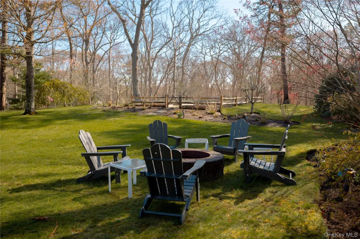
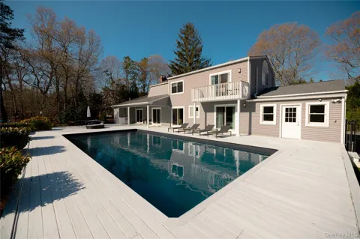
Welcome to this bright and spacious home designed for comfort, entertaining, and everyday living. The main level features an impressive open layout with soaring ceilings, skylights, hardwood floors, and abundant natural light throughout. The main living room is centered around a dramatic two-sided brick fireplace and flows beautifully into the dining area, kitchen, and family room. The open-concept kitchen offers white cabinetry, stainless steel appliances, ample counter space, and a breakfast bar overlooking the living areas. The dining room is filled with natural light and offers direct access to the expansive outdoor deck, creating an easy indoor-outdoor flow. On the opposite side of the shared fireplace, the family room provides another inviting gathering space with vaulted ceilings, arched windows, exposed beams, and access to the pool area. The private principal en-suite bedroom is set apart from the other bedrooms and living spaces, featuring vaulted ceilings, exposed beams, walk-in closets, and a balcony overlooking the pool and jacuzzi. The full en-suite bathroom offers generous space, high ceilings, great natural light, a jacuzzi-style tub, separate shower, and double vanity. Additional bedrooms are well-sized and comfortable, with access to beautifully maintained full bathrooms. Upstairs, an open den area overlooks the main living room below, offering a versatile space for reading, working, or relaxing before entering the principal bedroom suite. The finished basement adds even more living space with a spacious media and recreation room, lounge area, ping pong/game space, built-in storage, coffee station, laundry area, and additional storage/mechanical space. The exterior is a true highlight, featuring a large deck surrounding the in-ground pool and jacuzzi, multiple patio areas, outdoor dining and lounge spaces, a firepit area, garden beds, and a spacious yard surrounded by mature trees and landscaping. With multiple sliding doors leading outside, this home is ideal for entertaining, relaxing, and enjoying the outdoor setting. A private driveway and attached garage complete the property.

Property Details
Interior
First Floor Bedroom, First Floor Full Bath, Beamed Ceilings, Breakfast Bar, Built-in Features, Cathedral Ceiling(s), Ceiling Fan
Fireplaces
1
Cooling
Central Air
Heating
Forced Air, Oil
Cooling Features
Central Air
Bedrooms
3
Bathrooms
3.0
Full Baths
3
Lot Features
Back Yard, Cleared, Landscaped, Part Wooded, Private
Lot Description
Back Yard, Cleared, Landscaped, Part Wooded, Private
Pool
1
Pool Description
Electric Heat, In Ground, Other, Outdoor Pool, Pool Cover, Pool/Spa Combo
Pool Features
Electric Heat, In Ground, Other, Outdoor Pool, Pool Cover, Pool/Spa Combo
Exterior Materials
Balcony, Fire Pit, Garden, Gas Grill, Lighting, Mailbox, Rain Gutters
Acres
2.2
Square Feet
2860.0
Parking Features
Attached, Detached, Driveway, Garage, Oversized, Private
Parking
1
Parking Spaces
5.0
Parking Type
Garage
Parking Garage
1
Parking Garage Spaces
1.0
Property Type
Purchase
Basement
1
Basement Description
Finished, Full, Walk-Out Access
Basement Finished
1
Year Built
2000
Sewer Information
Cesspool
Utility Source
Public
Utility Features
Electricity Available, Electricity Connected, Propane, Water Available, Water Connected
Appliances
Dishwasher, Dryer, Microwave, Oven, Refrigerator, Stainless Steel Appliance(s), Washer, Oil Water Heater
School District
Riverhead
Elementary School
Pulaski Street Elementary School
Middle School
Riverhead Middle School
High School
Riverhead Senior High School
County
Suffolk County
Region
Riverhead
Original List Price
$1,497,000
Days on Market (Cumulative)
341
Taxes Annual
$11,504
MLS #
1007258
Location
Legal

IDX information is provided exclusively for personal, non-commercial use, and may not be used for any purpose other than to identify prospective properties consumers may be interested in purchasing. Information is deemed reliable but not guaranteed.

Provided By
Listed by Xochitl Salazar (#KEY214519)
Listing Office: Hampton Lifestyle Realty (#KEYHMPT01)

Daniel Ray Martinez | Keller Williams Have a question about this home?

Interested in Purchasing 220 Pleasure Drive?

Get an estimate on monthly payments on this property.
$
years
Down Payment
$
%
Interest Rate
%
Tax Rate
%
$
$annually
$monthly
Estimated Monthly Payment
$0.00
Loan Amount
$0.00