 View All Photos
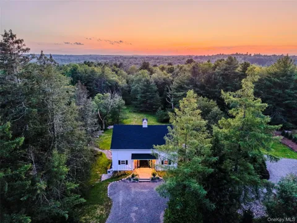
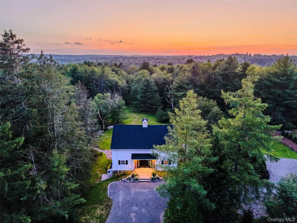
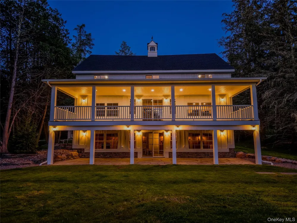
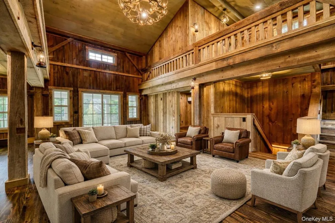
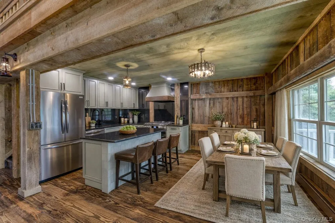
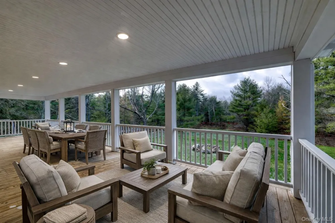
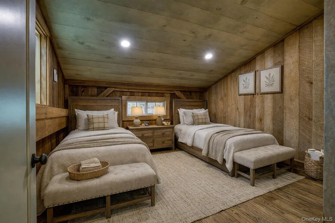
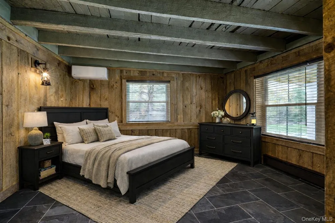
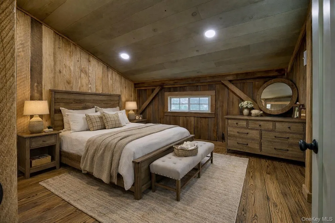
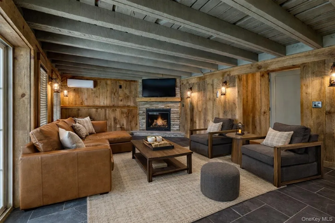
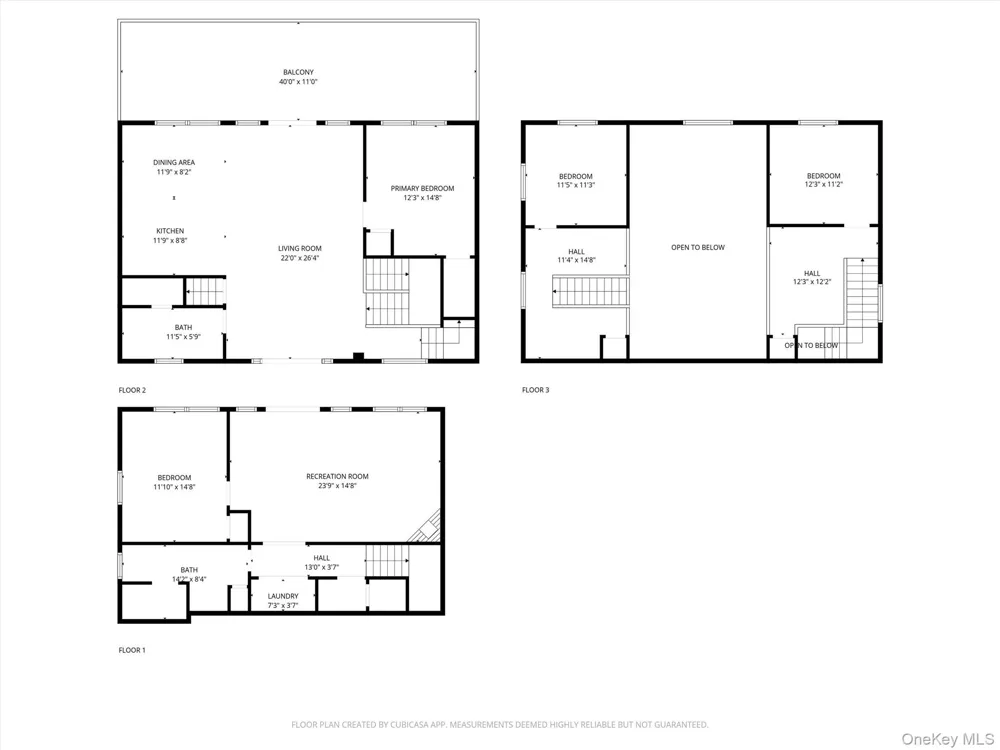
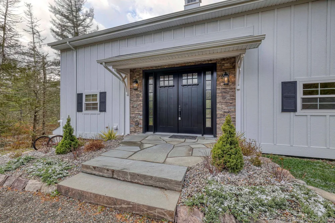
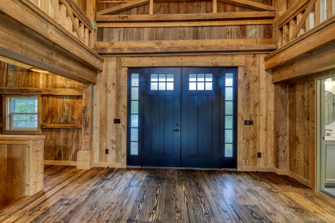
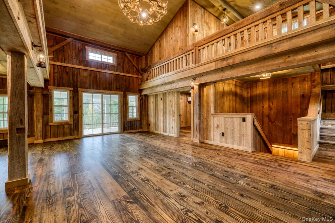
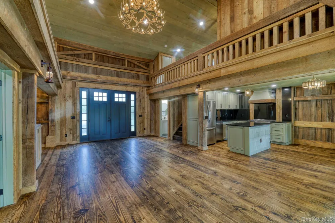
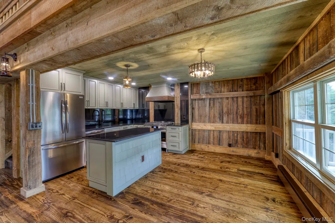
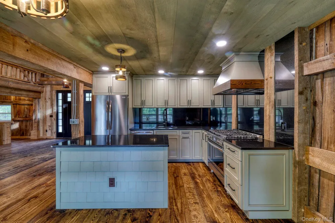
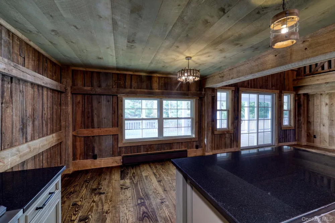
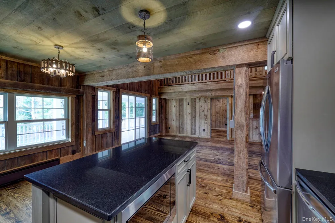
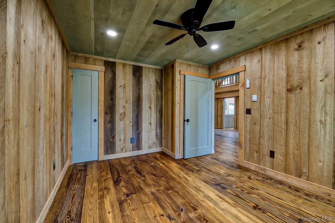
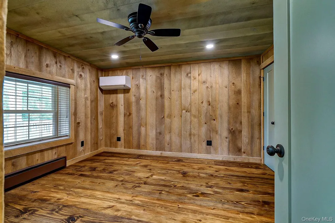
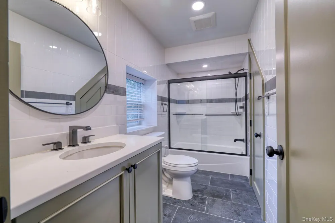
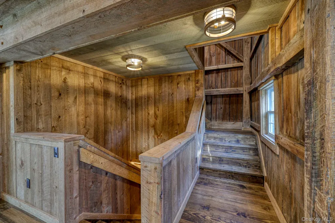
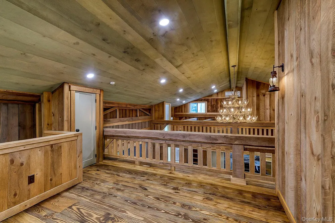
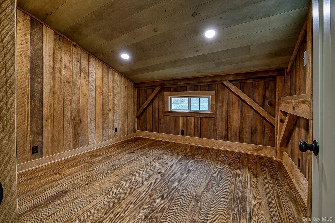
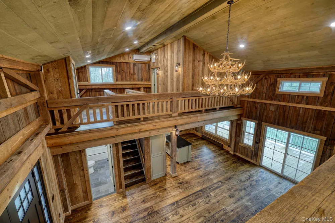
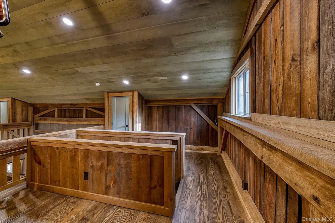
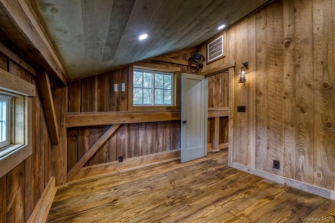
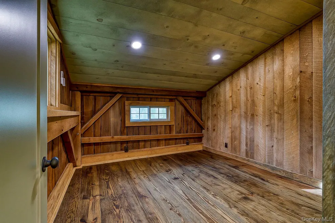
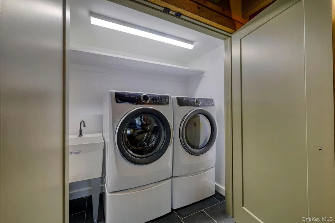
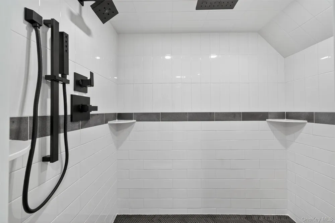
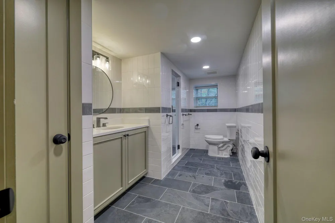
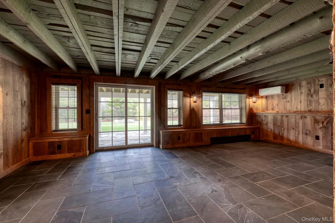
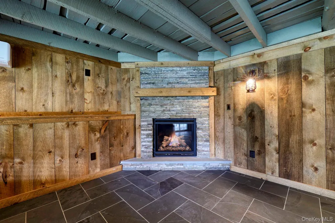
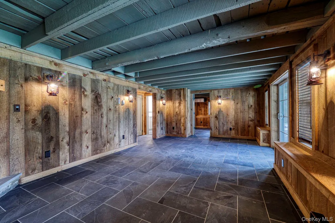
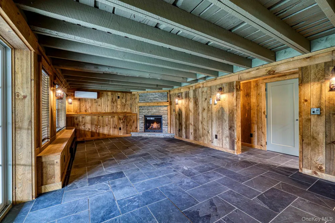
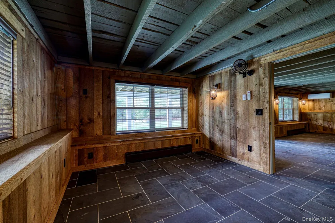
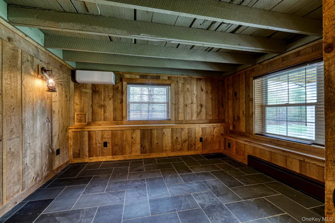
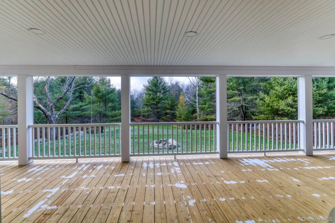
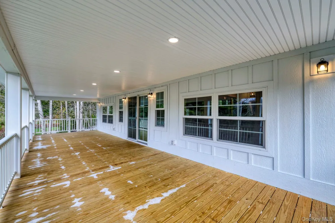
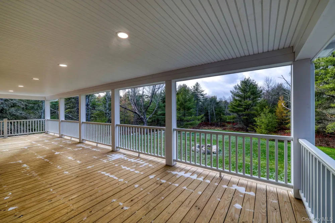
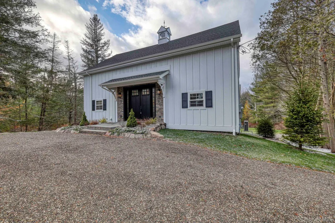
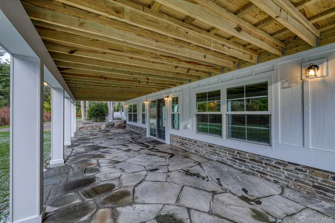
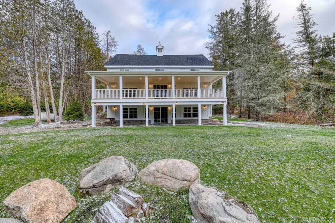
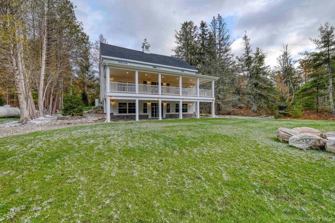
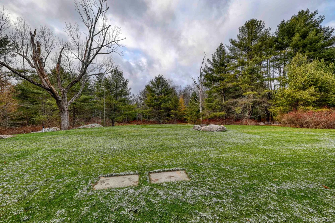
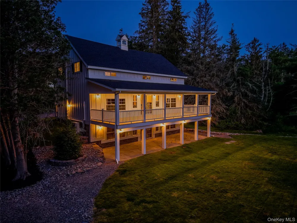
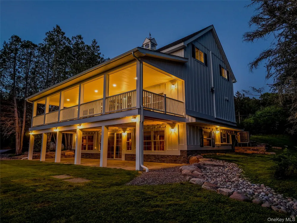
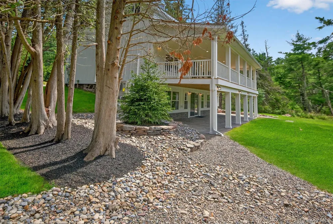
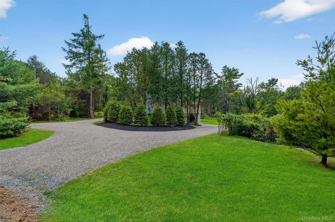
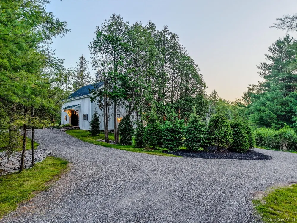
Fully Restored 19th century Catskill Mountains Post & Beam private retreat - An heirloom of American Craftsmanship In the rolling woodlands of Forestburgh, New York, just two hours from NYC, stands a one of a kind property with an extraordinary transformation. Over two centuries ago, artisan builders raised a Post & Beam carriage house whose hand-hewn timbers still endure today. Now, after a meticulous ground-up restoration, this historic structure has been reimagined as a masterpiece of modern luxury—an irreplaceable testament to enduring craftsmanship. Passing through the grand eight-foot French entryway, one enters not merely a residence but a work of livable art. Architecturally designed around the original massive beams—fully exposed and preserved—they stretch across soaring 20-foot cathedral ceilings, their weathered patina a striking contrast to the sleek, contemporary finishes that now define the home. Every wall, ceiling, foundation and crevice has been reinforced and revitalized, ensuring the highest standards of comfort and efficiency without disturbing the historic integrity of the structure. The main floor unfolds as a completely open-concept living space where history and modern craftsmanship meet without compromise. It offers a private suite with a floor-to-ceiling tiled bathroom, a custom-designed kitchen featuring hand-crafted cabinetry, granite countertops with full matching backsplash, top-of-the-line appliances, and an adjoining living and dining area. An elegant chandelier serves as the room’s centerpiece, casting warm light across gleaming wide plank hardwood floors. Artisan fixtures and independent climate control in every room elevate both style and comfort. From here, sliding doors open onto a 40’ x 12’ covered balcony, west-facing and perfectly positioned for outdoor dining, lounging, or simply enjoying the sunset. Ascending to the second story, two versatile loft spaces offer elevated views of the grand living area below along with mirroring privates suites. These spaces provide flexible options for guest accommodations, home offices, reading lounges, or whatever purpose your imagination brings to life—all framed by the enduring beauty of original post-and-beam construction. The lower level continues the home’s story of refined restoration with authentic slate floors, exposed ceiling joists, another private suite, laundry quarters, and a fully tiled bathroom with radiant heated floors and a spacious walk-in shower featuring a rain showerhead. A custom-built natural stone fireplace with propane insert delivers instant warmth and ambiance, while glass doors lead to a hand-laid bluestone patio that seamlessly connects indoor comfort with outdoor serenity. With no expense spared and a meticulous eye for detail, this residence has been fully reimagined while preserving its authentic rustic charm. Every element has been renewed—plumbing, electrical, foundation, roof, windows, spray foam insulation, HVAC, framing, siding, and drilled well, septic system and more. Crafted to the highest standard, built to endure, and designed to inspire, this masterpiece is ready to be cherished for generations to come. This is more than a home—it’s a legacy. A rare chance to own a piece of early American history, reborn with modern craftsmanship to last another two centuries. Estates of this caliber are seldom offered and never duplicated. The next chapter of this heirloom is waiting—will it bear your name? Great central location, 20 minute radius to following: Forestburgh Playhouse, Kartrite indoor waterpark, Resorts world Casino & Hotel, Monster Golf Club, Monticello Motor club, Swinging bridge lake marina, Bethel woods Center for the Arts, Holiday mountain ski resort and many local restaurants, breweries, hiking trails and more!
IDX information is provided exclusively for personal, non-commercial use, and may not be used for any purpose other than to identify prospective properties consumers may be interested in purchasing. Information is deemed reliable but not guaranteed.
Provided By
Listed by Vincent J. Nastro (#KEY49215)
Listing Office: Howard Hanna Rand Realty (#KEYRAND18)
Get an estimate on monthly payments on this property.