
(914) 387-5228 danielray@kw.com Keller Williams
Traffic Dashboard
Home Home
  • Search
    • All Homes
    • Exclusive Listings
  • Selling
    • Selling Process
    • Home Valuation
  • Buying
    • Buying Process
    • Mortgage Calculator
  • Communities
  • About
    • Meet Daniel Ray
    • Blog
  • Contact
Traffic Dashboard
Daniel Ray Martinez
(914) 387-5228 danielray@kw.com
  • 760 White Plains Rd
    Scarsdale, NY 10583
Home
  • Search
  • Selling
  • Buying
  • Communities
  • About
  • Contact
Legal
  • Privacy
  • Terms
  • DMCA
  • Accessibility
  • Fair Housing
Account
  • Dashboard
  • Logout
  • Login
Daniel Ray Martinez | Keller Williams - Footer Logo
©2026 Keller Williams. All rights reserved.
Website built by CloseHack.
OneKey MLS

IDX information is provided exclusively for personal, non-commercial use, and may not be used for any purpose other than to identify prospective properties consumers may be interested in purchasing. Information is deemed reliable but not guaranteed.

Return
  • All Types
  • House+2 more
  • Price
  • Bed/Bath
  • Size
  • Dates
  • Filters
  • Amenities
  • Save
  • Share
Listings
No results
Sort
Home / Astoria / 31-65 14th Street #3F
31-65 14th Street #3F Astoria, NY 11106 31-65 14th Street #3F Astoria, NY 11106 31-65 14th Street #3F Astoria, NY 11106 31-65 14th Street #3F Astoria, NY 11106 31-65 14th Street #3F Astoria, NY 11106 31-65 14th Street #3F Astoria, NY 11106 31-65 14th Street #3F Astoria, NY 11106 31-65 14th Street #3F Astoria, NY 11106 31-65 14th Street #3F Astoria, NY 11106 31-65 14th Street #3F Astoria, NY 11106 31-65 14th Street #3F Astoria, NY 11106 31-65 14th Street #3F Astoria, NY 11106 31-65 14th Street #3F Astoria, NY 11106 31-65 14th Street #3F Astoria, NY 11106 View All Photos

$725,000

| Active

31-65 14th Street #3F

Astoria, NY 11106

618
Square Feet
1
Beds
1
Baths
0.06
Acres
96
Days on Market
KEY1009199
MLS#
Condo
Structure
Residential
Zone
Contact

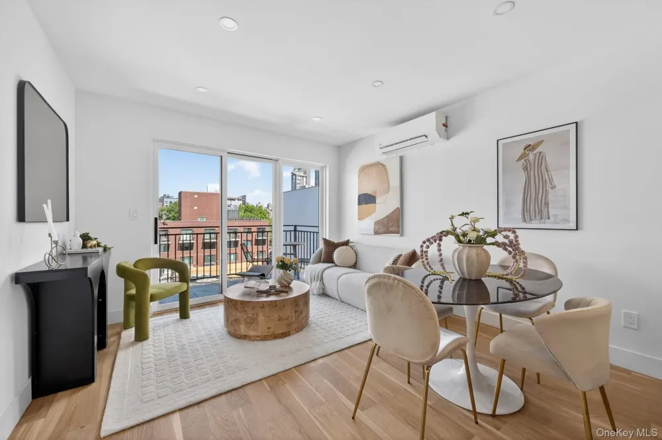
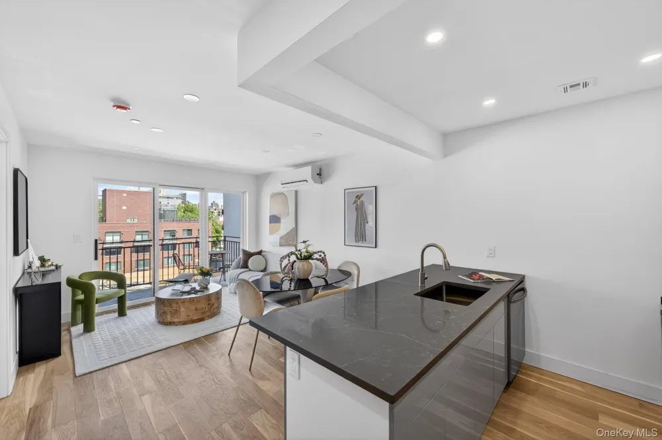
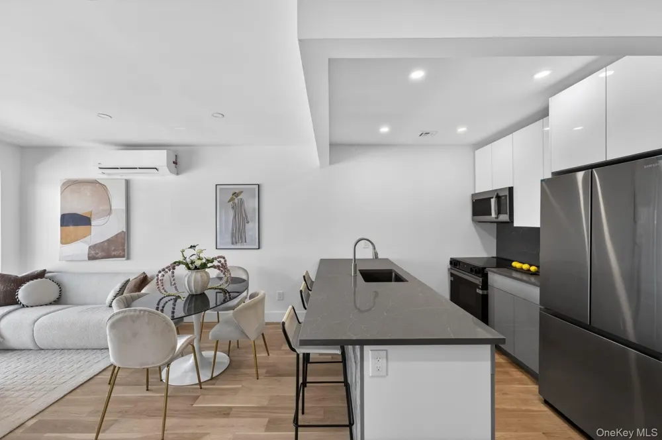
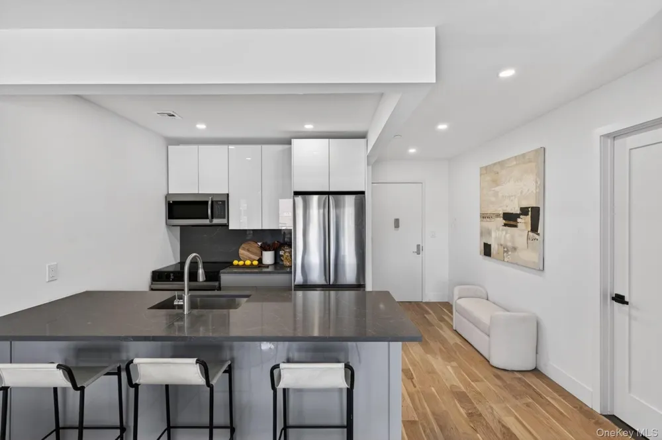
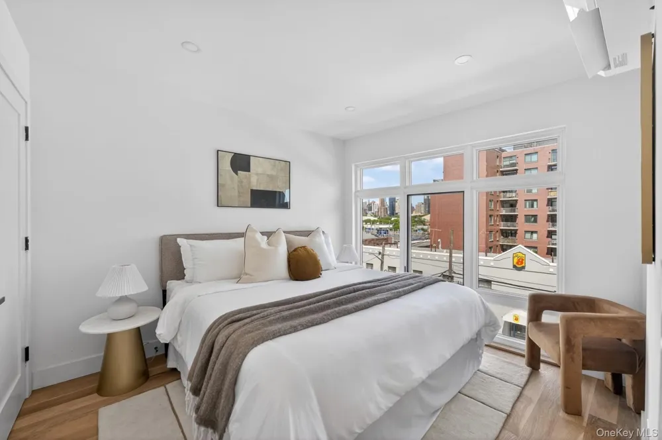
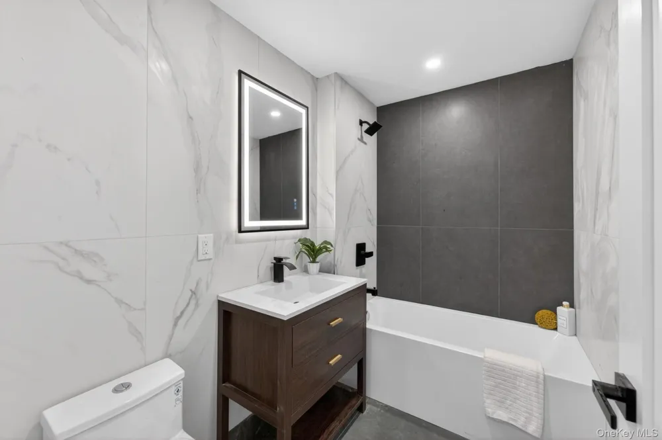
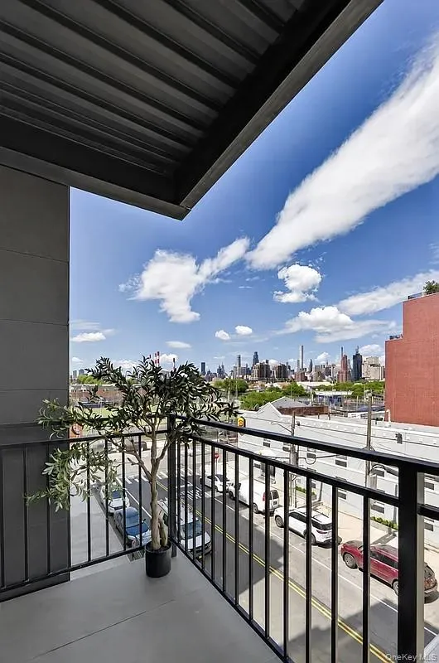
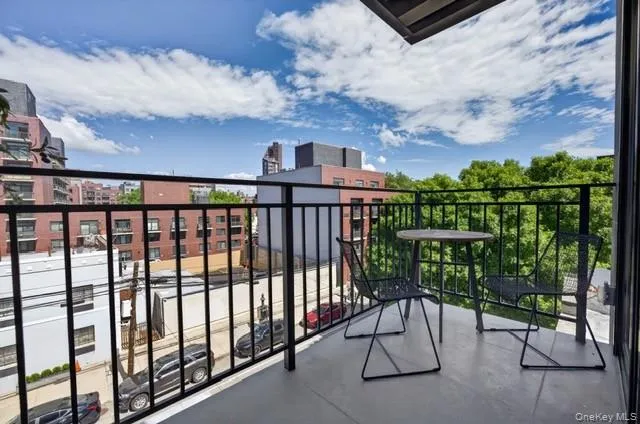
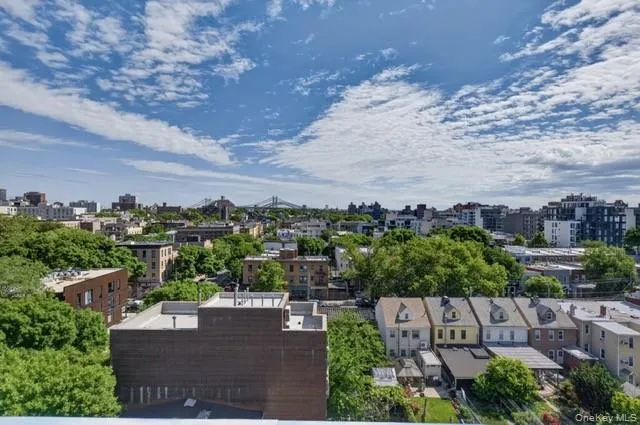
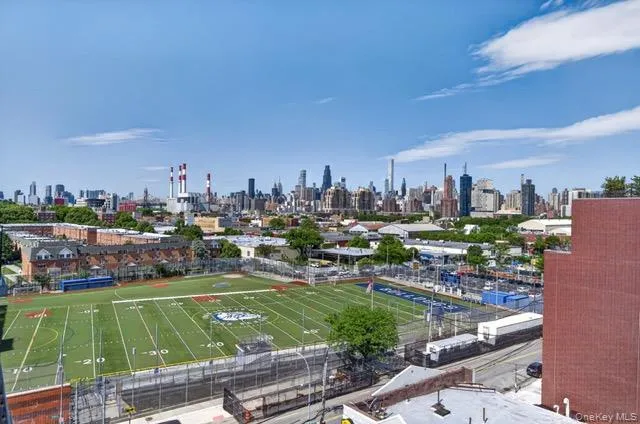
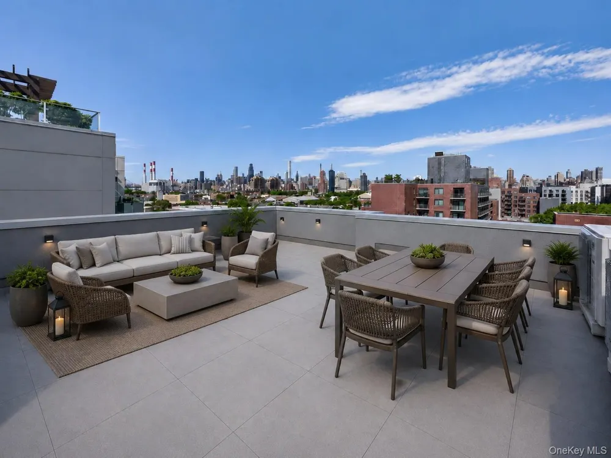
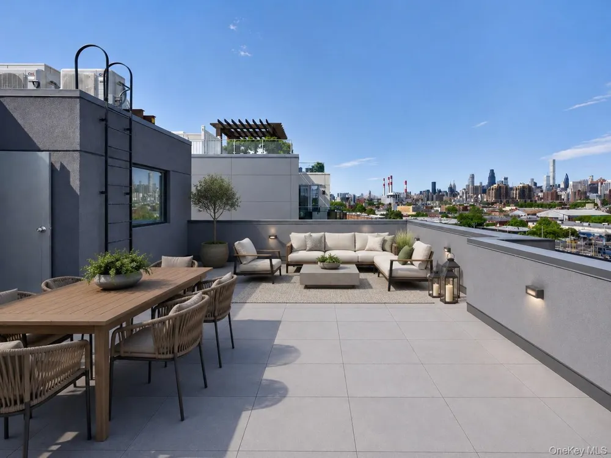
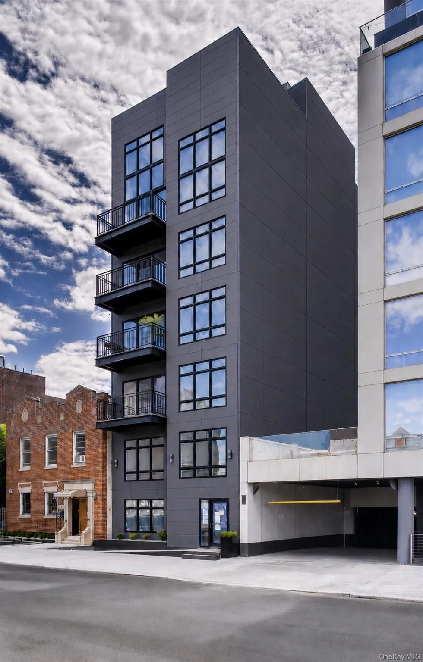
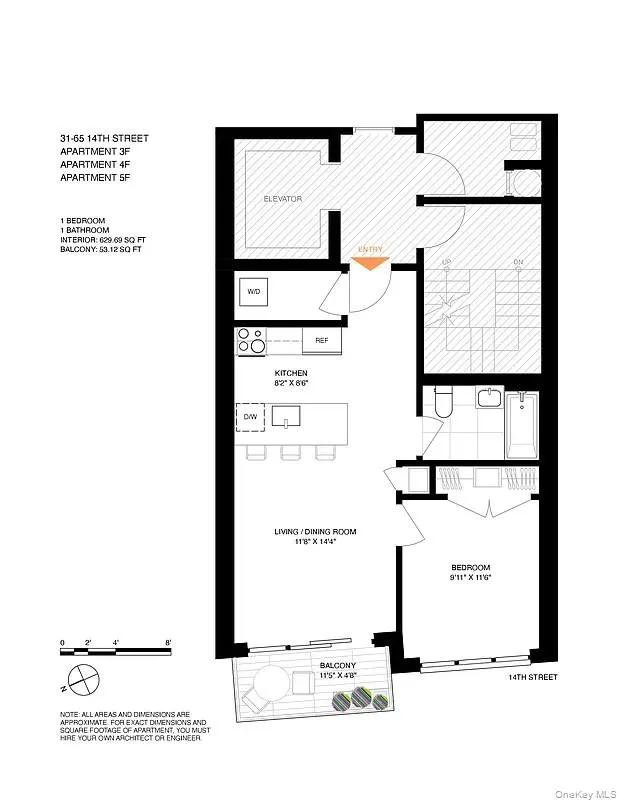
Welcome to the Astra! Astoria’s newest architectural gem, a boutique collection of just 12 luxury residences spanning six stories of contemporary sophistication. Made for the urban dweller, this exclusive development perfectly balances the energy of New York City with the tranquil charm of the Astoria waterfront. Inside, unit #3F is meticulously crafted in modern design. Expansive windows flood the open-concept layout with bright western exposure & gorgeous skyline views, highlighting premium finishes, clean lines, and a refined color palette. The sleek, European-inspired kitchen and spa-like bathroom offer an elevated daily experience, effortlessly blending form and function. This unit also comes with a 53 sqft balcony, a sweet retreat for some fresh air & private outdoor space. Don't forget to head upstairs to the highly coveted residents' rooftop, where the dramatic New York City skyline serves as your daily backdrop. Whether you're hosting sunset drinks or enjoying a quiet morning coffee, the panoramic views are spectacular. Located just moments from the waterfront, there is a plethora of parks, exquisite dining, and easy transit whether you decide to take the subway or the NYC Ferry. Taking you to new heights, the Astra offers an intimate community feel without compromising on luxury.

Property Details
Interior
Eat-in Kitchen, Elevator, Open Kitchen, Stone Counters
Cooling
Ductless
Heating
Other
Cooling Features
Ductless
Bedrooms
1
Bathrooms
1.0
Full Baths
1
View
City,River,Skyline,Water
Stories
6
Exterior Materials
Balcony
Acres
0.0563
Square Feet
618.0
Property Type
Purchase
Year Built
2026
Foundation
Other
Sewer Information
Public Sewer
Utility Source
Public
Utility Features
Electricity Connected, Natural Gas Connected, Sewer Connected, Water Connected
Appliances
Dishwasher, Dryer, Electric Cooktop, Electric Oven, Microwave, Stainless Steel Appliance(s), Washer
School District
Queens 30
Elementary School
Ps 171 Peter G Van Alst
Middle School
Albert Shanker Sch-Visual/Perf Arts
High School
Long Island City High School
County
Queens
Region
New York
Original List Price
$725,000
Days on Market (Cumulative)
96
Taxes Annual
$7,392
HOA
1
HOA Fees
681.0
Pets
Cats OK, Dogs OK
Pets Allowed
Cats OK, Dogs OK
MLS #
1009199
Location
Legal

IDX information is provided exclusively for personal, non-commercial use, and may not be used for any purpose other than to identify prospective properties consumers may be interested in purchasing. Information is deemed reliable but not guaranteed.

Provided By
Listed by Susanne C. Gutermuth CBR (#KEY152723)
Listing Office: Douglas Elliman Real Estate (#KEYDERE17)

Daniel Ray Martinez | Keller Williams Have a question about this home?

Interested in Purchasing 31-65 14th Street #3F?

Get an estimate on monthly payments on this property.
$
years
Down Payment
$
%
Interest Rate
%
Tax Rate
%
$
$annually
$monthly
Estimated Monthly Payment
$0.00
Loan Amount
$0.00