
(914) 387-5228 danielray@kw.com Keller Williams
Traffic Dashboard
Home Home
  • Search
    • All Homes
    • Exclusive Listings
  • Selling
    • Selling Process
    • Home Valuation
  • Buying
    • Buying Process
    • Mortgage Calculator
  • Communities
  • About
    • Meet Daniel Ray
    • Blog
  • Contact
Traffic Dashboard
Daniel Ray Martinez
(914) 387-5228 danielray@kw.com
  • 760 White Plains Rd
    Scarsdale, NY 10583
Home
  • Search
  • Selling
  • Buying
  • Communities
  • About
  • Contact
Legal
  • Privacy
  • Terms
  • DMCA
  • Accessibility
  • Fair Housing
Account
  • Dashboard
  • Logout
  • Login
Daniel Ray Martinez | Keller Williams - Footer Logo
©2026 Keller Williams. All rights reserved.
Website built by CloseHack.
OneKey MLS

IDX information is provided exclusively for personal, non-commercial use, and may not be used for any purpose other than to identify prospective properties consumers may be interested in purchasing. Information is deemed reliable but not guaranteed.

Return
  • All Types
  • House+2 more
  • Price
  • Bed/Bath
  • Size
  • Dates
  • Filters
  • Amenities
  • Save
  • Share
Listings
No results
Sort
Home / Amityville / 336 Grand Central Avenue
336 Grand Central Avenue Amityville, NY 11701 336 Grand Central Avenue Amityville, NY 11701 336 Grand Central Avenue Amityville, NY 11701 336 Grand Central Avenue Amityville, NY 11701 336 Grand Central Avenue Amityville, NY 11701 336 Grand Central Avenue Amityville, NY 11701 336 Grand Central Avenue Amityville, NY 11701 336 Grand Central Avenue Amityville, NY 11701 336 Grand Central Avenue Amityville, NY 11701 336 Grand Central Avenue Amityville, NY 11701 336 Grand Central Avenue Amityville, NY 11701 336 Grand Central Avenue Amityville, NY 11701 336 Grand Central Avenue Amityville, NY 11701 336 Grand Central Avenue Amityville, NY 11701 336 Grand Central Avenue Amityville, NY 11701 336 Grand Central Avenue Amityville, NY 11701 336 Grand Central Avenue Amityville, NY 11701 336 Grand Central Avenue Amityville, NY 11701 336 Grand Central Avenue Amityville, NY 11701 336 Grand Central Avenue Amityville, NY 11701 336 Grand Central Avenue Amityville, NY 11701 336 Grand Central Avenue Amityville, NY 11701 336 Grand Central Avenue Amityville, NY 11701 336 Grand Central Avenue Amityville, NY 11701 336 Grand Central Avenue Amityville, NY 11701 336 Grand Central Avenue Amityville, NY 11701 336 Grand Central Avenue Amityville, NY 11701 336 Grand Central Avenue Amityville, NY 11701 336 Grand Central Avenue Amityville, NY 11701 336 Grand Central Avenue Amityville, NY 11701 336 Grand Central Avenue Amityville, NY 11701 336 Grand Central Avenue Amityville, NY 11701 336 Grand Central Avenue Amityville, NY 11701 336 Grand Central Avenue Amityville, NY 11701 336 Grand Central Avenue Amityville, NY 11701 336 Grand Central Avenue Amityville, NY 11701 336 Grand Central Avenue Amityville, NY 11701 336 Grand Central Avenue Amityville, NY 11701 336 Grand Central Avenue Amityville, NY 11701 336 Grand Central Avenue Amityville, NY 11701 336 Grand Central Avenue Amityville, NY 11701 View All Photos

$1,275,000

| Active

336 Grand Central Avenue

Amityville, NY 11701

2,674
Square Feet
4
Beds
2.5
Baths
0.32
Acres
43
Days on Market
KEY1028381
MLS#
House
Structure
Residential
Zone
Contact

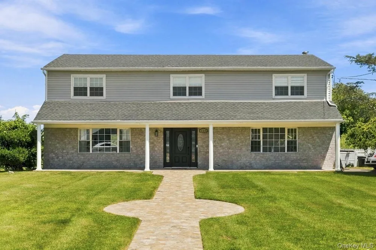
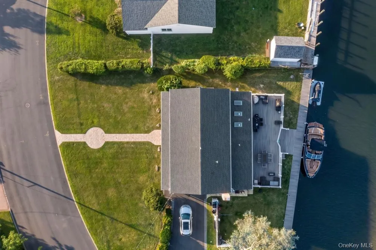
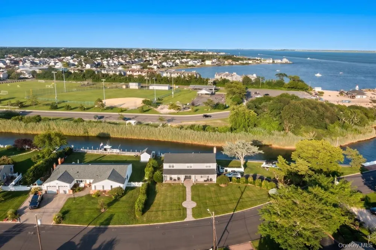
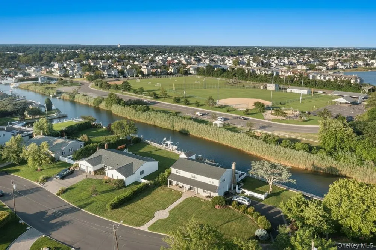
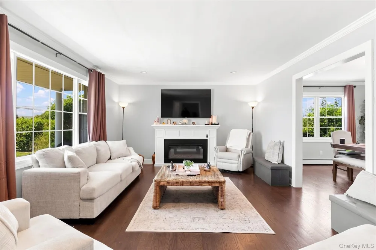
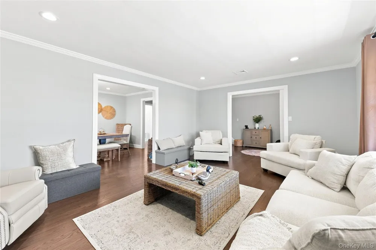
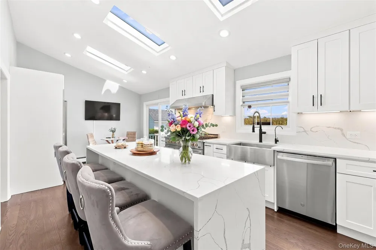
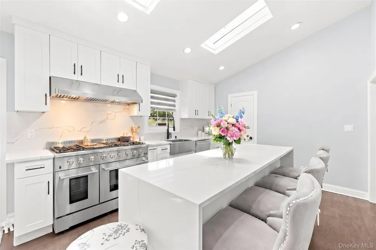
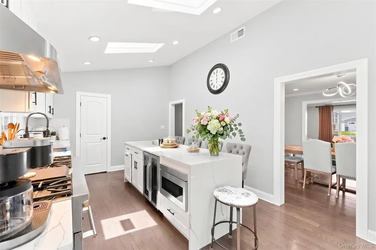
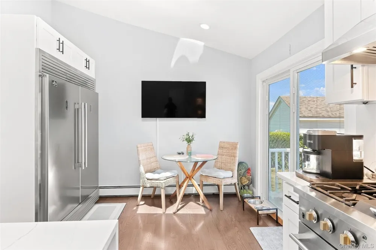
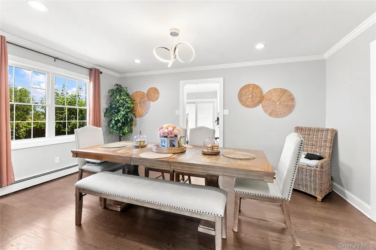
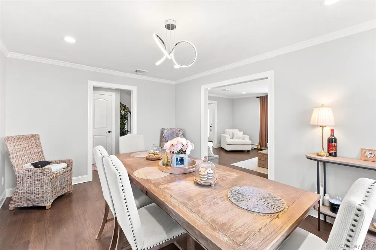
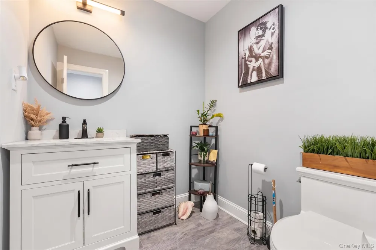
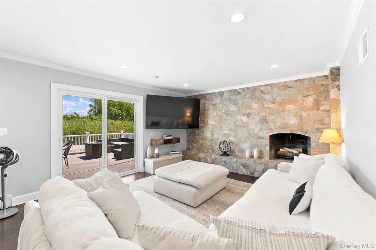
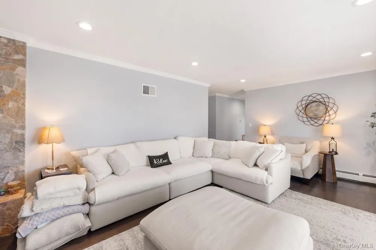
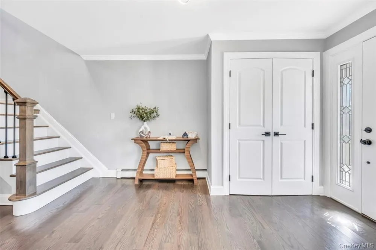
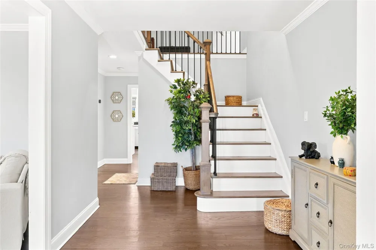
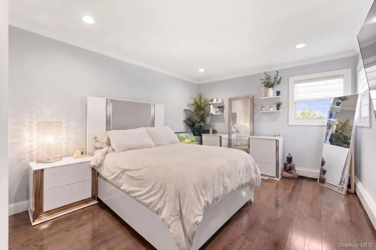
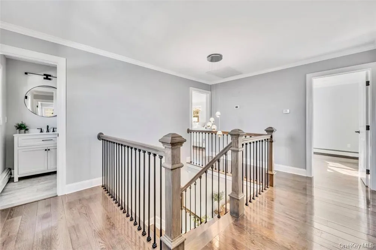
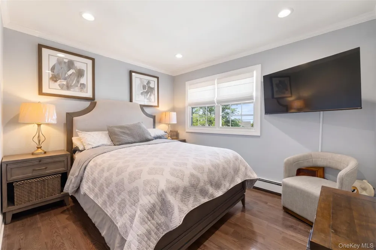
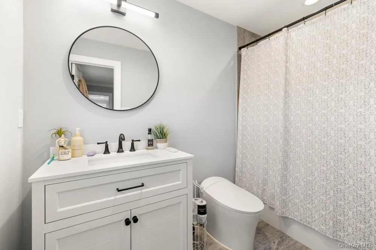
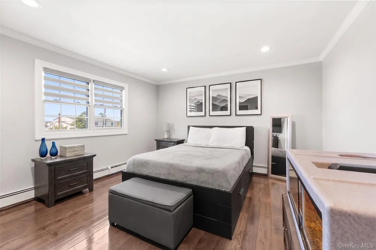
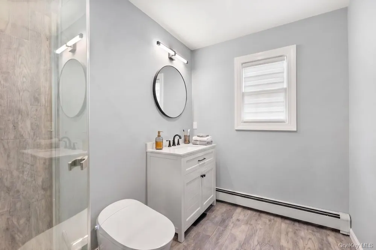
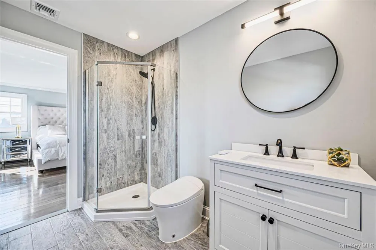
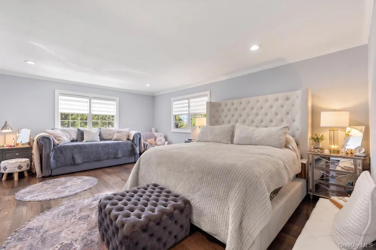
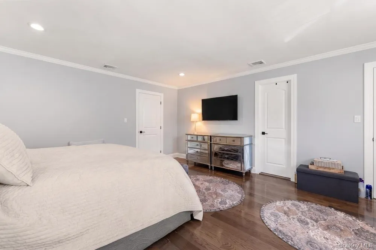
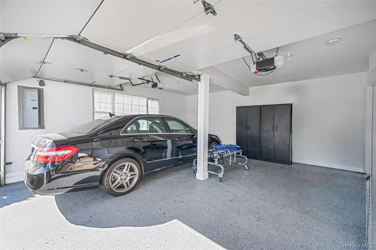
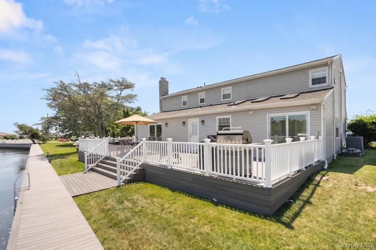
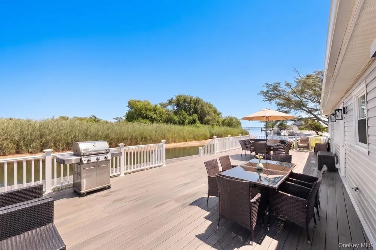
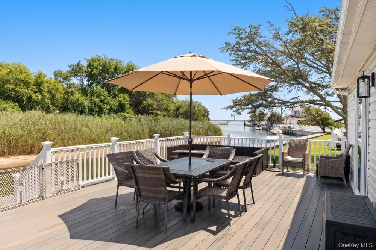
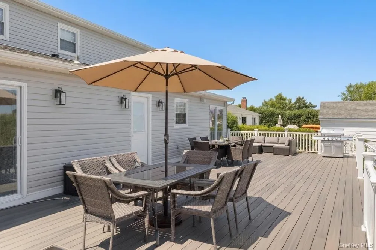
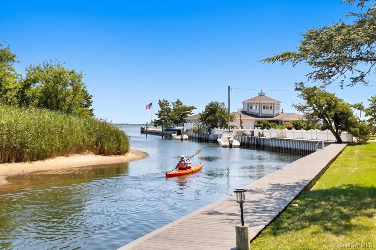
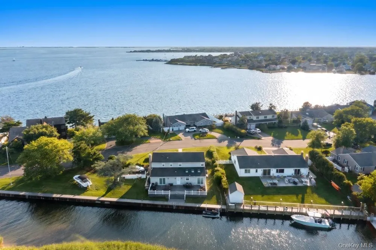
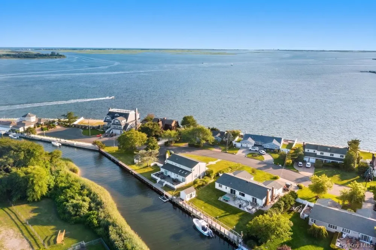
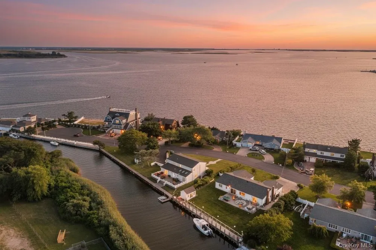
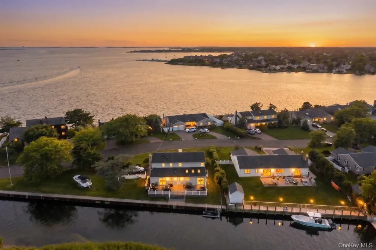
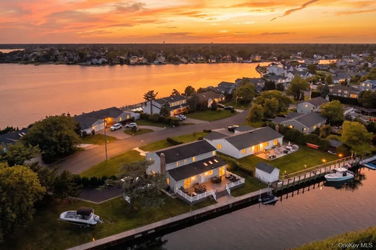
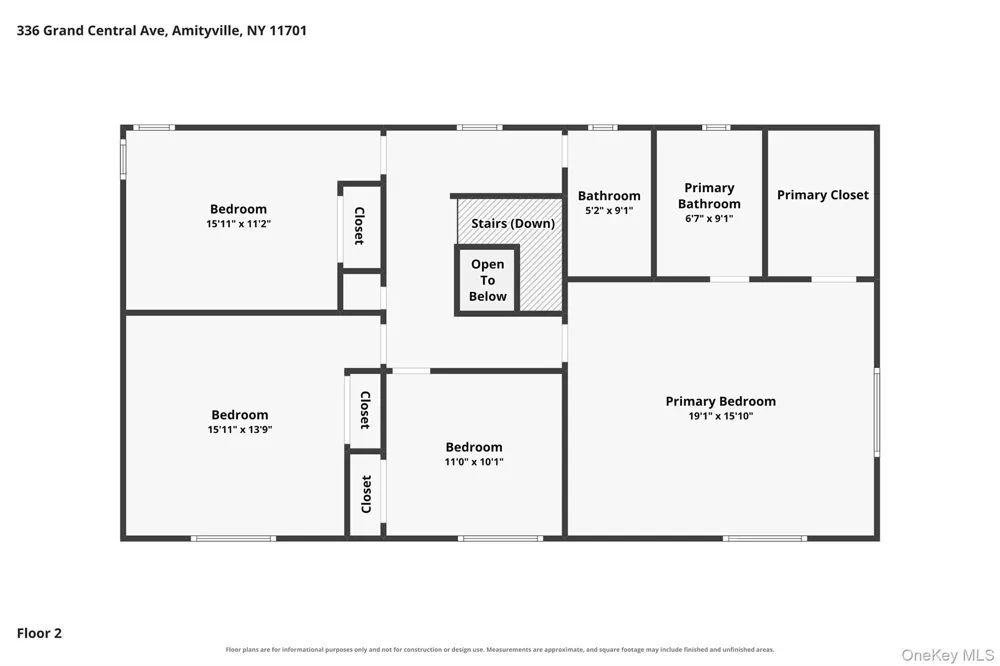
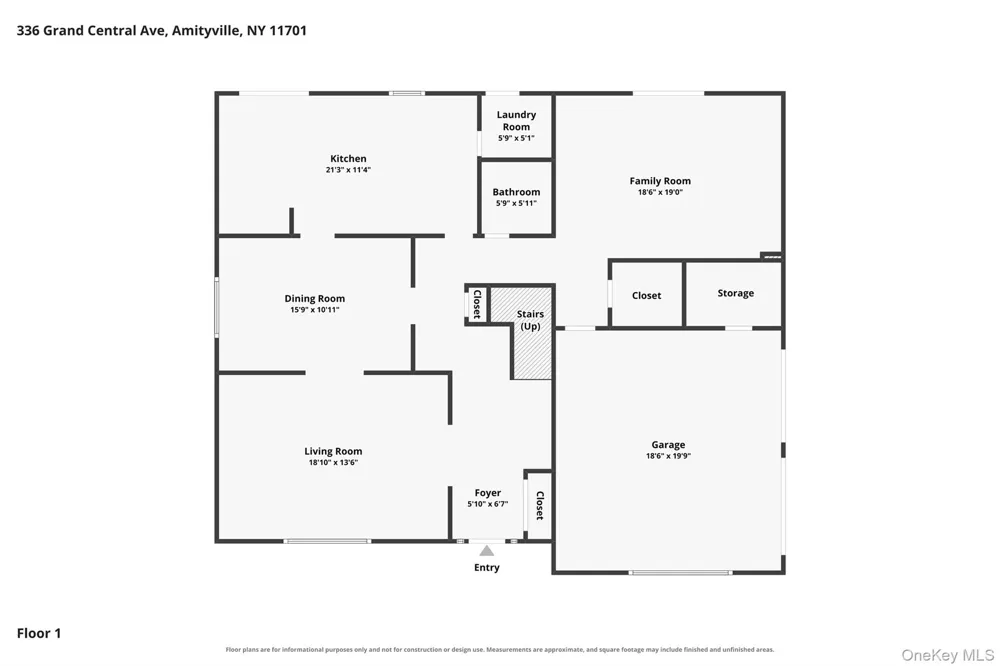
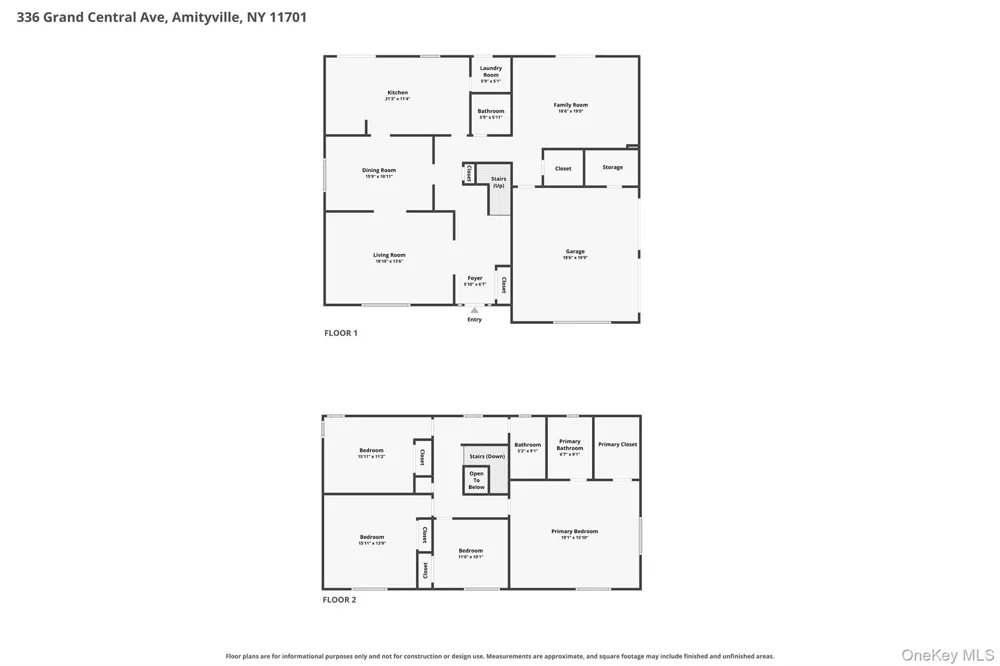
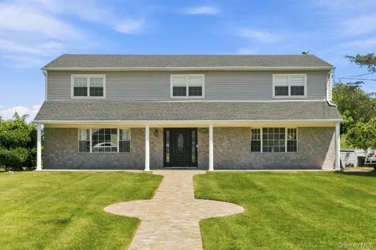
**Exquisite Waterfront Luxury Colonial - Your Dream Home Awaits!** Experience unparalleled elegance in this fully renovated 4 Bedroom/2.5 Bath Colonial. Nestled along one of the longest bulkheads—over 220 feet—and set on one of the most expansive lots in the neighborhood, this stunning property offers a remarkable oasis. Enjoy breathtaking water views from every corner of the home, including unique vantage points from the bathroom and 2 car garage. Spanning nearly 2800 square feet, this bright and airy residence features 4 spacious bedrooms and 2.5 baths, complete with smart toliets. The home's heart is a magnificent Family Room, complete with a cozy wood-burning fireplace, creating the perfect ambiance for gatherings. Ascend into the state-of-the-art Eat-In Kitchen, where culinary dreams come to life beneath three skylights. The kitchen shines with a modern granite countertop, an impressive 48-inch stove with a Teppanyaki grill, double ovens, and a professional-grade vent. Indulge in your culinary delights with a deluxe 68-inch refrigerator, and two-zone wine cooler. Stay comfortable year-round with natural gas heating and central air conditioning. Step outside to enjoy one of the largest decks imaginable, adorned with durable, maintenance-free PVC & Trex decking—your perfect space for entertaining and relaxation. For those with a green thumb, the property is equipped with a 9-zone sprinkler system, making lawn care effortless. This luxurious waterfront gem is truly a rare find, combining grand living spaces with modern conveniences and spectacular views. Don’t miss the opportunity to call this remarkable property home!

Property Details
Interior
Breakfast Bar, Built-in Features, Ceiling Fan(s), Chefs Kitchen, Eat-in Kitchen, ENERGY STAR Qualified Door(s), Entrance Foyer,
Fireplaces
2
Cooling
Central Air
Heating
Natural Gas
Cooling Features
Central Air
Bedrooms
4
Bathrooms
2.5
Full Baths
2
Half Baths
1
View
Neighborhood,Panoramic,Water
Lot Features
Back Yard, Cul-De-Sac, Front Yard, Garden, Irregular Lot, Landscaped, Level, See Remarks, Sprinklers In Front, Sprinklers In Rea
Lot Description
Back Yard, Cul-De-Sac, Front Yard, Garden, Irregular Lot, Landscaped, Level, See Remarks, Sprinklers In Front, Sprinklers In Rea
Exterior Materials
Dock, Garden, Lighting, Mailbox, Rain Gutters
Acres
0.3161
Square Feet
2674.0
Parking Features
Driveway, Garage, Off Street, Oversized, Private
Parking
1
Parking Type
Driveway
Parking Garage
1
Parking Garage Spaces
2.0
Property Type
Purchase
Year Built
1972
Sewer Information
Public Sewer
Utility Source
Public
Utility Features
Cable Connected, Electricity Connected, Natural Gas Connected, Phone Available, Sewer Connected, Trash Collection Public, Water
Appliances
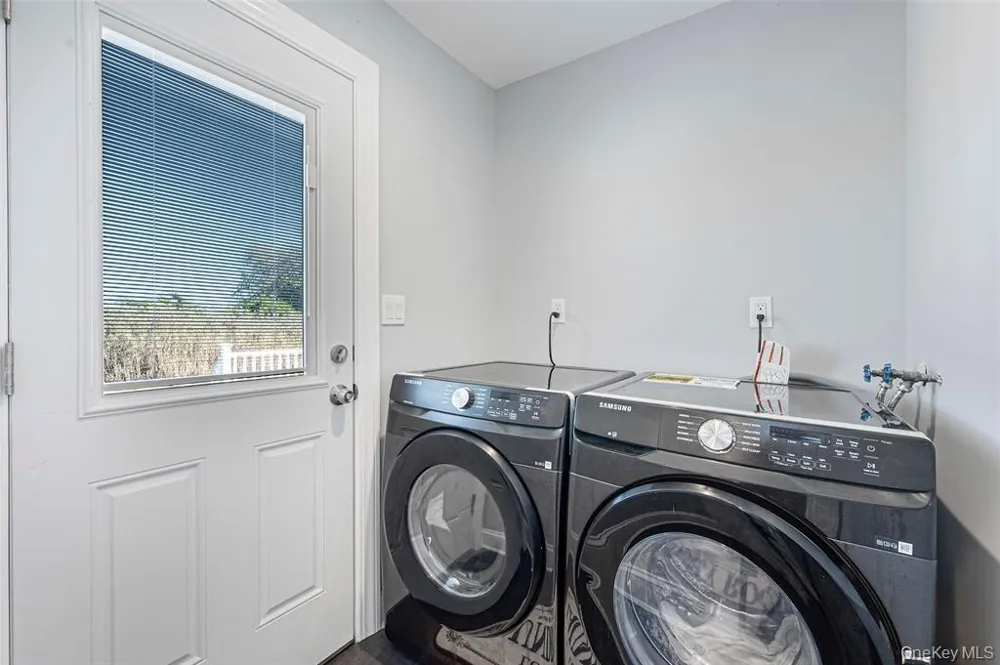
ENERGY STAR Qualified Appliances, Gas Oven, Gas Range, Microwave, Oven, Range, Refrigerator, Stainless Steel Appliance(s), Washe
School District
Amityville
Elementary School
Park Avenue School - Suffolk
Middle School
Edmund W Miles Middle School
High School
Amityville Memorial High School
County
Suffolk County
Region
Babylon
Original List Price
$1,275,000
Days on Market (Cumulative)
43
Taxes Annual
$24,462
MLS #
1028381
Location
Legal

IDX information is provided exclusively for personal, non-commercial use, and may not be used for any purpose other than to identify prospective properties consumers may be interested in purchasing. Information is deemed reliable but not guaranteed.

Provided By
Listed by Rosemarie Bozza RENE (#KEY119015)
Listing Office: Above Board Real Estate Inc (#KEYABVB01)

Daniel Ray Martinez | Keller Williams Have a question about this home?

Interested in Purchasing 336 Grand Central Avenue?

Get an estimate on monthly payments on this property.
$
years
Down Payment
$
%
Interest Rate
%
Tax Rate
%
$
$annually
$monthly
Estimated Monthly Payment
$0.00
Loan Amount
$0.00