
(914) 387-5228 danielray@kw.com Keller Williams
Traffic Dashboard
Home Home
  • Search
    • All Homes
    • Exclusive Listings
  • Selling
    • Selling Process
    • Home Valuation
  • Buying
    • Buying Process
    • Mortgage Calculator
  • Communities
  • About
    • Meet Daniel Ray
    • Blog
  • Contact
Traffic Dashboard
Daniel Ray Martinez
(914) 387-5228 danielray@kw.com
  • 760 White Plains Rd
    Scarsdale, NY 10583
Home
  • Search
  • Selling
  • Buying
  • Communities
  • About
  • Contact
Legal
  • Privacy
  • Terms
  • DMCA
  • Accessibility
  • Fair Housing
Account
  • Dashboard
  • Logout
  • Login
Daniel Ray Martinez | Keller Williams - Footer Logo
©2026 Keller Williams. All rights reserved.
Website built by CloseHack.
OneKey MLS

IDX information is provided exclusively for personal, non-commercial use, and may not be used for any purpose other than to identify prospective properties consumers may be interested in purchasing. Information is deemed reliable but not guaranteed.

Return
  • All Types
  • House+2 more
  • Price
  • Bed/Bath
  • Size
  • Dates
  • Filters
  • Amenities
  • Save
  • Share
Listings
No results
Sort
Home / Upper Brookville / 343 Chicken Valley Road
343 Chicken Valley Road Upper Brookville, NY 11545 343 Chicken Valley Road Upper Brookville, NY 11545 343 Chicken Valley Road Upper Brookville, NY 11545 343 Chicken Valley Road Upper Brookville, NY 11545 343 Chicken Valley Road Upper Brookville, NY 11545 343 Chicken Valley Road Upper Brookville, NY 11545 343 Chicken Valley Road Upper Brookville, NY 11545 343 Chicken Valley Road Upper Brookville, NY 11545 343 Chicken Valley Road Upper Brookville, NY 11545 343 Chicken Valley Road Upper Brookville, NY 11545 343 Chicken Valley Road Upper Brookville, NY 11545 343 Chicken Valley Road Upper Brookville, NY 11545 343 Chicken Valley Road Upper Brookville, NY 11545 343 Chicken Valley Road Upper Brookville, NY 11545 343 Chicken Valley Road Upper Brookville, NY 11545 343 Chicken Valley Road Upper Brookville, NY 11545 343 Chicken Valley Road Upper Brookville, NY 11545 343 Chicken Valley Road Upper Brookville, NY 11545 343 Chicken Valley Road Upper Brookville, NY 11545 343 Chicken Valley Road Upper Brookville, NY 11545 343 Chicken Valley Road Upper Brookville, NY 11545 343 Chicken Valley Road Upper Brookville, NY 11545 343 Chicken Valley Road Upper Brookville, NY 11545 343 Chicken Valley Road Upper Brookville, NY 11545 343 Chicken Valley Road Upper Brookville, NY 11545 343 Chicken Valley Road Upper Brookville, NY 11545 343 Chicken Valley Road Upper Brookville, NY 11545 343 Chicken Valley Road Upper Brookville, NY 11545 343 Chicken Valley Road Upper Brookville, NY 11545 343 Chicken Valley Road Upper Brookville, NY 11545 343 Chicken Valley Road Upper Brookville, NY 11545 343 Chicken Valley Road Upper Brookville, NY 11545 343 Chicken Valley Road Upper Brookville, NY 11545 343 Chicken Valley Road Upper Brookville, NY 11545 343 Chicken Valley Road Upper Brookville, NY 11545 343 Chicken Valley Road Upper Brookville, NY 11545 343 Chicken Valley Road Upper Brookville, NY 11545 343 Chicken Valley Road Upper Brookville, NY 11545 343 Chicken Valley Road Upper Brookville, NY 11545 343 Chicken Valley Road Upper Brookville, NY 11545 343 Chicken Valley Road Upper Brookville, NY 11545 343 Chicken Valley Road Upper Brookville, NY 11545 343 Chicken Valley Road Upper Brookville, NY 11545 343 Chicken Valley Road Upper Brookville, NY 11545 343 Chicken Valley Road Upper Brookville, NY 11545 343 Chicken Valley Road Upper Brookville, NY 11545 343 Chicken Valley Road Upper Brookville, NY 11545 343 Chicken Valley Road Upper Brookville, NY 11545 343 Chicken Valley Road Upper Brookville, NY 11545 View All Photos

$3,700,000

| Active

343 Chicken Valley Road

Upper Brookville, NY 11545

6,122
Square Feet
4
Beds
3.5
Baths
5.50
Acres
106
Days on Market
KEY955669
MLS#
House
Structure
Residential
Zone
Contact

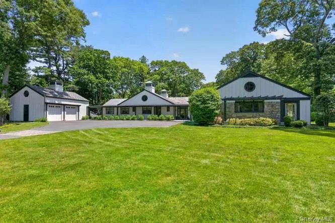
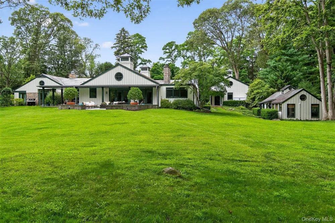
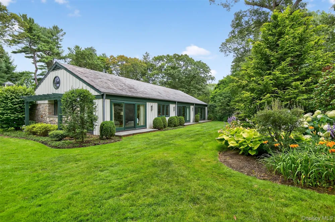
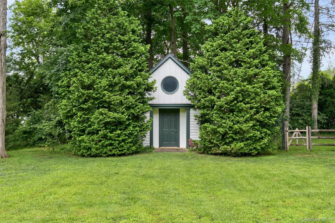
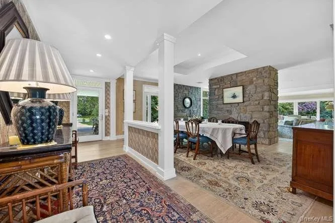
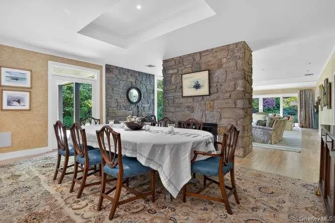
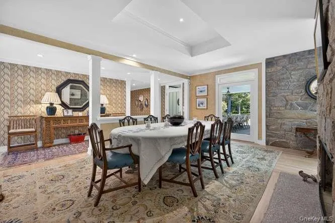
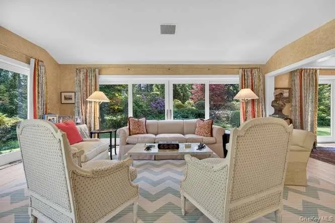
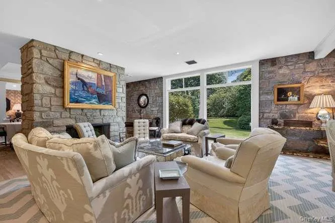
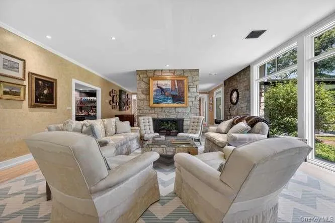
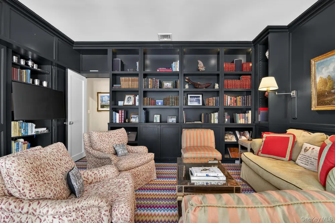
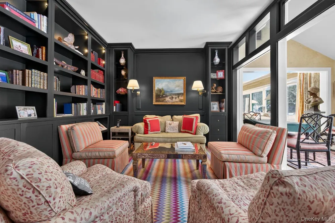
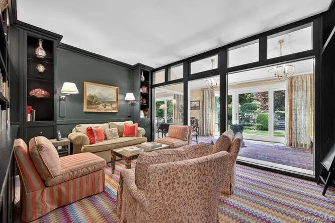
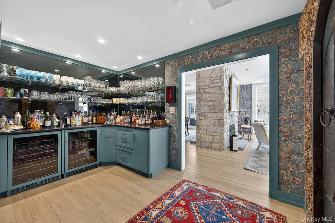
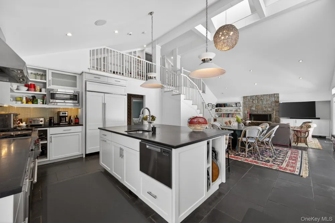
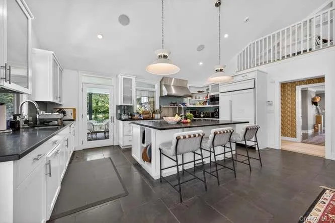
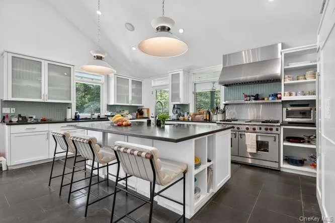
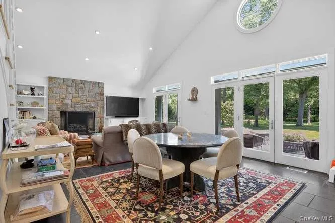
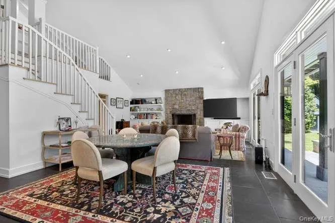
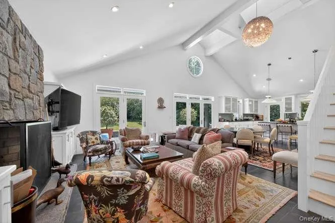
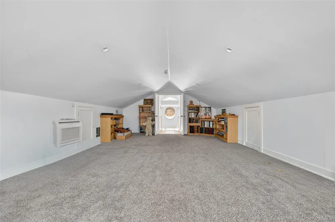
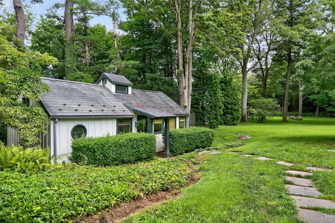
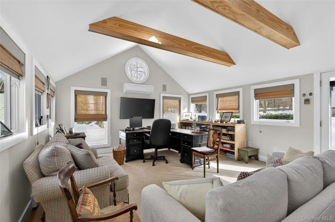
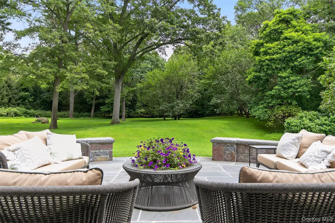
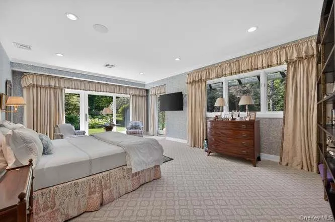
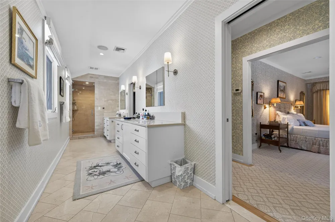
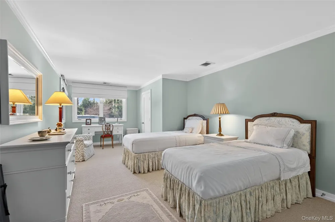
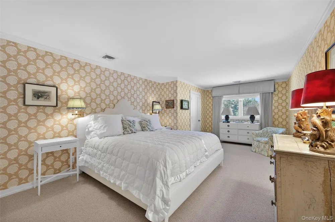
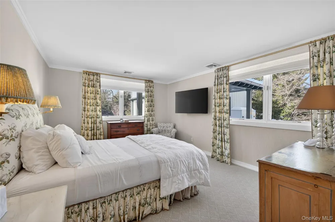
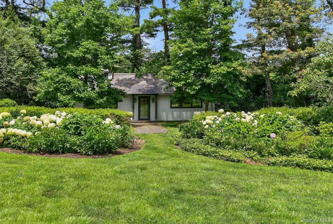
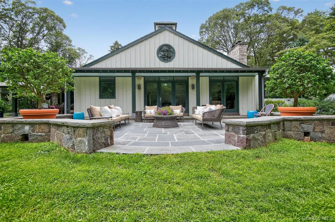
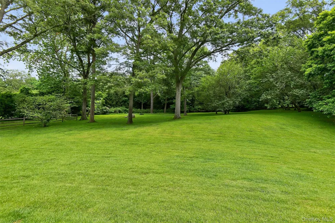
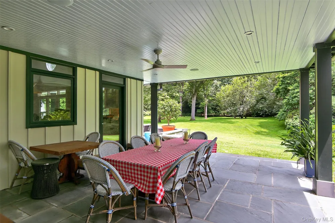
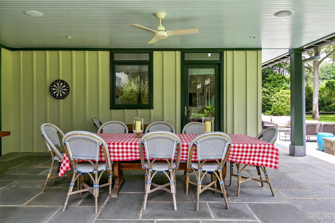
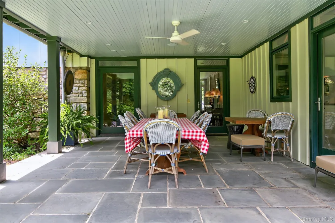
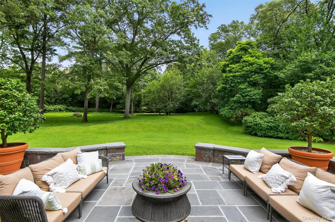
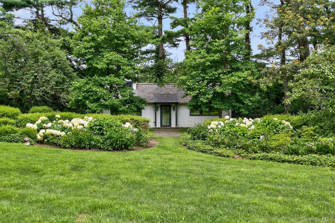
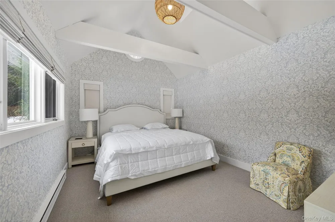
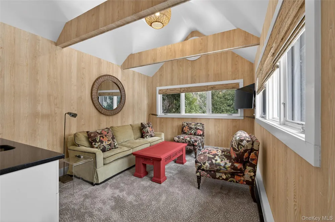
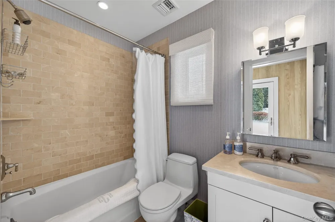
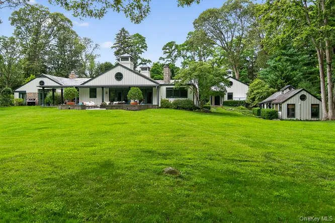
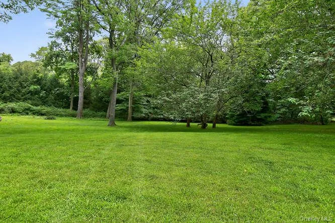
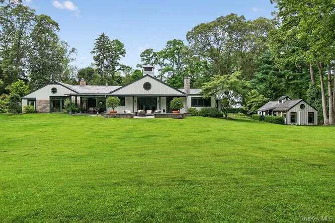
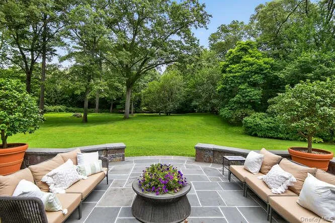
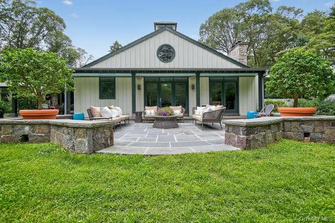
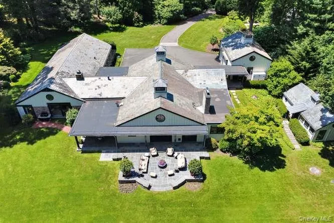
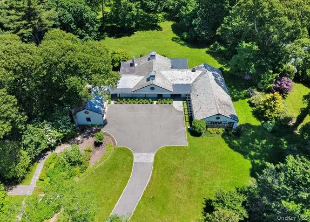
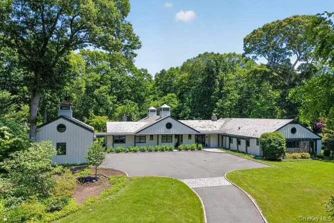
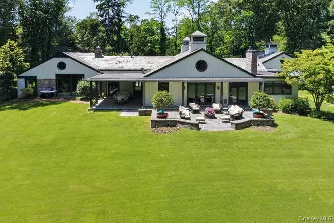
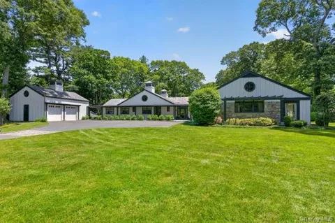
Move right into this stunning four-bedroom ranch residence set on 5.5 beautifully landscaped acres. Thoughtfully updated and impeccably maintained, this light-filled home offers an open-concept floor plan designed for today’s modern lifestyle. There is an updated one bedroom guest cottage and a separate office. Built on one level, the home showcases expansive floor-to-ceiling windows and doors that frame picturesque garden views and flood the interiors with natural light. The gracious living and dining areas are anchored by a striking double-sided stone fireplace, creating architectural interest and a warm, inviting ambiance. A sophisticated bar room with wine refrigeration and custom painted cabinetry enhances the cozy den, offering the perfect setting for entertaining. The expansive kitchen and family room serve as the heart of the home, featuring a dramatic double-height vaulted ceiling with loft above and seamless access to a side terrace ideal for outdoor dining and gatherings. Beautifully appointed with crisp white cabinetry, honed Absolute Black granite countertops, top-of-the-line appliances, and radiant heated floors, the kitchen flows effortlessly into the informal dining area and family room, complete with a raised-hearth stone fireplace. Additional highlights include pristine condition throughout, Newly painted and redone guest quarters, separate living and dining rooms, and a separate hot water heater., New generator, new gas line (2025), House newly painted and redecorated and grounds re landscaped. The Property in Spring is filled with an abundance of color with the Hellebores, Azaleas, Rhododendron. It is private and magical.

Property Details
Interior
Cathedral Ceiling(s), Eat-in Kitchen, Entrance Foyer, First Floor Bedroom, Master Downstairs, Primary Bathroom, Pantry, Walk-In
Fireplaces
3
Cooling
Central Air
Heating
Natural Gas
Cooling Features
Central Air
Bedrooms
4
Bathrooms
3.5
Full Baths
3
Half Baths
1
View
Panoramic
Lot Features
Back Yard, Cleared, Level, Near School, Part Wooded, Private, Sprinklers In Front, Sprinklers In Rear
Lot Description
Back Yard, Cleared, Level, Near School, Part Wooded, Private, Sprinklers In Front, Sprinklers In Rear
Exterior Materials
Mailbox
Acres
5.5
Square Feet
6122.0
Parking Features
Attached, Detached, Driveway, Garage Door Opener, Private
Parking
1
Parking Spaces
2
Parking Type
Garage
Parking Garage
1
Parking Garage Spaces
2.0
Property Type
Purchase
Basement
1
Basement Description
Partial, Unfinished, Walk-Out Access
Basement Finished
1
Year Built
1949
Sewer Information
Cesspool
Utility Source
Public
Utility Features
Cable Available, Trash Collection Private
Appliances
Convection Oven, Dishwasher, Dryer, Electric Oven, Freezer, Gas Cooktop, Microwave, Range, Refrigerator, Washer, Gas Water Heate
School District
Locust Valley
Elementary School
Ann Macarthur Primary School
Middle School
Locust Valley Middle School
High School
Locust Valley High School
County
Nassau County
Region
Oyster Bay
Original List Price
$4,000,000
Days on Market (Cumulative)
106
Taxes Annual
$33,684
MLS #
955669
Location
Legal

IDX information is provided exclusively for personal, non-commercial use, and may not be used for any purpose other than to identify prospective properties consumers may be interested in purchasing. Information is deemed reliable but not guaranteed.

Provided By
Listed by Kathryn Maxwell Pournaras CBR SFR (#KEY112664)
Listing Office: Daniel Gale Sothebys Intl Rlty (#KEYGALE07)

Daniel Ray Martinez | Keller Williams Have a question about this home?

Interested in Purchasing 343 Chicken Valley Road?

Get an estimate on monthly payments on this property.
$
years
Down Payment
$
%
Interest Rate
%
Tax Rate
%
$
$annually
$monthly
Estimated Monthly Payment
$0.00
Loan Amount
$0.00