
(914) 387-5228 danielray@kw.com Keller Williams
Traffic Dashboard
Home Home
  • Search
    • All Homes
    • Exclusive Listings
  • Selling
    • Selling Process
    • Home Valuation
  • Buying
    • Buying Process
    • Mortgage Calculator
  • Communities
  • About
    • Meet Daniel Ray
    • Blog
  • Contact
Traffic Dashboard
Daniel Ray Martinez
(914) 387-5228 danielray@kw.com
  • 760 White Plains Rd
    Scarsdale, NY 10583
Home
  • Search
  • Selling
  • Buying
  • Communities
  • About
  • Contact
Legal
  • Privacy
  • Terms
  • DMCA
  • Accessibility
  • Fair Housing
Account
  • Dashboard
  • Logout
  • Login
Daniel Ray Martinez | Keller Williams - Footer Logo
©2026 Keller Williams. All rights reserved.
Website built by CloseHack.
OneKey MLS

IDX information is provided exclusively for personal, non-commercial use, and may not be used for any purpose other than to identify prospective properties consumers may be interested in purchasing. Information is deemed reliable but not guaranteed.

Return
  • All Types
  • House+2 more
  • Price
  • Bed/Bath
  • Size
  • Dates
  • Filters
  • Amenities
  • Save
  • Share
Listings
No results
Sort
Home / Briarcliff Manor / 361 Long Hill Road E
361 Long Hill Road E Briarcliff Manor, NY 10510 361 Long Hill Road E Briarcliff Manor, NY 10510 361 Long Hill Road E Briarcliff Manor, NY 10510 361 Long Hill Road E Briarcliff Manor, NY 10510 361 Long Hill Road E Briarcliff Manor, NY 10510 361 Long Hill Road E Briarcliff Manor, NY 10510 361 Long Hill Road E Briarcliff Manor, NY 10510 361 Long Hill Road E Briarcliff Manor, NY 10510 361 Long Hill Road E Briarcliff Manor, NY 10510 361 Long Hill Road E Briarcliff Manor, NY 10510 361 Long Hill Road E Briarcliff Manor, NY 10510 361 Long Hill Road E Briarcliff Manor, NY 10510 361 Long Hill Road E Briarcliff Manor, NY 10510 361 Long Hill Road E Briarcliff Manor, NY 10510 361 Long Hill Road E Briarcliff Manor, NY 10510 361 Long Hill Road E Briarcliff Manor, NY 10510 361 Long Hill Road E Briarcliff Manor, NY 10510 361 Long Hill Road E Briarcliff Manor, NY 10510 361 Long Hill Road E Briarcliff Manor, NY 10510 361 Long Hill Road E Briarcliff Manor, NY 10510 361 Long Hill Road E Briarcliff Manor, NY 10510 361 Long Hill Road E Briarcliff Manor, NY 10510 361 Long Hill Road E Briarcliff Manor, NY 10510 361 Long Hill Road E Briarcliff Manor, NY 10510 361 Long Hill Road E Briarcliff Manor, NY 10510 361 Long Hill Road E Briarcliff Manor, NY 10510 361 Long Hill Road E Briarcliff Manor, NY 10510 361 Long Hill Road E Briarcliff Manor, NY 10510 361 Long Hill Road E Briarcliff Manor, NY 10510 361 Long Hill Road E Briarcliff Manor, NY 10510 361 Long Hill Road E Briarcliff Manor, NY 10510 361 Long Hill Road E Briarcliff Manor, NY 10510 361 Long Hill Road E Briarcliff Manor, NY 10510 361 Long Hill Road E Briarcliff Manor, NY 10510 361 Long Hill Road E Briarcliff Manor, NY 10510 361 Long Hill Road E Briarcliff Manor, NY 10510 361 Long Hill Road E Briarcliff Manor, NY 10510 361 Long Hill Road E Briarcliff Manor, NY 10510 361 Long Hill Road E Briarcliff Manor, NY 10510 361 Long Hill Road E Briarcliff Manor, NY 10510 361 Long Hill Road E Briarcliff Manor, NY 10510 361 Long Hill Road E Briarcliff Manor, NY 10510 361 Long Hill Road E Briarcliff Manor, NY 10510 361 Long Hill Road E Briarcliff Manor, NY 10510 361 Long Hill Road E Briarcliff Manor, NY 10510 View All Photos

$3,700,000

| Active

361 Long Hill Road E

Briarcliff Manor, NY 10510

6,140
Square Feet
4
Beds
5.5
Baths
1.45
Acres
3
Days on Market
KEY1045731
MLS#
House
Structure
Residential
Zone
Contact

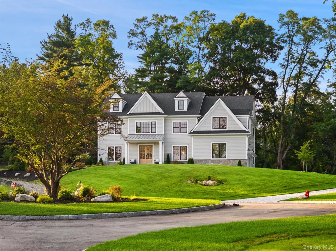
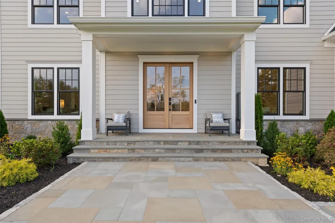
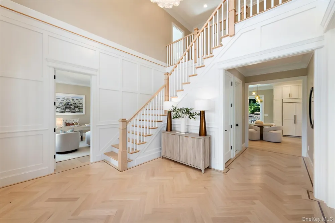
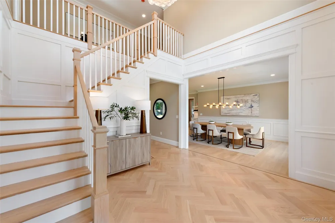
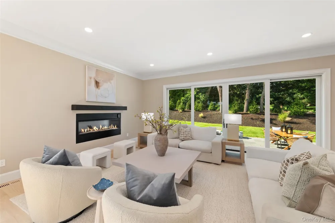
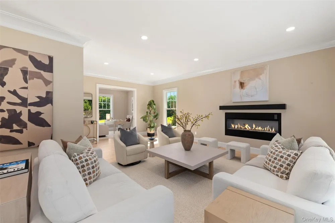
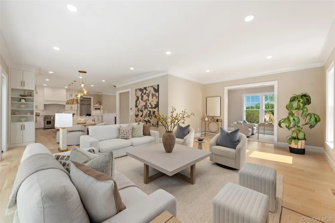
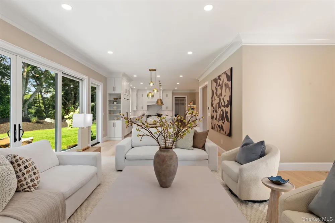
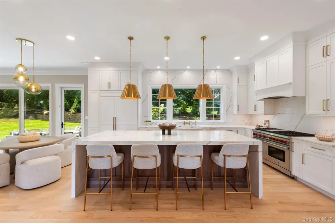
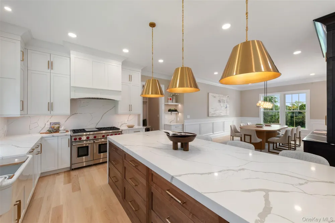
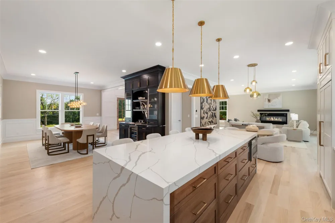
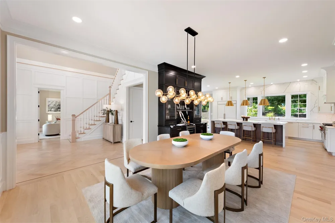
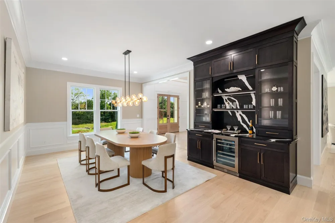
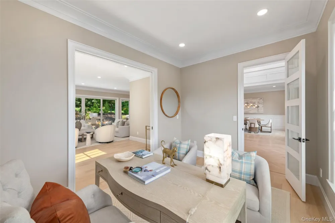
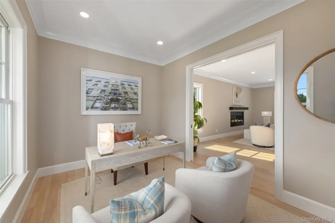
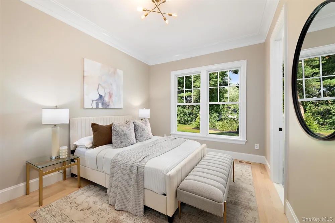
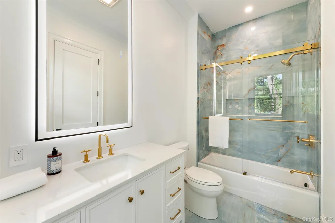
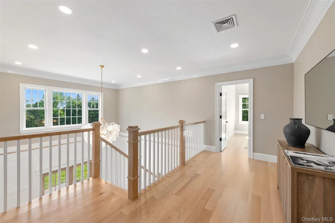
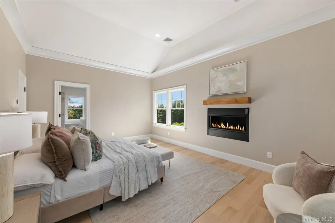
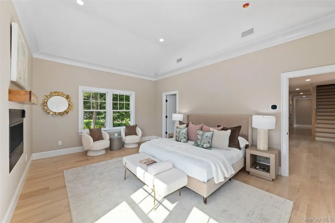
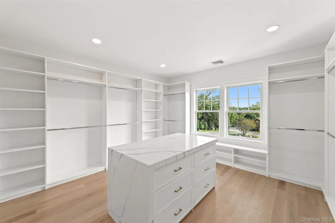
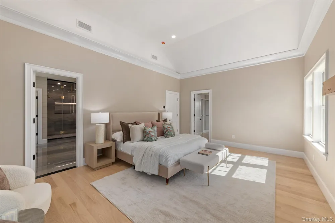
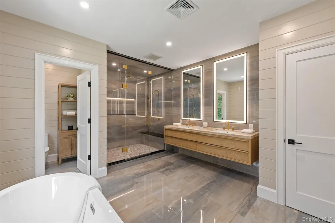
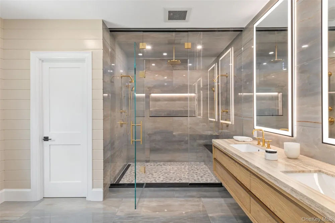
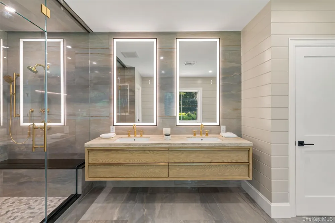
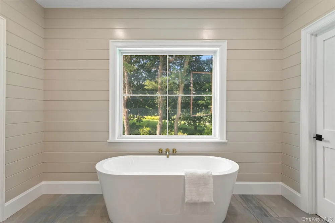
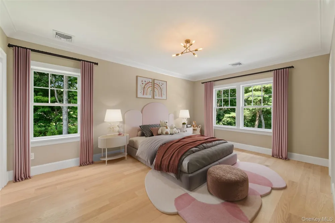
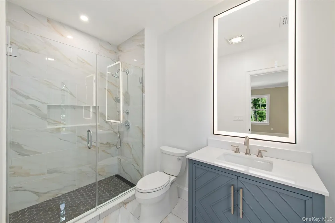
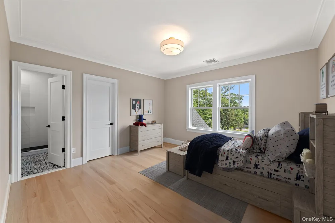
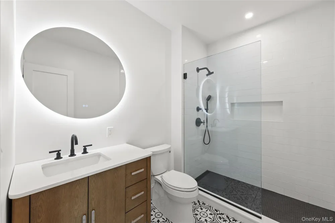
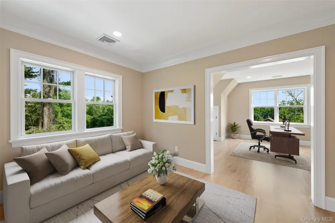
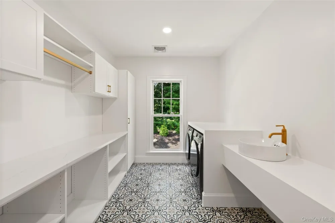
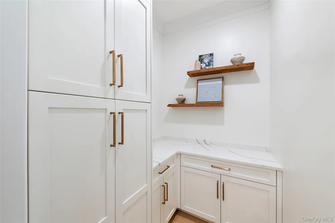
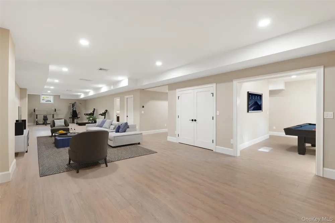
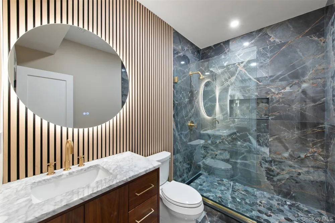
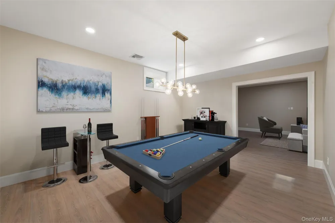
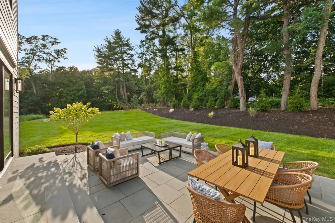
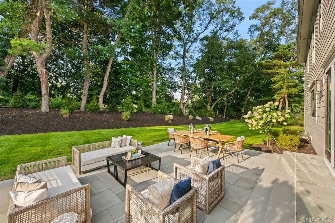
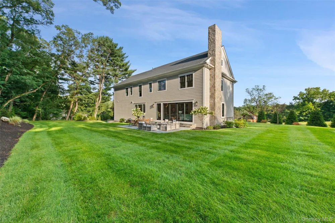
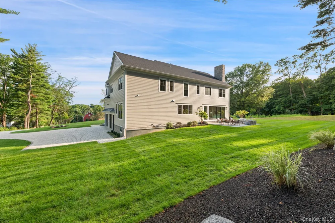
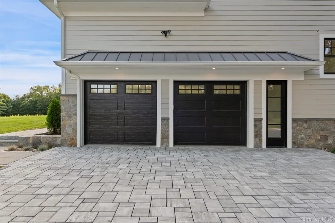
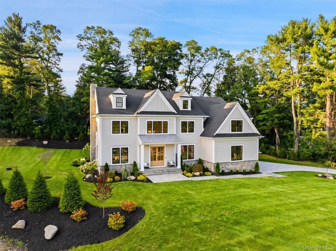
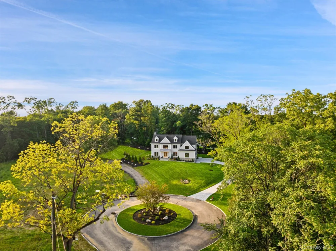
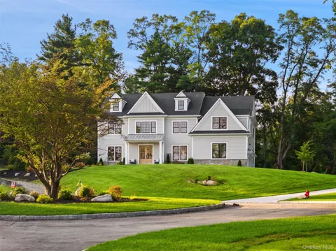
This elegantly appointed, new construction Colonial, built by noted local builder, is set on 1.45 landscaped acres in a newly created Briarcliff Manor cul-de-sac. A dramatic two-story foyer with herringbone floors and finely crafted millwork introduces light-filled interiors designed for gracious entertaining and effortless everyday living. The expansive living room, anchored by a sleek fireplace, flows seamlessly into the spectacular chef’s kitchen, where an oversized waterfall-edge island, custom cabinetry, professional-style appliances and a generous pantry create a striking culinary centerpiece. A formal dining room, private office and first-floor en suite bedroom complete the main level. Upstairs, the serene primary suite is a luxurious retreat with fireplace, custom dressing room and spa bath featuring a freestanding soaking tub, double vanity, water closet, and an oversized glass shower. Two additional en suite bedrooms, a spacious loft with bonus room and well-equipped laundry room offer exceptional comfort and flexibility. The finished lower level provides an impressive recreation room, full bath and additional space for a gym, media room or guest accommodations, while a vast walk-up attic offers further possibilities. Outdoors, broad lawns, plantings and a stone patio invite relaxed gatherings. Geothermal heating and cooling, a generator and attached two-car garage complete this remarkable new home in the acclaimed Briarcliff Manor school district.

Open Houses
  • Tue, Sep 15 · 3:30 PM – 5:30 PM
Property Details
Interior
First Floor Bedroom, Built-in Features, Chandelier, Chefs Kitchen, Double Vanity, Eat-in Kitchen, Entrance Foyer, Open Floorplan
Fireplaces
2
Cooling
Geothermal
Heating
Geothermal
Cooling Features
Geothermal
Bedrooms
4
Bathrooms
5.5
Full Baths
5
Half Baths
1
Lot Features
Back Yard, Cul-De-Sac, Front Yard, Landscaped
Lot Description
Back Yard, Cul-De-Sac, Front Yard, Landscaped
Acres
1.4522
Square Feet
6140.0
Parking Features
Attached
Parking
1
Parking Type
Garage
Parking Garage
1
Parking Garage Spaces
2.0
Property Type
Purchase
Basement
1
Basement Description
Finished, Full
Basement Finished
1
Year Built
2026
Sewer Information
Septic Tank
Utility Source
Public
Utility Features
Electricity Connected, Propane, Water Connected
Appliances
Dishwasher, Dryer, Electric Range, Exhaust Fan, Freezer, Gas Cooktop, Microwave, Refrigerator, Washer
School District
Briarcliff Manor
Elementary School
Todd Elementary School
Middle School
Briarcliff Middle School
High School
Briarcliff High School
County
Westchester County
Region
Ossining
Original List Price
$3,700,000
Days on Market (Cumulative)
3
Taxes Annual
$14,590
MLS #
1045731
Location
Legal

IDX information is provided exclusively for personal, non-commercial use, and may not be used for any purpose other than to identify prospective properties consumers may be interested in purchasing. Information is deemed reliable but not guaranteed.

Provided By
Listed by Brian Milton (#KEY16077)
Listing Office: Compass Greater NY, LLC (#KEYCOMPNY05)

Daniel Ray Martinez | Keller Williams Have a question about this home?

Interested in Purchasing 361 Long Hill Road E?

Get an estimate on monthly payments on this property.
$
years
Down Payment
$
%
Interest Rate
%
Tax Rate
%
$
$annually
$monthly
Estimated Monthly Payment
$0.00
Loan Amount
$0.00