 View All Photos
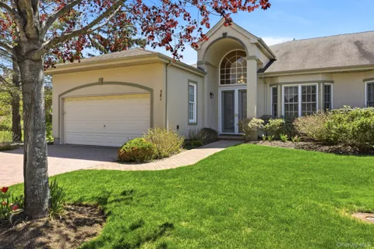
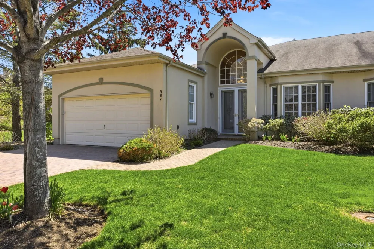
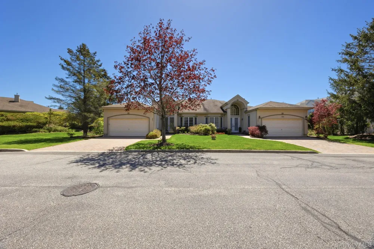
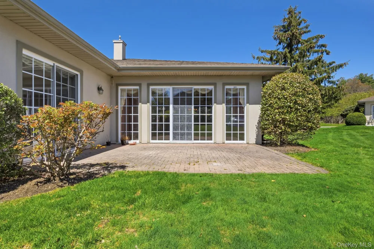
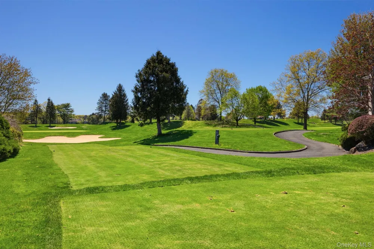
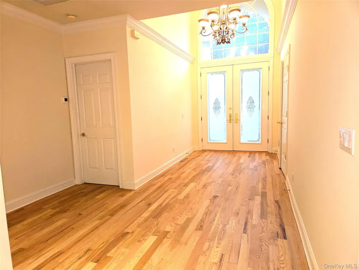
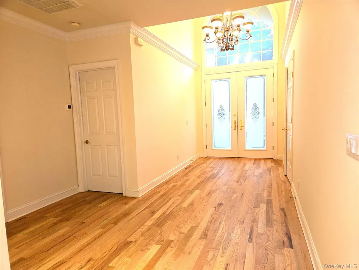
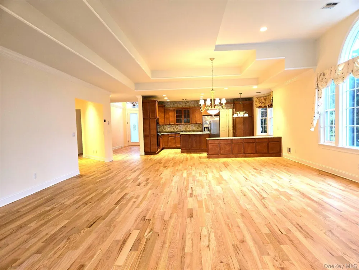
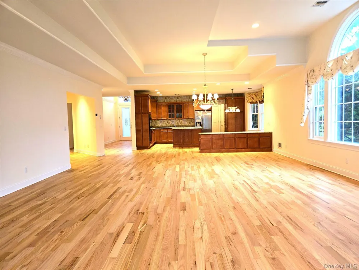
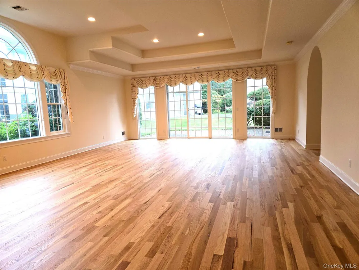
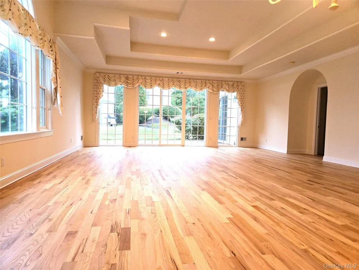
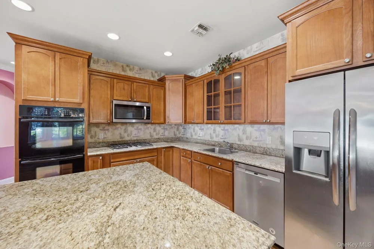
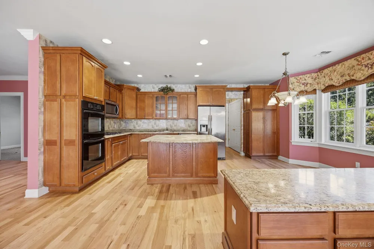
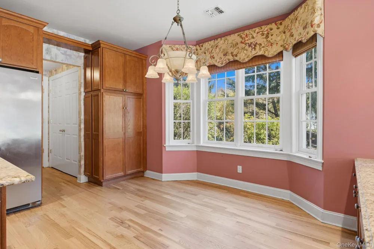
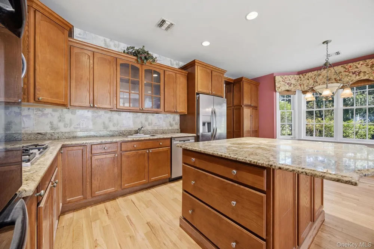
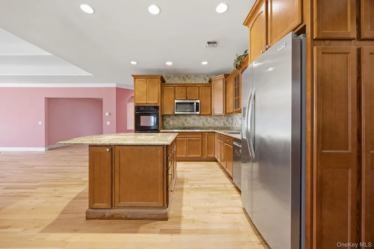
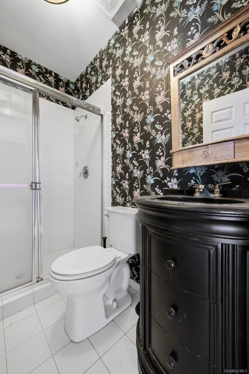
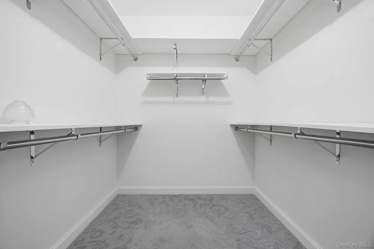
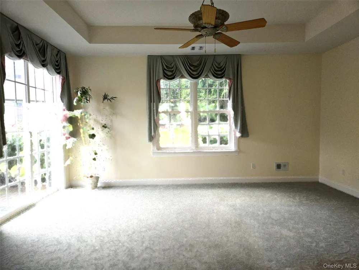
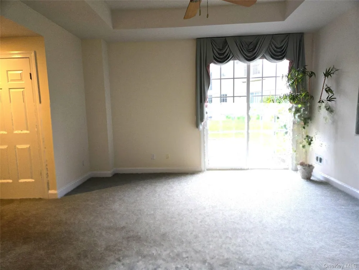
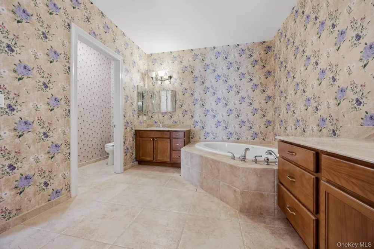
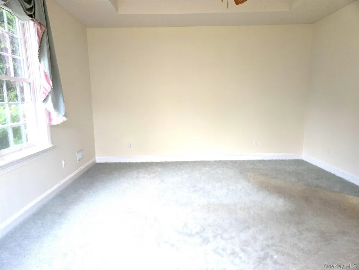
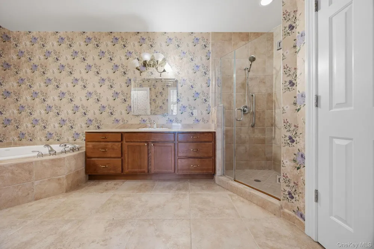
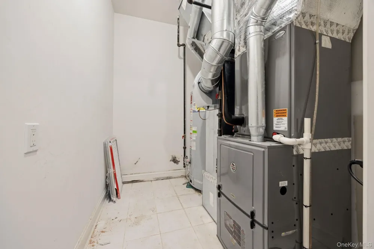
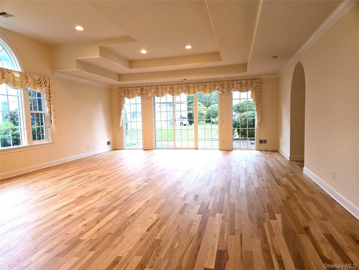
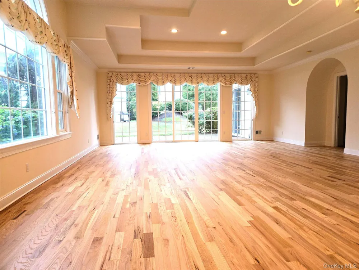
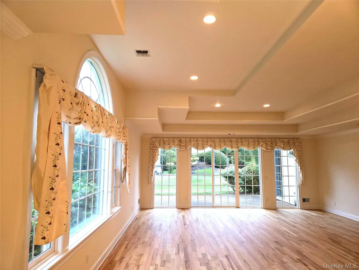
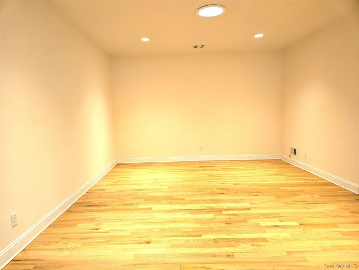
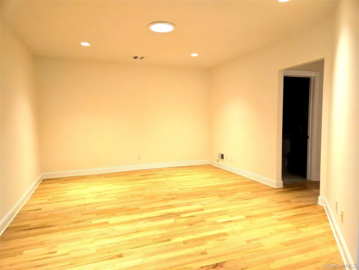
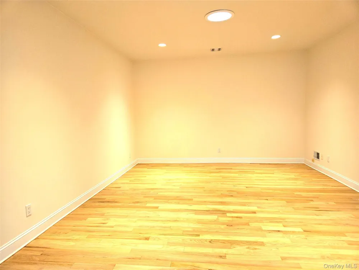
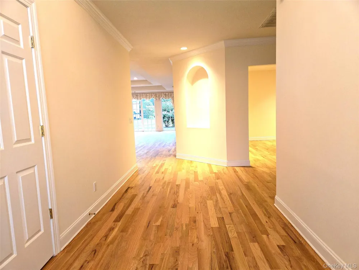
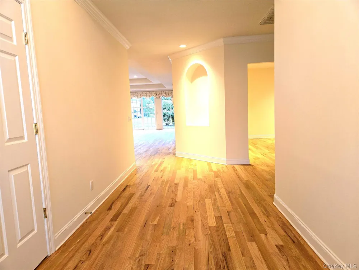
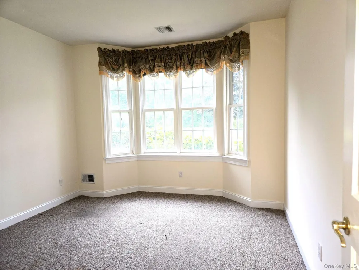
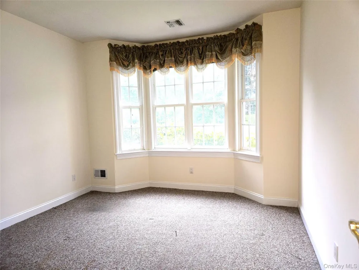
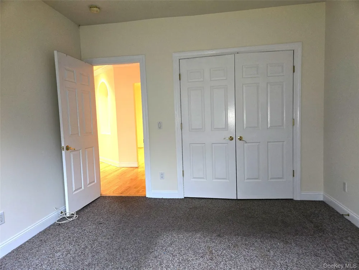
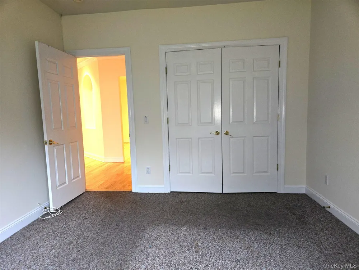
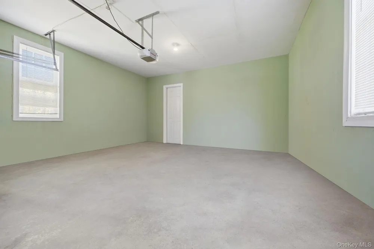
**Country Club Living at The Greens at Half Hollow** Beautifully updated “Valencia” ranch offering easy, maintenance-free living in a 55+ gated community with resort-style amenities. This home features a welcoming entry foyer with soaring ceilings, leading to an open living and dining area filled with natural light, highlighted by tray ceilings, a dramatic Palladian window, and hardwood floors throughout the main living space. The eat-in kitchen is designed for both function and style with granite countertops, custom cabinetry, stainless steel appliances, ample storage, and a center island with seating. A comfortable den/library sits just off the kitchen, along with a spacious second bedroom—ideal for guests or a home office. The primary suite offers a tray ceiling, patio access, a large walk-in closet plus additional closet space, and a private bath with dual vanities, soaking tub, separate shower, and linen closet. Step outside to a private patio, perfect for relaxing or entertaining. Additional features include quality architectural details, designer finishes, 2-zone HVAC, and a 2-car garage. Enjoy a full lifestyle with 24-hour gated security, golf course, tennis, clubhouse with fitness center, indoor pool and spa, seasonal outdoor pool, card rooms, and on-site restaurant. Conveniently located near parkways, shopping, and dining. **Expenses:** HOA: $862.56/month Sewer: $160/quarter Social Fee: $260/month Condo Insurance: $1,548.75 semi-annually this covers the structure of the building. The homeowners insure any upgrades to the unit and their personal belongs One-time capital contribution of 2% payable by buyer at closing Golf membership additional Starting $495. Buyer to verify all fees. Sale may be subject to terms & conditions of an offering plan.
IDX information is provided exclusively for personal, non-commercial use, and may not be used for any purpose other than to identify prospective properties consumers may be interested in purchasing. Information is deemed reliable but not guaranteed.
Provided By
Listed by Kenneth A. Trestka CBR (#KEY9023081)
Listing Office: Ken Trestka Real Estate Inc (#KEYHUSR01)
Get an estimate on monthly payments on this property.