
(914) 387-5228 danielray@kw.com Keller Williams
Traffic Dashboard
Home Home
  • Search
    • All Homes
    • Exclusive Listings
  • Selling
    • Selling Process
    • Home Valuation
  • Buying
    • Buying Process
    • Mortgage Calculator
  • Communities
  • About
    • Meet Daniel Ray
    • Blog
  • Contact
Traffic Dashboard
Daniel Ray Martinez
(914) 387-5228 danielray@kw.com
  • 760 White Plains Rd
    Scarsdale, NY 10583
Home
  • Search
  • Selling
  • Buying
  • Communities
  • About
  • Contact
Legal
  • Privacy
  • Terms
  • DMCA
  • Accessibility
  • Fair Housing
Account
  • Dashboard
  • Logout
  • Login
Daniel Ray Martinez | Keller Williams - Footer Logo
©2026 Keller Williams. All rights reserved.
Website built by CloseHack.
OneKey MLS

IDX information is provided exclusively for personal, non-commercial use, and may not be used for any purpose other than to identify prospective properties consumers may be interested in purchasing. Information is deemed reliable but not guaranteed.

Return
  • All Types
  • House+2 more
  • Price
  • Bed/Bath
  • Size
  • Dates
  • Filters
  • Amenities
  • Save
  • Share
Listings
No results
Sort
Home / Southold / 405 Williamsburgh Drive
405 Williamsburgh Drive Southold, NY 11971 405 Williamsburgh Drive Southold, NY 11971 405 Williamsburgh Drive Southold, NY 11971 405 Williamsburgh Drive Southold, NY 11971 405 Williamsburgh Drive Southold, NY 11971 405 Williamsburgh Drive Southold, NY 11971 405 Williamsburgh Drive Southold, NY 11971 405 Williamsburgh Drive Southold, NY 11971 405 Williamsburgh Drive Southold, NY 11971 405 Williamsburgh Drive Southold, NY 11971 405 Williamsburgh Drive Southold, NY 11971 405 Williamsburgh Drive Southold, NY 11971 405 Williamsburgh Drive Southold, NY 11971 405 Williamsburgh Drive Southold, NY 11971 405 Williamsburgh Drive Southold, NY 11971 405 Williamsburgh Drive Southold, NY 11971 405 Williamsburgh Drive Southold, NY 11971 405 Williamsburgh Drive Southold, NY 11971 405 Williamsburgh Drive Southold, NY 11971 405 Williamsburgh Drive Southold, NY 11971 405 Williamsburgh Drive Southold, NY 11971 405 Williamsburgh Drive Southold, NY 11971 405 Williamsburgh Drive Southold, NY 11971 405 Williamsburgh Drive Southold, NY 11971 405 Williamsburgh Drive Southold, NY 11971 405 Williamsburgh Drive Southold, NY 11971 405 Williamsburgh Drive Southold, NY 11971 405 Williamsburgh Drive Southold, NY 11971 405 Williamsburgh Drive Southold, NY 11971 405 Williamsburgh Drive Southold, NY 11971 405 Williamsburgh Drive Southold, NY 11971 405 Williamsburgh Drive Southold, NY 11971 405 Williamsburgh Drive Southold, NY 11971 405 Williamsburgh Drive Southold, NY 11971 405 Williamsburgh Drive Southold, NY 11971 405 Williamsburgh Drive Southold, NY 11971 405 Williamsburgh Drive Southold, NY 11971 405 Williamsburgh Drive Southold, NY 11971 405 Williamsburgh Drive Southold, NY 11971 405 Williamsburgh Drive Southold, NY 11971 405 Williamsburgh Drive Southold, NY 11971 405 Williamsburgh Drive Southold, NY 11971 405 Williamsburgh Drive Southold, NY 11971 405 Williamsburgh Drive Southold, NY 11971 405 Williamsburgh Drive Southold, NY 11971 405 Williamsburgh Drive Southold, NY 11971 405 Williamsburgh Drive Southold, NY 11971 405 Williamsburgh Drive Southold, NY 11971 View All Photos

$2,899,000

| Active

405 Williamsburgh Drive

Southold, NY 11971

2,351
Square Feet
4
Beds
3
Baths
0.35
Acres
106
Days on Market
KEY1005049
MLS#
House
Structure
Residential
Zone
Contact

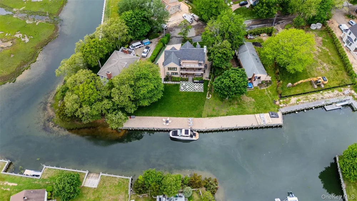
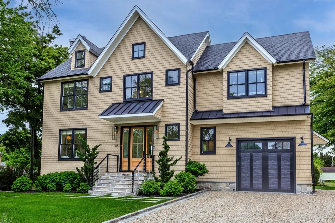
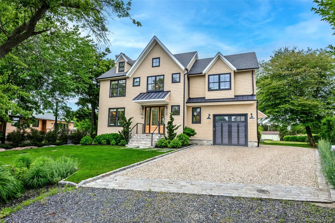
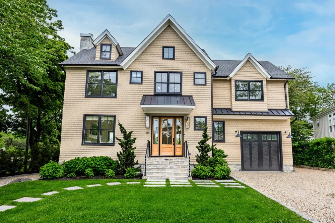
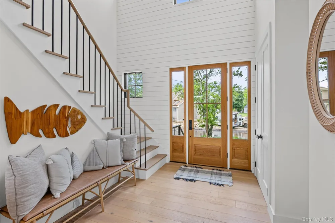
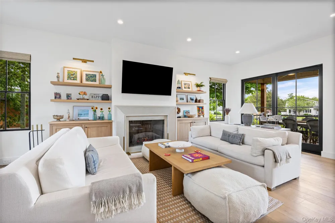
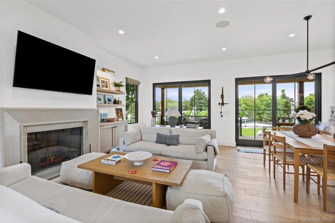
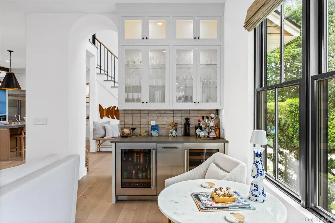
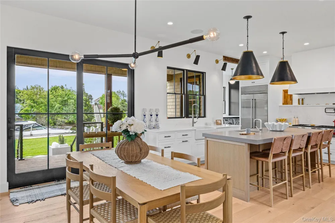
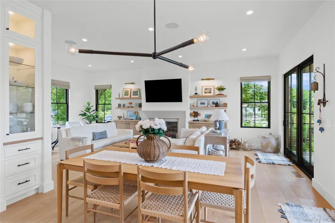
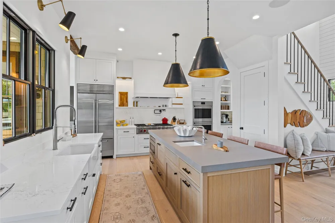
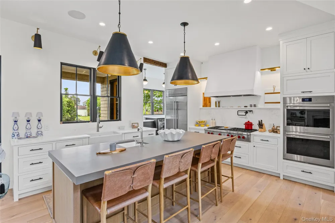
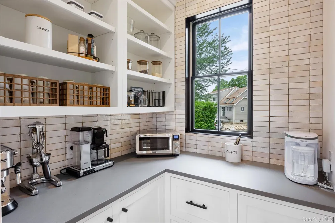
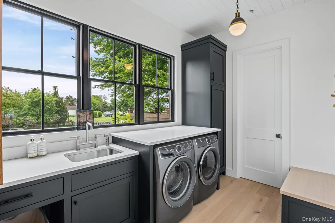
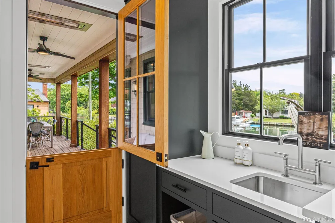
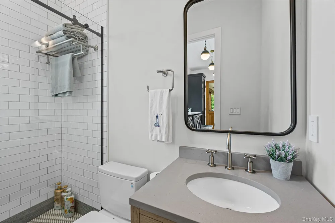
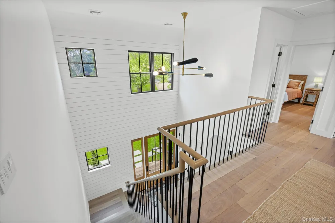
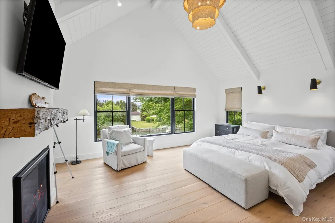
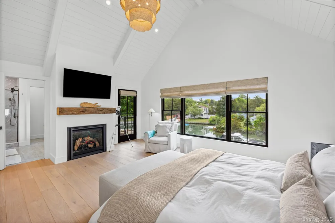
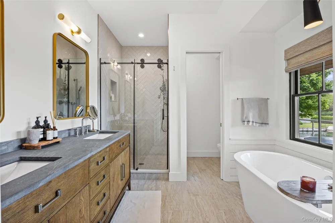
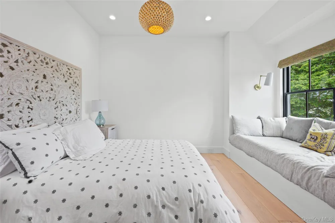
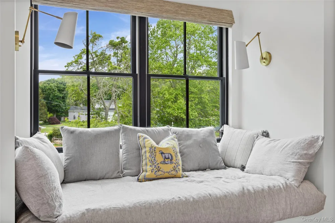
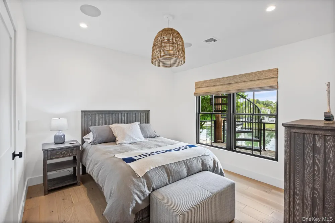
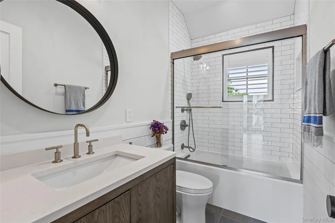
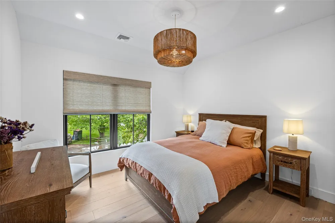
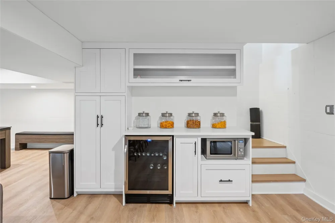
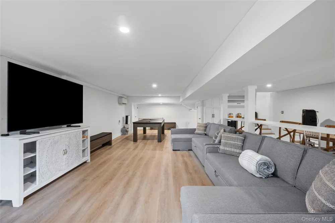
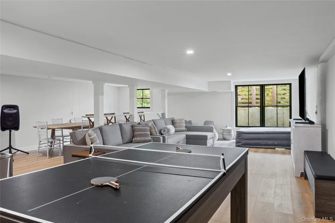
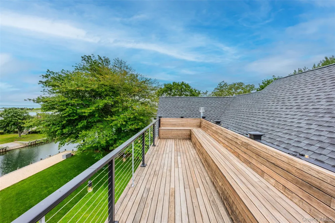
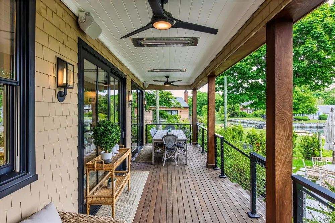
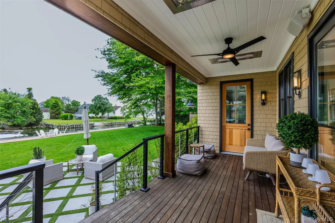
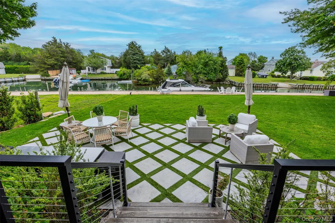
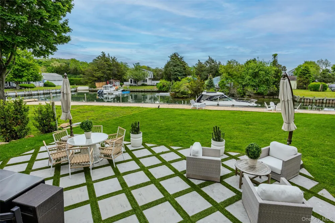
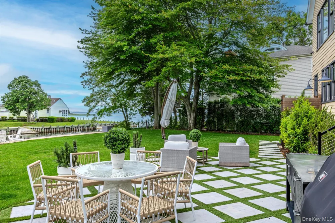
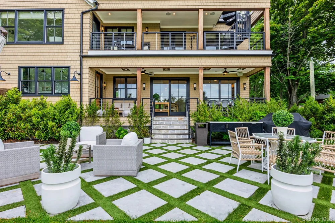
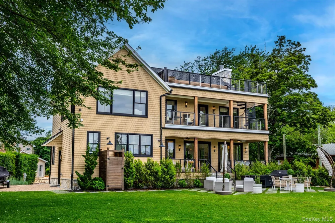
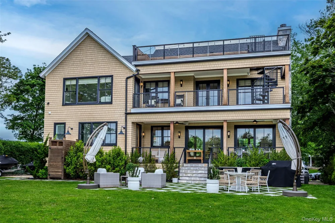
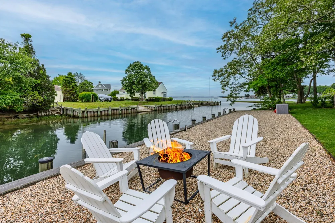
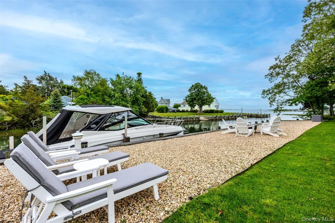
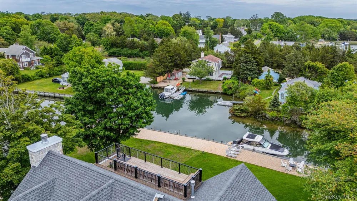
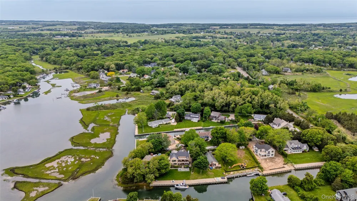
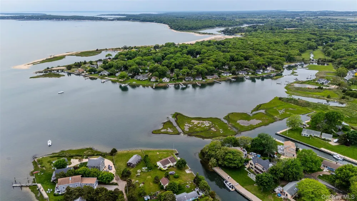
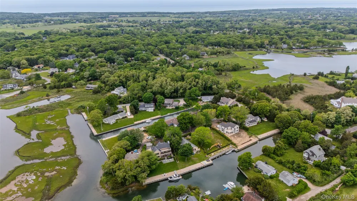
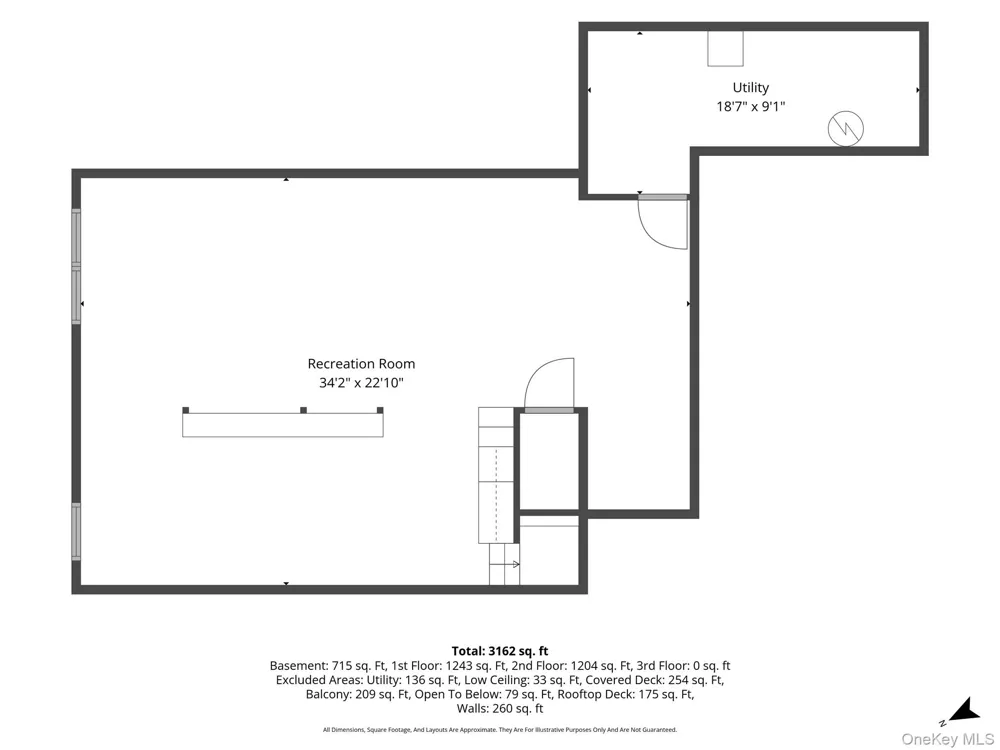
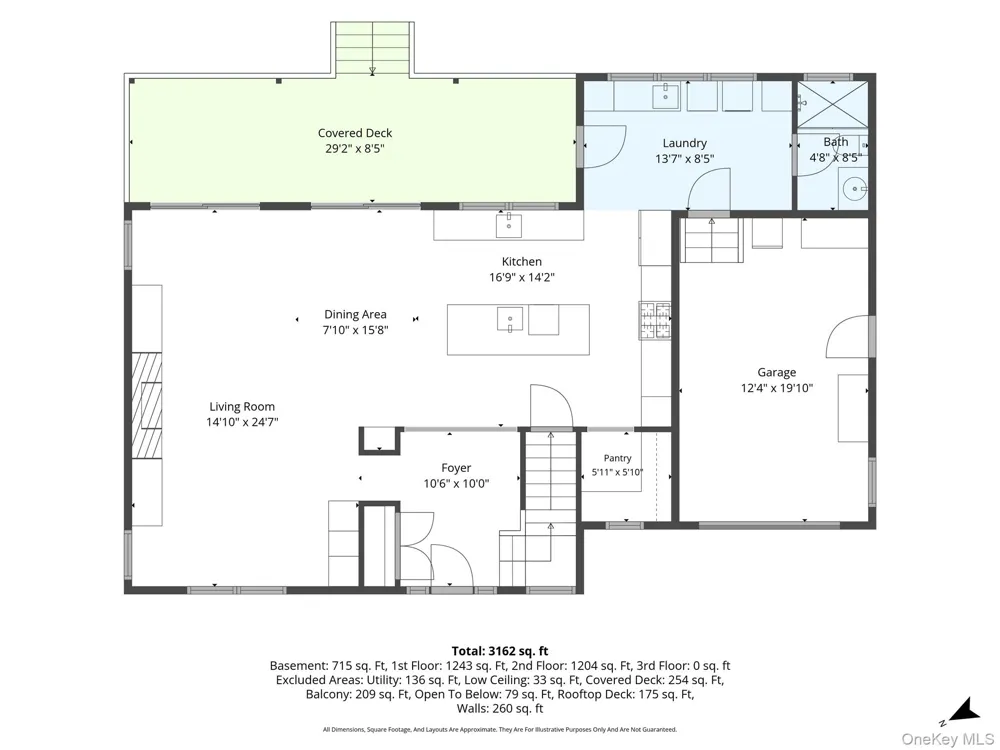
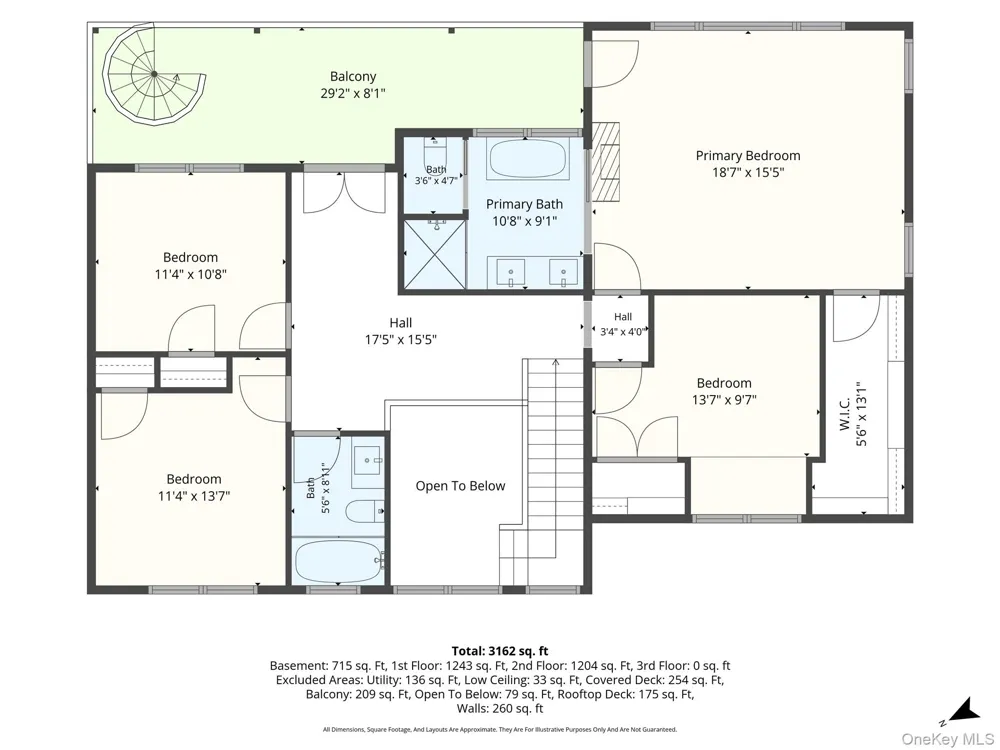
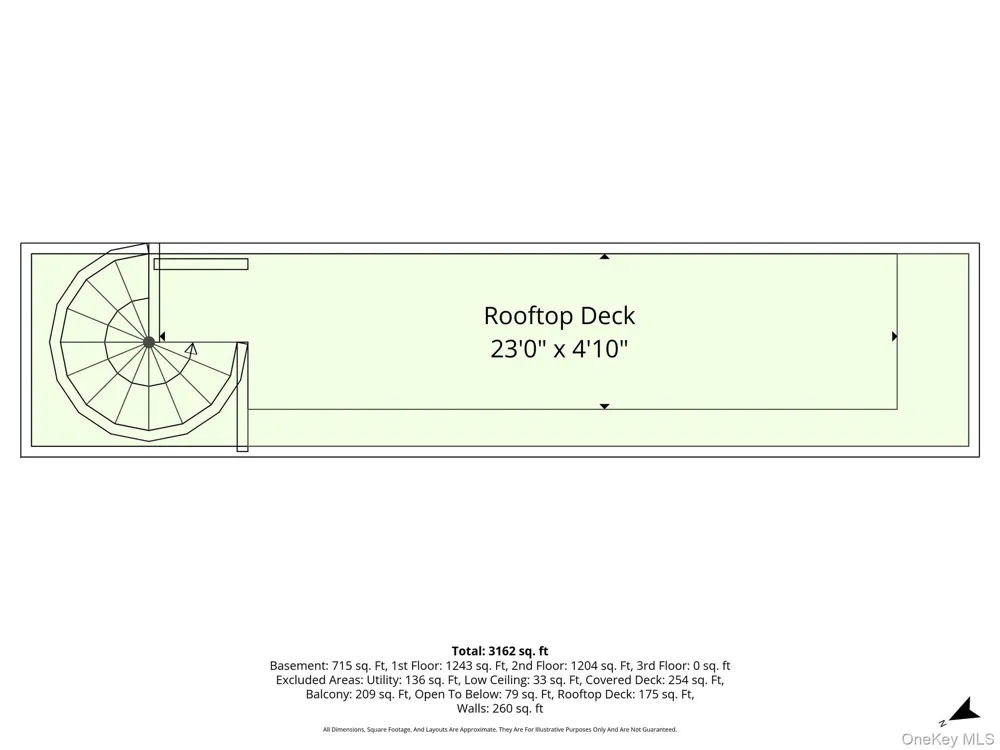
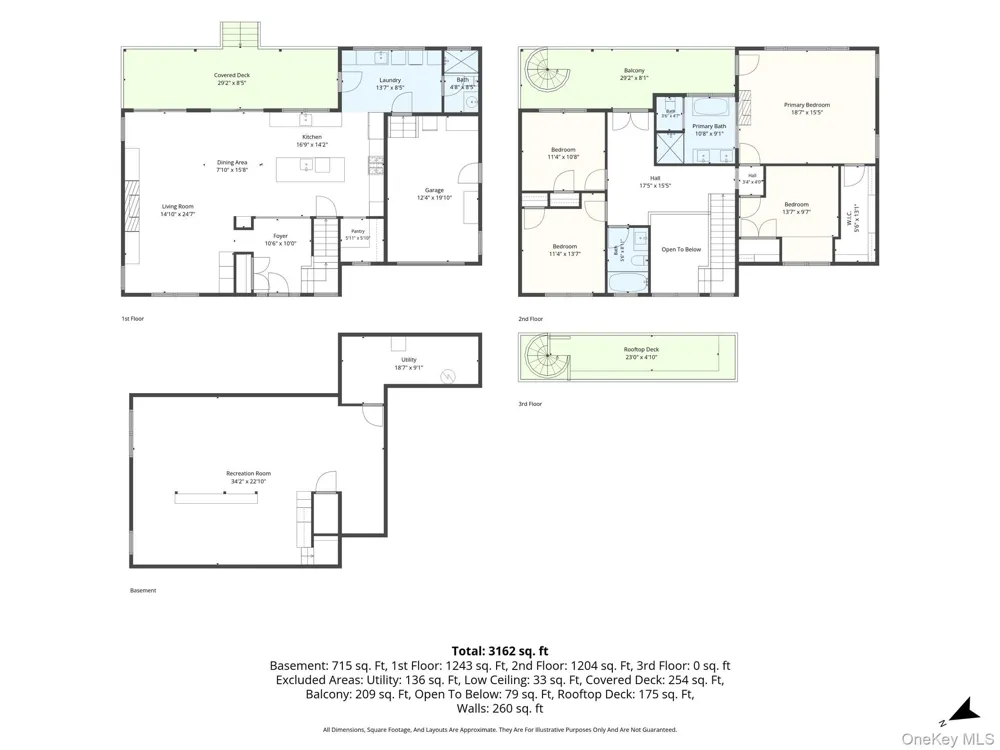
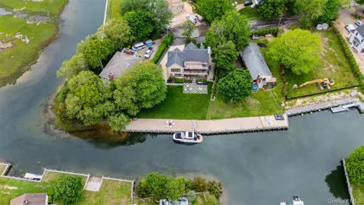
Scandinavian Chic Waterfront Masterpiece with Panoramic Water Views | Southold Built in 2022 with exceptional craftsmanship and professionally curated interiors, this breathtaking waterfront residence blends Scandinavian chic design with warm modern coastal luxury. Set on .35 acres with direct water access, the home features 4 bedrooms, 3 full baths, 2,351 square feet of beautifully designed living space, plus a finished 1,166-square-foot lower level. Sun-drenched interiors showcase wide-plank wire-brushed white oak flooring, custom millwork and cabinetry, Restoration Hardware lighting, recessed lighting, and Sonos sound throughout both the home and outdoor entertaining spaces. Every room in the home captures stunning water views, creating a seamless connection to the surrounding waterfront setting. The spectacular gourmet kitchen is designed for both everyday living and entertaining, featuring a Sub-Zero refrigerator, Wolf gas cooktop and double ovens, quartz and Caesarstone countertops, oversized center island, Bosch and Fisher & Paykel dishwashers, and a stunning butler’s pantry accented with Cle Tile backsplash. The living room is equally impressive with a custom wood-burning fireplace, built-in cabinetry, and an elegant wet bar complete with Sub-Zero beverage refrigerator, wine refrigerator, ice machine, and designer finishes throughout. The fully finished lower level offers exceptional additional living space with a kitchenette, double egress windows, and Fujitsu mini-split system—ideal for guests, recreation, or extended entertaining. Upstairs, four spacious water-view bedrooms include a luxurious primary suite featuring cathedral planked ceilings, a handmade vintage wood mantel, private deck access, walk-in closet, and spa-inspired bath. Elegant lime-washed walls add warmth and character to every bathroom. Outdoor living is nothing short of extraordinary with expansive first and second floor decking, a rooftop deck with panoramic water views, premium IPE Brazilian hardwood decking, covered outdoor entertaining area with built-in heaters and ceiling fans, outdoor shower, wired railings, cedar shake siding, Andersen 400 Series windows and doors, and beautifully landscaped grounds surrounded by mature privacy hedges. A true boater’s paradise, the property accommodates a large boat and offers direct access to Peconic Bay, Shinnecock Bay, and nearby sandbars for boating, kayaking, paddleboarding, clamming, and enjoying the ultimate North Fork waterfront lifestyle.

Property Details
Interior
First Floor Full Bath, Built-in Features, Cathedral Ceiling(s), Ceiling Fan(s), Chandelier, Chefs Kitchen, Crown Molding, Double
Fireplaces
2
Cooling
Central Air, ENERGY STAR Qualified Equipment, Zoned
Heating
ENERGY STAR Qualified Equipment, Forced Air
Cooling Features
Central Air, ENERGY STAR Qualified Equipment, Zoned
Bedrooms
4
Bathrooms
3.0
Full Baths
3
View
Water
Lot Features
Back Yard, Cleared, Front Yard, Landscaped, Level, Private, Sprinklers In Front, Sprinklers In Rear, Views, Waterfront
Lot Description
Back Yard, Cleared, Front Yard, Landscaped, Level, Private, Sprinklers In Front, Sprinklers In Rear, Views, Waterfront
Exterior Materials
Balcony, Boat Slip, Lighting, Rain Gutters, Speakers
Acres
0.35
Square Feet
2351.0
Parking Features
Attached, Driveway, Garage, Garage Door Opener, Off Street, On Street
Parking
1
Parking Spaces
1
Parking Type
Garage
Parking Garage
1
Parking Garage Spaces
1.0
Property Type
Purchase
Basement
1
Basement Description
Finished, Full, Storage Space, Walk-Out Access
Basement Finished
1
Year Built
2022
Sewer Information
Cesspool
Utility Source
Public
Utility Features
Cable Connected, Electricity Connected, Propane, Trash Collection Private, Water Connected
Appliances
Convection Oven, Dishwasher, Dryer, Electric Water Heater, ENERGY STAR Qualified Appliances, Gas Cooktop, Refrigerator, Stainles
School District
Southold
Elementary School
Southold Elementary School
Middle School
Southold Junior-Senior High School
High School
Southold Junior-Senior High School
County
Suffolk County
Region
Southold
Original List Price
$2,899,000
Days on Market (Cumulative)
106
Taxes Annual
$12,584
MLS #
1005049
Location
Legal

IDX information is provided exclusively for personal, non-commercial use, and may not be used for any purpose other than to identify prospective properties consumers may be interested in purchasing. Information is deemed reliable but not guaranteed.

Provided By
Listed by Laura M. Cochran (#KEY81916)
Listing Office: BERKSHIRE HATHAWAY (#KEYBHHS08)

Daniel Ray Martinez | Keller Williams Have a question about this home?

Interested in Purchasing 405 Williamsburgh Drive?

Get an estimate on monthly payments on this property.
$
years
Down Payment
$
%
Interest Rate
%
Tax Rate
%
$
$annually
$monthly
Estimated Monthly Payment
$0.00
Loan Amount
$0.00