
(914) 387-5228 danielray@kw.com Keller Williams
Traffic Dashboard
Home Home
  • Search
    • All Homes
    • Exclusive Listings
  • Selling
    • Selling Process
    • Home Valuation
  • Buying
    • Buying Process
    • Mortgage Calculator
  • Communities
  • About
    • Meet Daniel Ray
    • Blog
  • Contact
Traffic Dashboard
Daniel Ray Martinez
(914) 387-5228 danielray@kw.com
  • 760 White Plains Rd
    Scarsdale, NY 10583
Home
  • Search
  • Selling
  • Buying
  • Communities
  • About
  • Contact
Legal
  • Privacy
  • Terms
  • DMCA
  • Accessibility
  • Fair Housing
Account
  • Dashboard
  • Logout
  • Login
Daniel Ray Martinez | Keller Williams - Footer Logo
©2026 Keller Williams. All rights reserved.
Website built by CloseHack.
OneKey MLS

IDX information is provided exclusively for personal, non-commercial use, and may not be used for any purpose other than to identify prospective properties consumers may be interested in purchasing. Information is deemed reliable but not guaranteed.

Return
  • All Types
  • House+2 more
  • Price
  • Bed/Bath
  • Size
  • Dates
  • Filters
  • Amenities
  • Save
  • Share
Listings
No results
Sort
Home / East Meadow / 430 Hilda Street
430 Hilda Street East Meadow, NY 11554 430 Hilda Street East Meadow, NY 11554 430 Hilda Street East Meadow, NY 11554 430 Hilda Street East Meadow, NY 11554 430 Hilda Street East Meadow, NY 11554 430 Hilda Street East Meadow, NY 11554 430 Hilda Street East Meadow, NY 11554 430 Hilda Street East Meadow, NY 11554 430 Hilda Street East Meadow, NY 11554 430 Hilda Street East Meadow, NY 11554 430 Hilda Street East Meadow, NY 11554 430 Hilda Street East Meadow, NY 11554 430 Hilda Street East Meadow, NY 11554 430 Hilda Street East Meadow, NY 11554 430 Hilda Street East Meadow, NY 11554 View All Photos

$799,000

| Active

430 Hilda Street

East Meadow, NY 11554

1,342
Square Feet
4
Beds
3
Baths
0.14
Acres
18
Days on Market
KEY1041212
MLS#
House
Structure
Residential
Zone
Contact

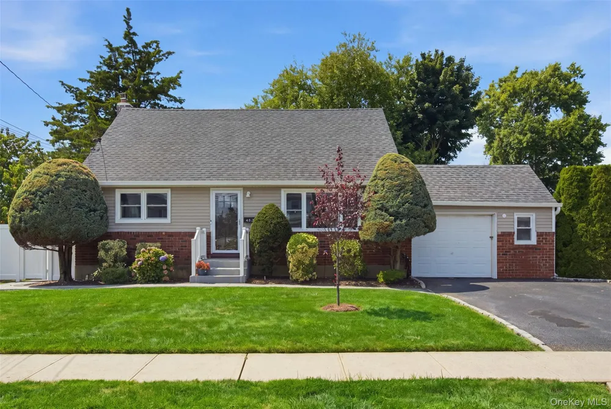
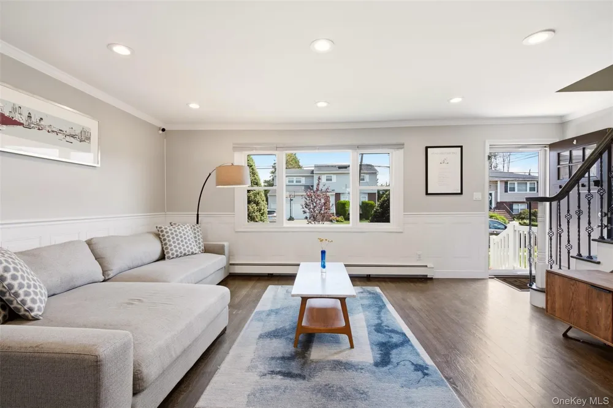
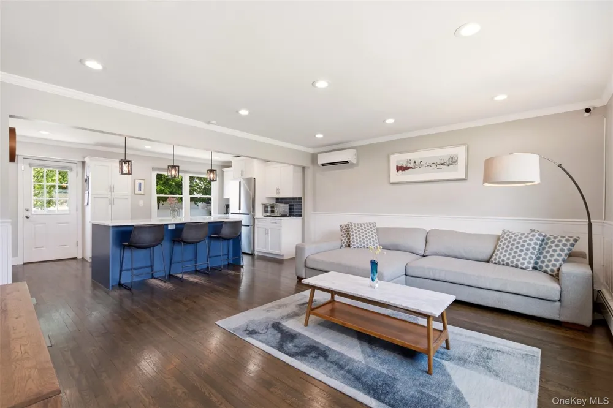
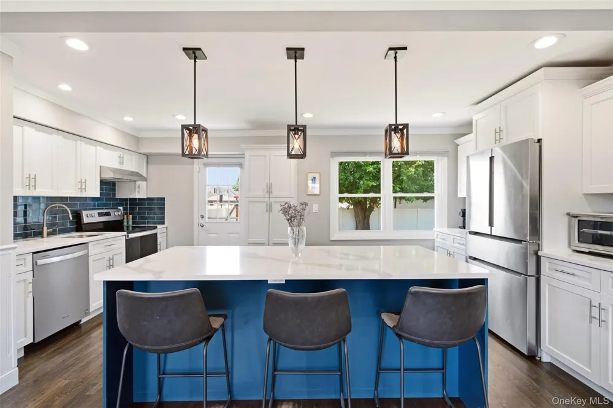
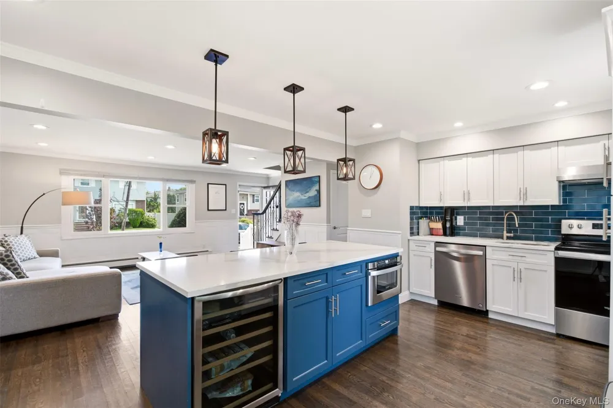
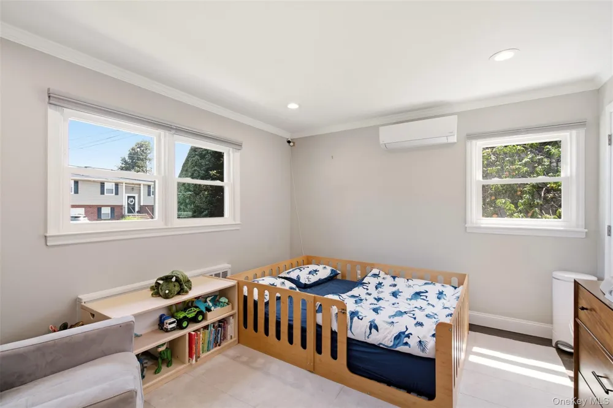
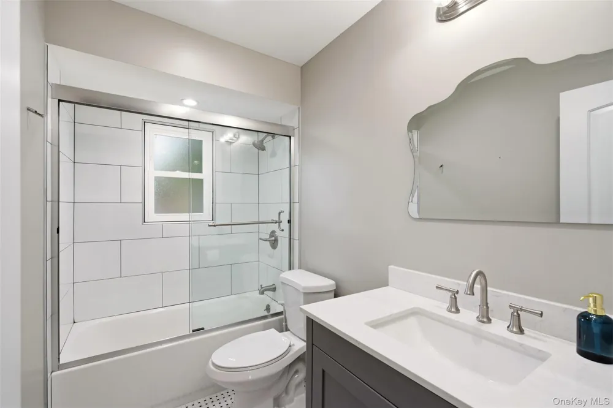
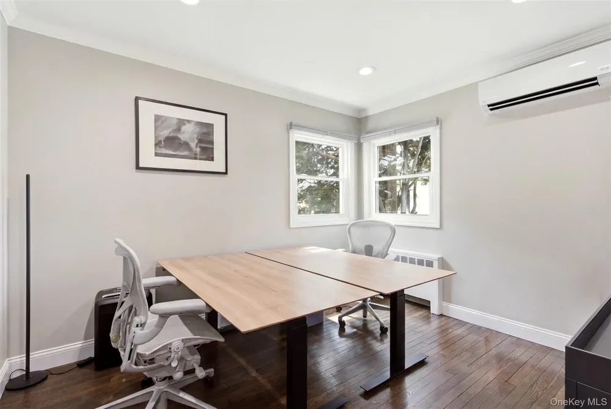
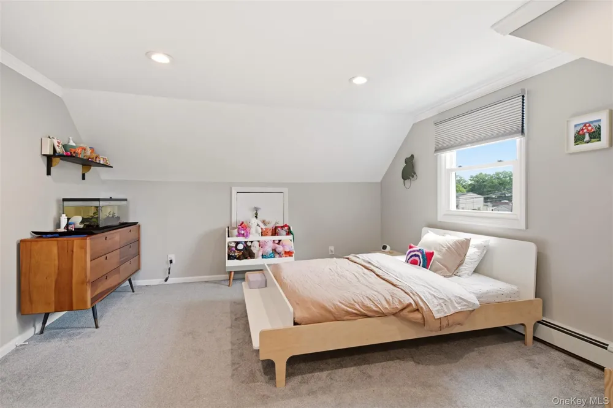
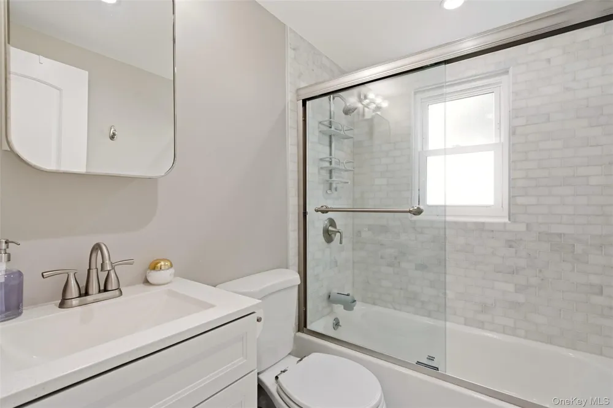
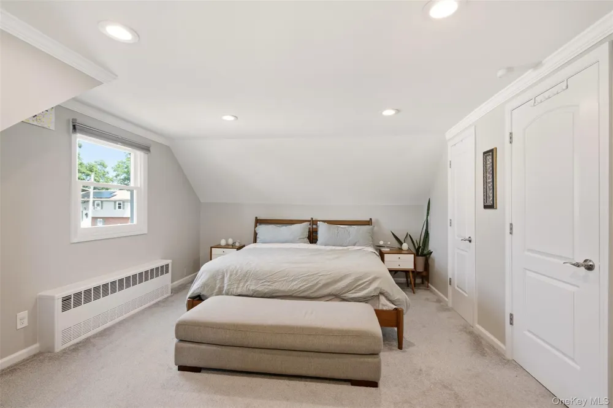
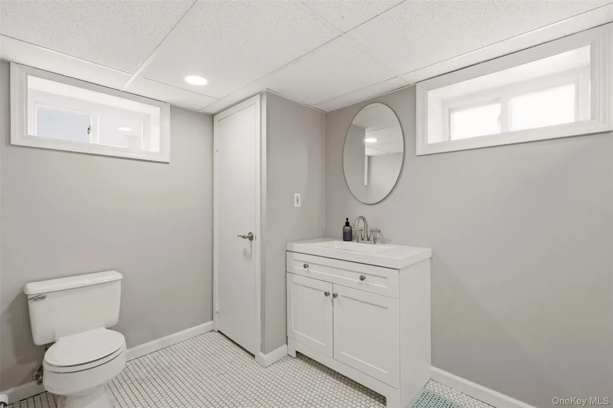
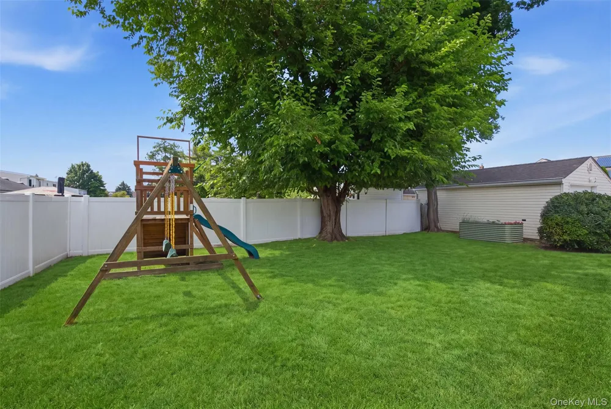
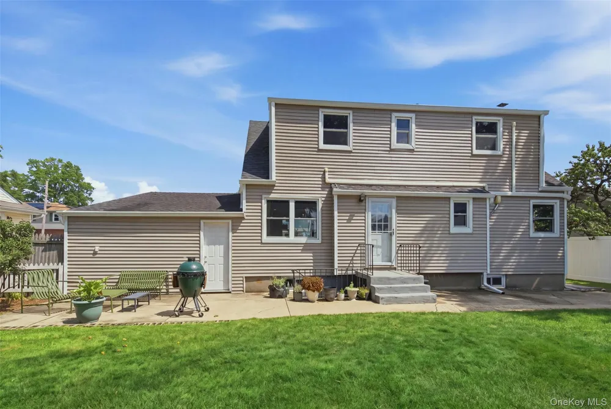
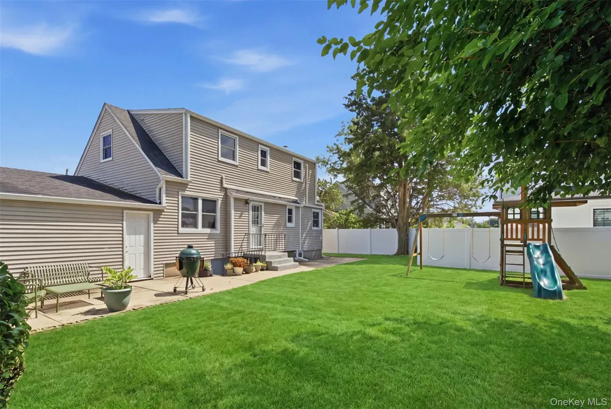
Welcome to 430 Hilda Street, a beautifully renovated rear-dormered Cape-style home offering the perfect blend of modern updates, spacious living, and versatile functionality. Featuring 4 bedrooms and 3 full bathrooms, this move-in-ready property is designed to accommodate today’s lifestyle with ease. The stand-out open-concept kitchen, complete with a center island, stainless steel appliances, quartz countertops, and crisp white Shaker-style cabinetry. The kitchen flows seamlessly into the bright living area where large windows fill the space with natural light. The main level features 2 bedrooms and 1 full bathroom, while the second floor offers 2 additional bedrooms and another full bathroom, providing plenty of space and privacy. The full basement adds exceptional versatility. A designated laundry room and full bathroom add even more convenience. The basement also offers outside access with staircase leading up to the backyard, creating an easy connection between indoor and outdoor living. Additional highlights include beautiful hardwood flooring, recessed high-hat lighting throughout, in-ground sprinklers, and a one car garage. Updates include newer roof, oil tank, water heater, piping connecting to sewer, gutters and majority of windows. This is a turn-key home in a prime East Meadow location that you do not want to miss!

Property Details
Interior
First Floor Bedroom, First Floor Full Bath, Eat-in Kitchen, Kitchen Island, Open Kitchen
Cooling
Ductless
Heating
Baseboard
Cooling Features
Ductless
Bedrooms
4
Bathrooms
3.0
Full Baths
3
Acres
0.136
Square Feet
1342.0
Parking Features
Driveway, Garage, On Street
Parking
1
Parking Type
Driveway
Parking Garage
1
Parking Garage Spaces
1.0
Property Type
Purchase
Basement
1
Basement Description
Full
Year Built
1956
Sewer Information
Public Sewer
Utility Source
Public
Utility Features
Electricity Connected, Trash Collection Public, Water Connected
Appliances
Electric Range, Microwave, Refrigerator, Wine Refrigerator
School District
East Meadow
Elementary School
Parkway School
Middle School
Woodland Middle School
High School
East Meadow High School
County
Nassau County
Region
Hempstead
Original List Price
$799,000
Days on Market (Cumulative)
18
Taxes Annual
$12,324
MLS #
1041212
Location
Legal

IDX information is provided exclusively for personal, non-commercial use, and may not be used for any purpose other than to identify prospective properties consumers may be interested in purchasing. Information is deemed reliable but not guaranteed.

Provided By
Listed by Joyce E. Mennella (#KEY92941)
Listing Office: Serhant East End LLC (#KEYSHNT04)

Daniel Ray Martinez | Keller Williams Have a question about this home?

Interested in Purchasing 430 Hilda Street?

Get an estimate on monthly payments on this property.
$
years
Down Payment
$
%
Interest Rate
%
Tax Rate
%
$
$annually
$monthly
Estimated Monthly Payment
$0.00
Loan Amount
$0.00