
(914) 387-5228 danielray@kw.com Keller Williams
Traffic Dashboard
Home Home
  • Search
    • All Homes
    • Exclusive Listings
  • Selling
    • Selling Process
    • Home Valuation
  • Buying
    • Buying Process
    • Mortgage Calculator
  • Communities
  • About
    • Meet Daniel Ray
    • Blog
  • Contact
Traffic Dashboard
Daniel Ray Martinez
(914) 387-5228 danielray@kw.com
  • 760 White Plains Rd
    Scarsdale, NY 10583
Home
  • Search
  • Selling
  • Buying
  • Communities
  • About
  • Contact
Legal
  • Privacy
  • Terms
  • DMCA
  • Accessibility
  • Fair Housing
Account
  • Dashboard
  • Logout
  • Login
Daniel Ray Martinez | Keller Williams - Footer Logo
©2026 Keller Williams. All rights reserved.
Website built by CloseHack.
OneKey MLS

IDX information is provided exclusively for personal, non-commercial use, and may not be used for any purpose other than to identify prospective properties consumers may be interested in purchasing. Information is deemed reliable but not guaranteed.

Return
  • All Types
  • House+2 more
  • Price
  • Bed/Bath
  • Size
  • Dates
  • Filters
  • Amenities
  • Save
  • Share
Listings
No results
Sort
Home / Scarsdale / 46 Sprain Valley Road
46 Sprain Valley Road Scarsdale, NY 10583 46 Sprain Valley Road Scarsdale, NY 10583 46 Sprain Valley Road Scarsdale, NY 10583 46 Sprain Valley Road Scarsdale, NY 10583 46 Sprain Valley Road Scarsdale, NY 10583 46 Sprain Valley Road Scarsdale, NY 10583 46 Sprain Valley Road Scarsdale, NY 10583 46 Sprain Valley Road Scarsdale, NY 10583 46 Sprain Valley Road Scarsdale, NY 10583 46 Sprain Valley Road Scarsdale, NY 10583 46 Sprain Valley Road Scarsdale, NY 10583 46 Sprain Valley Road Scarsdale, NY 10583 46 Sprain Valley Road Scarsdale, NY 10583 46 Sprain Valley Road Scarsdale, NY 10583 46 Sprain Valley Road Scarsdale, NY 10583 46 Sprain Valley Road Scarsdale, NY 10583 46 Sprain Valley Road Scarsdale, NY 10583 46 Sprain Valley Road Scarsdale, NY 10583 46 Sprain Valley Road Scarsdale, NY 10583 46 Sprain Valley Road Scarsdale, NY 10583 46 Sprain Valley Road Scarsdale, NY 10583 46 Sprain Valley Road Scarsdale, NY 10583 46 Sprain Valley Road Scarsdale, NY 10583 46 Sprain Valley Road Scarsdale, NY 10583 46 Sprain Valley Road Scarsdale, NY 10583 46 Sprain Valley Road Scarsdale, NY 10583 46 Sprain Valley Road Scarsdale, NY 10583 46 Sprain Valley Road Scarsdale, NY 10583 46 Sprain Valley Road Scarsdale, NY 10583 46 Sprain Valley Road Scarsdale, NY 10583 46 Sprain Valley Road Scarsdale, NY 10583 46 Sprain Valley Road Scarsdale, NY 10583 View All Photos

$2,495,000

| Active

46 Sprain Valley Road

Scarsdale, NY 10583

5,500
Square Feet
4
Beds
3.5
Baths
0.99
Acres
37
Days on Market
KEY1035773
MLS#
House
Structure
Residential
Zone
Contact

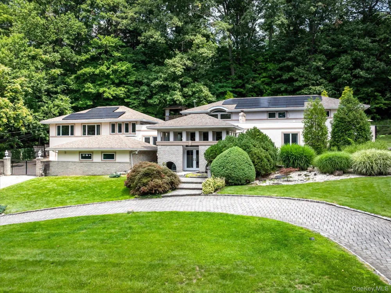
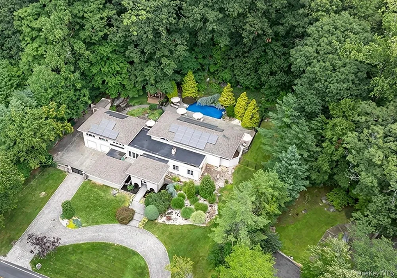
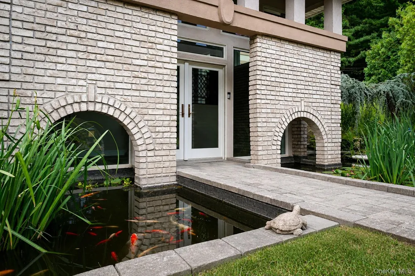
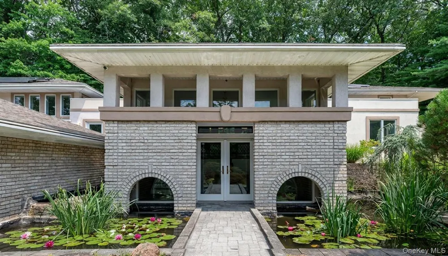
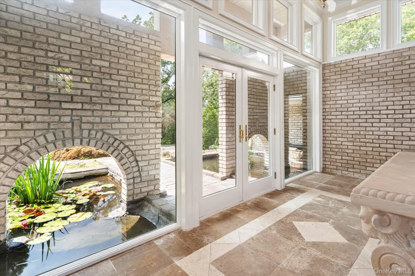
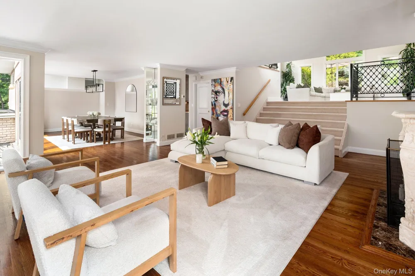
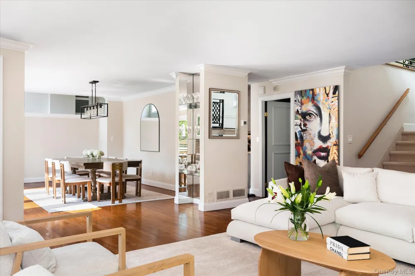
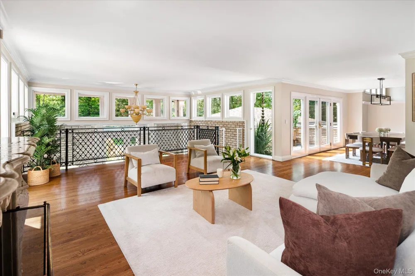
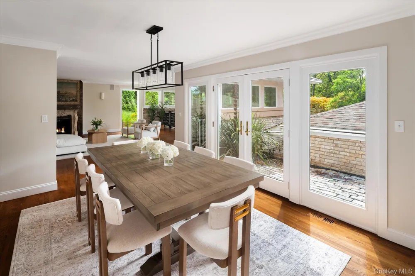
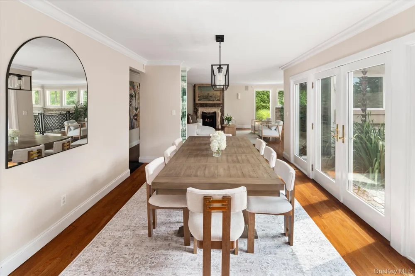
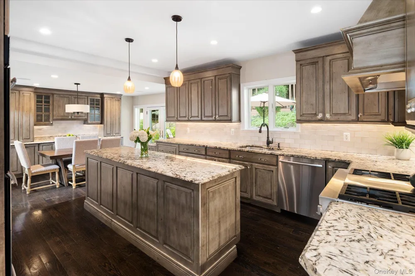
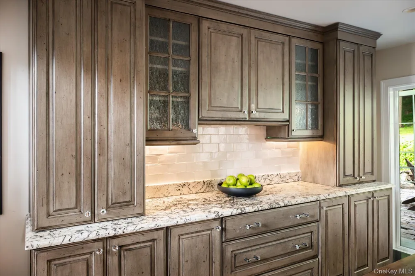
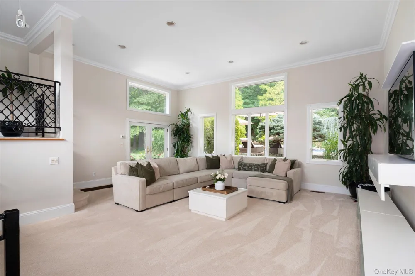
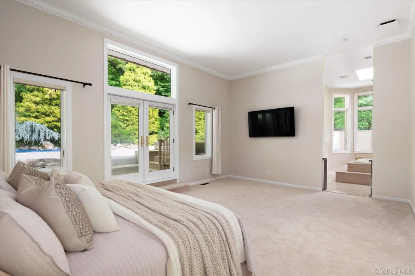
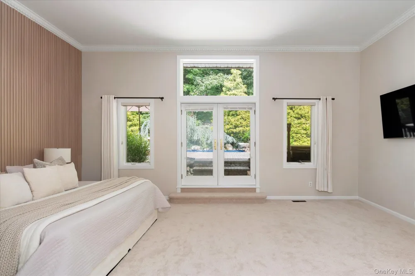
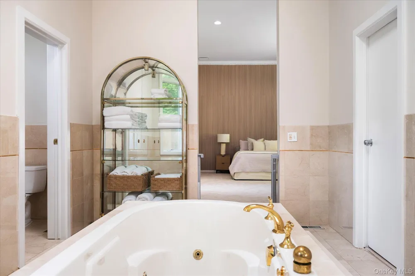
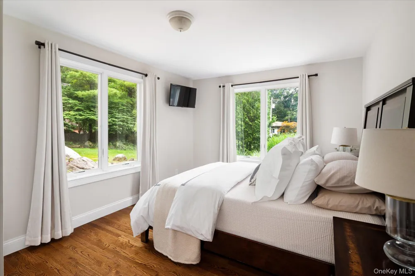
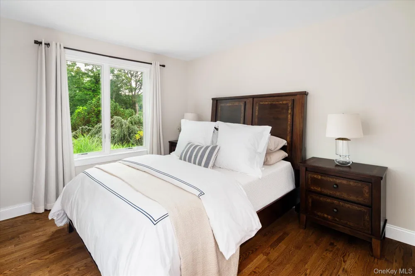
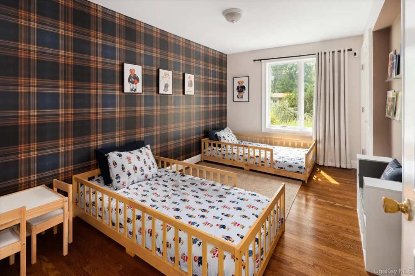
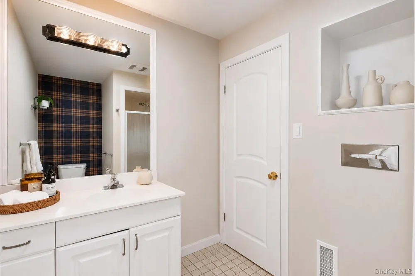
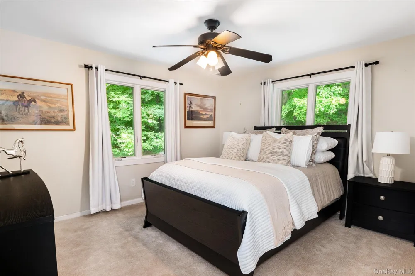
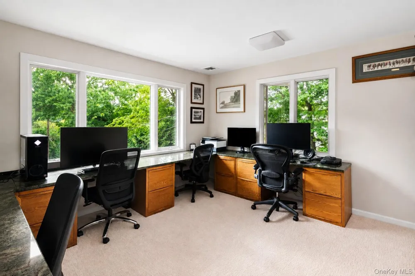
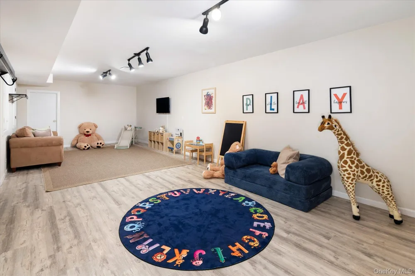
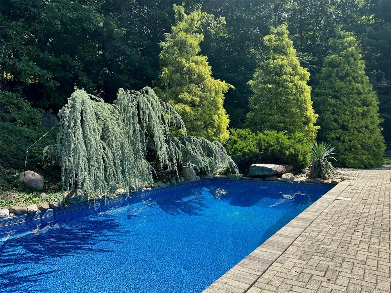
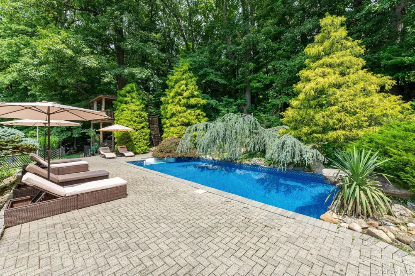
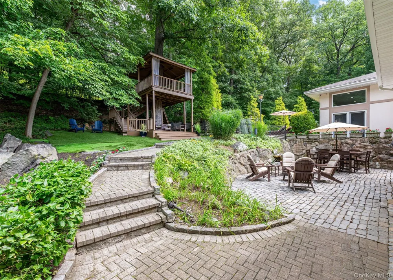
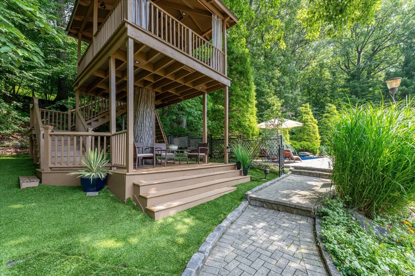
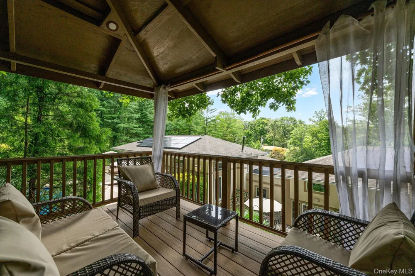
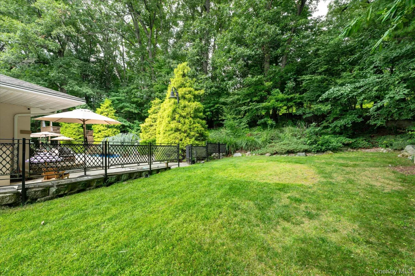
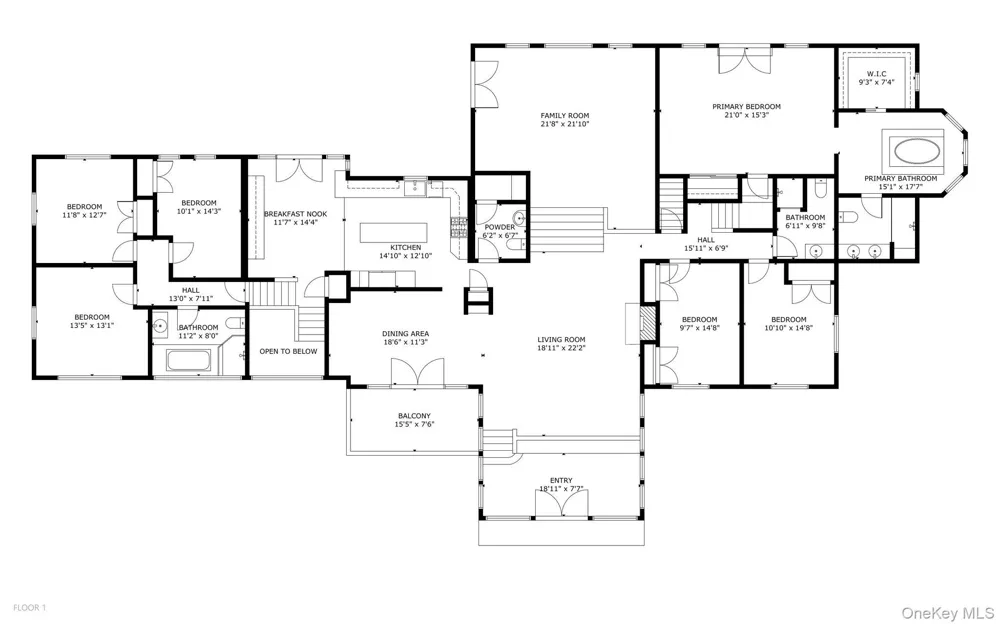
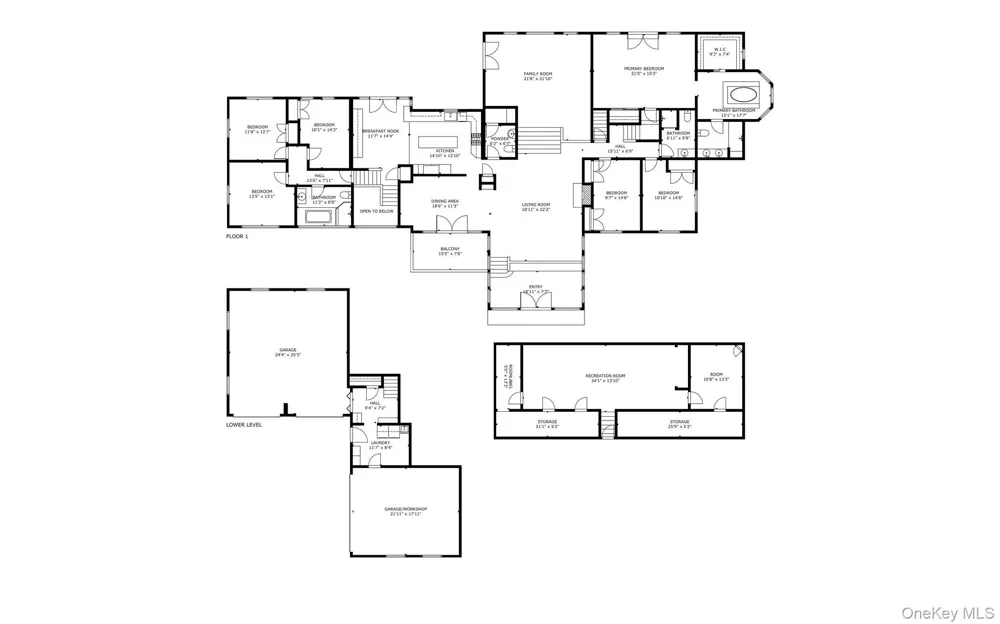
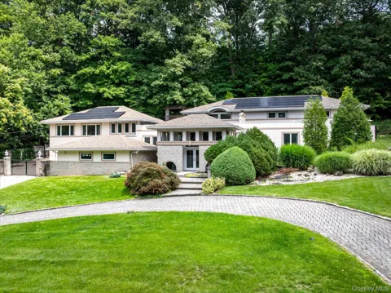
Experience a private resort-style retreat inspired by Frank Lloyd Wright, where timeless architectural elegance meets an extraordinary lifestyle on a meticulously landscaped, park-like acre. A sweeping circular driveway leads to the home's grand entrance, where matching tranquil Koi create a breath taking arrival and exceptional curb appeal, setting the stage for a one-of-a-kind residence designed for luxurious everyday living, unforgettable entertaining, and remarkable versatility. Designed to impress, the fully fenced backyard is an entertainer’s dream and a true extension of the home. Lounge beside the sparkling in-ground pool, host unforgettable gatherings across multiple patio spaces, unwind on the charming man-made beach, or enjoy the expansive grassy play area. Further enhancing this exceptional outdoor oasis is an incredible custom-built treehouse with its own elevated viewing deck, creating a magical retreat that overlooks to play areas and pool. With seamless access from the chef’s kitchen, family room, and primary suite, indoor and outdoor living blend effortlessly, creating the perfect setting for everything from quiet mornings to spectacular celebrations. Inside, distinctive architectural details and custom finishes create warm, inviting spaces throughout. A gracious foyer welcomes you into an elegant living room with a fireplace, an impressive family room with soaring ceilings, and a formal dining room ideal for entertaining. The beautifully appointed chef’s kitchen features premium JennAir appliances and French doors leading to the patio, making al fresco dining and indoor-outdoor entertaining effortless. Thoughtfully designed for today’s evolving lifestyle, the flexible floor plan easily accommodates multigenerational living, an au pair or in-law suite, extended guests, or private work-from-home spaces. The luxurious primary suite is a peaceful, light-filled sanctuary with direct backyard access, a walk-in closet, and a spa-inspired bath featuring a Jacuzzi tub, separate shower, and double vanity. Additional highlights include an oversized garage designed to accommodate up to four vehicles, a private gated courtyard with additional parking, an expansive driveway with abundant guest parking, a conveniently located laundry room, a spacious basement offering excellent storage, and fully owned solar panels that provide exceptional long-term energy savings and enhance the home’s overall value. This exceptional residence offers the rare opportunity to enjoy the privacy of a secluded retreat while embracing a lifestyle defined by luxury, comfort, and effortless entertaining. Approx 30 min by car from Manhattan.

Property Details
Interior
First Floor Bedroom, First Floor Full Bath, Ceiling Fan(s), Chandelier, Chefs Kitchen, Double Vanity, Entrance Foyer, Formal Din
Fireplaces
1
Cooling
Central Air
Heating
Forced Air
Cooling Features
Central Air
Bedrooms
4
Bathrooms
3.5
Full Baths
3
Half Baths
1
Pool
1
Pool Description
In Ground
Pool Features
In Ground
Acres
0.9878
Square Feet
5500.0
Parking Features
Attached, Driveway, Garage
Parking
1
Parking Type
Garage
Parking Garage
1
Parking Garage Spaces
4.0
Property Type
Purchase
Basement
1
Basement Description
Partial, Partially Finished
Basement Finished
1
Year Built
1947
Foundation
Pillar/Post/Pier
Sewer Information
Public Sewer
Utility Source
Public
Utility Features
Trash Collection Public
Appliances
Dishwasher, Gas Cooktop, Refrigerator, Stainless Steel Appliance(s)
School District
Edgemont
Elementary School
Greenville
Middle School
Edgemont Junior-Senior High School
High School
Edgemont Junior-Senior High School
County
Westchester County
Region
Greenburgh
Original List Price
$2,495,000
Days on Market (Cumulative)
37
Taxes Annual
$47,029
MLS #
1035773
Location
Legal

IDX information is provided exclusively for personal, non-commercial use, and may not be used for any purpose other than to identify prospective properties consumers may be interested in purchasing. Information is deemed reliable but not guaranteed.

Provided By
Listed by Kathleen E. Usherwood (#KEY49157)
Listing Office: Compass Greater NY, LLC (#KEYCOMPNY05)

Daniel Ray Martinez | Keller Williams Have a question about this home?

Interested in Purchasing 46 Sprain Valley Road?

Get an estimate on monthly payments on this property.
$
years
Down Payment
$
%
Interest Rate
%
Tax Rate
%
$
$annually
$monthly
Estimated Monthly Payment
$0.00
Loan Amount
$0.00