
(914) 387-5228 danielray@kw.com Keller Williams
Traffic Dashboard
Home Home
  • Search
    • All Homes
    • Exclusive Listings
  • Selling
    • Selling Process
    • Home Valuation
  • Buying
    • Buying Process
    • Mortgage Calculator
  • Communities
  • About
    • Meet Daniel Ray
    • Blog
  • Contact
Traffic Dashboard
Daniel Ray Martinez
(914) 387-5228 danielray@kw.com
  • 760 White Plains Rd
    Scarsdale, NY 10583
Home
  • Search
  • Selling
  • Buying
  • Communities
  • About
  • Contact
Legal
  • Privacy
  • Terms
  • DMCA
  • Accessibility
  • Fair Housing
Account
  • Dashboard
  • Logout
  • Login
Daniel Ray Martinez | Keller Williams - Footer Logo
©2026 Keller Williams. All rights reserved.
Website built by CloseHack.
OneKey MLS

IDX information is provided exclusively for personal, non-commercial use, and may not be used for any purpose other than to identify prospective properties consumers may be interested in purchasing. Information is deemed reliable but not guaranteed.

Return
  • All Types
  • House+2 more
  • Price
  • Bed/Bath
  • Size
  • Dates
  • Filters
  • Amenities
  • Save
  • Share
Listings
No results
Sort
Home / Jeffersonville / 4941 St. Route 52 #1
4941 St. Route 52 #1 Jeffersonville, NY 12748 View All Photos

$2,000

| Closed

4941 St. Route 52 #1

Jeffersonville, NY 12748

2,000
Square Feet
4
Beds
1.5
Baths
1
Days on Market
1008225
MLS#
Rental
Type
Apartment
Structure
Residential
Zone
Contact

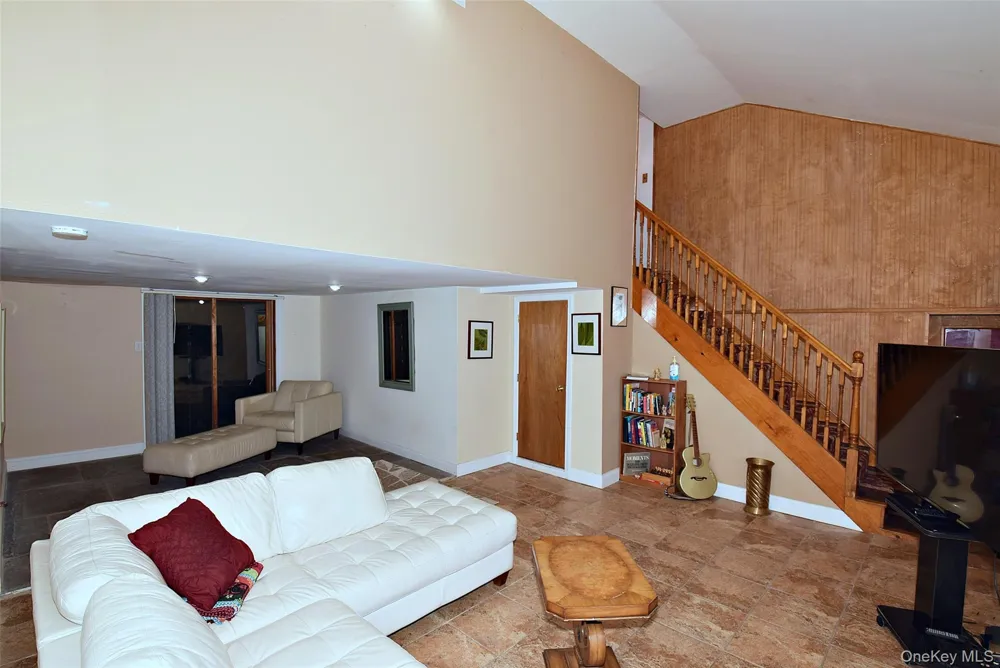
Stream Front Elegance & Spacious Natural Beauty. Yearly Rental, Unfurnished 4 Bedrooms, 1.5 Bath, Clean & Serene Home with Stream Front Deck, Natural Wildlife Setting. Vaulted Ceiling, New Kitchen, Elegantly Appointed. New Stainless Steel Appliance, Washer/Dryer, Garage, Olympic Size Pool Table. Conveniently Located in the Catskills. Close to Shopping, Restaurants. Come And Breathe Our Fresh Mountain Air, Get Back to Nature! Credit Score, Income Verification Required. 1 Month Rent, 1 Month Security (refundable upon vacating if no damages) Due at Lease Signing.

Property Details
Interior
Cathedral Ceiling(s), Ceiling Fan(s), Chandelier, Eat-in Kitchen
Cooling
Wall/Window Unit(s)
Heating
Baseboard, ENERGY STAR Qualified Equipment, Forced Air, Oil
Cooling Features
Wall/Window Unit(s)
Bedrooms
4
Bathrooms
1.5
Full Baths
1
Half Baths
1
Lot Features
Level, Near Shops
Stories
2
Lot Description
Level, Near Shops
Exterior Materials
Balcony, Lighting, Mailbox, Private Entrance, Private Roof, Rain Gutters
Square Feet
2000.0
Parking Features
Parking Lot
Parking
1
Parking Spaces
1
Parking Type
Garage
Parking Garage
1
Parking Garage Spaces
1.0
Property Type
Rental
Year Built
1940
Sewer Information
Public Sewer
Utility Source
Public
Utility Features
Cable Available, Electricity Available, Phone Available, Sewer Connected, Trash Collection Private, Water Connected
Appliances
Cooktop, Dryer, Electric Water Heater, ENERGY STAR Qualified Appliances, Microwave, Refrigerator, Washer
School District
Sullivan West
Elementary School
Sullivan West Elementary
Middle School
SULLIVAN WEST HIGH SCHOOL AT LAKE HUNTINGTON
High School
Sullivan West High School At Lake Huntington
County
Sullivan County
Region
Delaware
Date Available
July 03, 2026
Original List Price
$2,200
Days on Market (Cumulative)
1
Pets
Call
Pets Allowed
Call
MLS #
1008225
Location
Legal

IDX information is provided exclusively for personal, non-commercial use, and may not be used for any purpose other than to identify prospective properties consumers may be interested in purchasing. Information is deemed reliable but not guaranteed.

Last Updated: Sep 13, 2026 7:03 AM. Source: ONEKEY

Provided By
Listed by Leticia J. Allocca CBR (#KEY137862), 516-507-2736
Listing Office: Leticia J Allocca (#KEYLETC01)

Provided By (Buyer)
Buyer's Agent: Leticia J. Allocca CBR (#KEY137862)
Buyer's Office: Leticia J Allocca (#KEYLETC01)

Daniel Ray Martinez | Keller Williams Have a question about this home?

Interested in Purchasing 4941 St. Route 52 #1?

Get an estimate on monthly payments on this property.
$
years
Down Payment
$
%
Interest Rate
%
Tax Rate
%
$
$annually
$monthly
Estimated Monthly Payment
$0.00
Loan Amount
$0.00