
(914) 387-5228 danielray@kw.com Keller Williams
Traffic Dashboard
Home Home
  • Search
    • All Homes
    • Exclusive Listings
  • Selling
    • Selling Process
    • Home Valuation
  • Buying
    • Buying Process
    • Mortgage Calculator
  • Communities
  • About
    • Meet Daniel Ray
    • Blog
  • Contact
Traffic Dashboard
Daniel Ray Martinez
(914) 387-5228 danielray@kw.com
  • 760 White Plains Rd
    Scarsdale, NY 10583
Home
  • Search
  • Selling
  • Buying
  • Communities
  • About
  • Contact
Legal
  • Privacy
  • Terms
  • DMCA
  • Accessibility
  • Fair Housing
Account
  • Dashboard
  • Logout
  • Login
Daniel Ray Martinez | Keller Williams - Footer Logo
©2026 Keller Williams. All rights reserved.
Website built by CloseHack.
OneKey MLS

IDX information is provided exclusively for personal, non-commercial use, and may not be used for any purpose other than to identify prospective properties consumers may be interested in purchasing. Information is deemed reliable but not guaranteed.

Return
  • All Types
  • House+2 more
  • Price
  • Bed/Bath
  • Size
  • Dates
  • Filters
  • Amenities
  • Save
  • Share
Listings
No results
Sort
Home / Goshen / 5 Broadlea Road
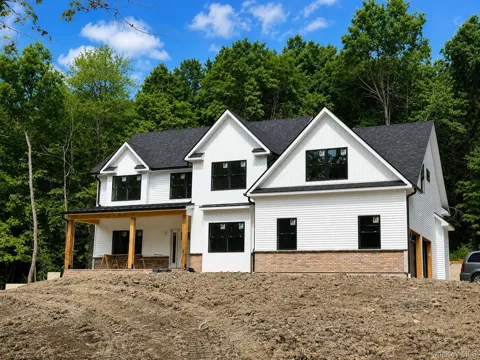
5 Broadlea Road Goshen, NY 10924 5 Broadlea Road Goshen, NY 10924 5 Broadlea Road Goshen, NY 10924 5 Broadlea Road Goshen, NY 10924 5 Broadlea Road Goshen, NY 10924 5 Broadlea Road Goshen, NY 10924 5 Broadlea Road Goshen, NY 10924 5 Broadlea Road Goshen, NY 10924 5 Broadlea Road Goshen, NY 10924 5 Broadlea Road Goshen, NY 10924 5 Broadlea Road Goshen, NY 10924 5 Broadlea Road Goshen, NY 10924 5 Broadlea Road Goshen, NY 10924 5 Broadlea Road Goshen, NY 10924 5 Broadlea Road Goshen, NY 10924 5 Broadlea Road Goshen, NY 10924 View All Photos

$925,000

| Pending

5 Broadlea Road

Goshen, NY 10924

2,800
Square Feet
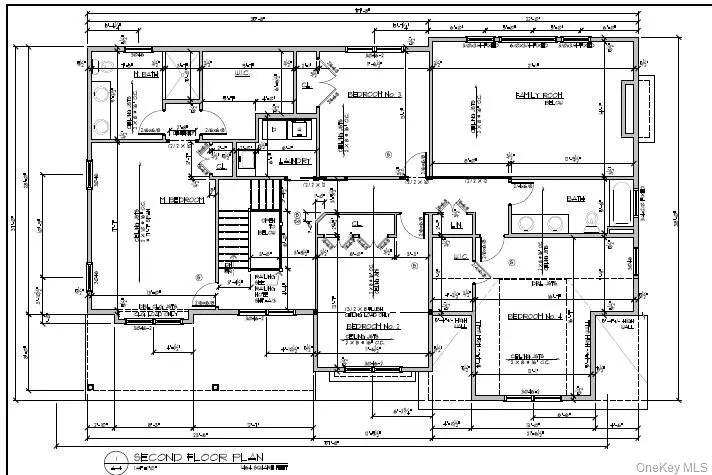
4
Beds
2.5
Baths
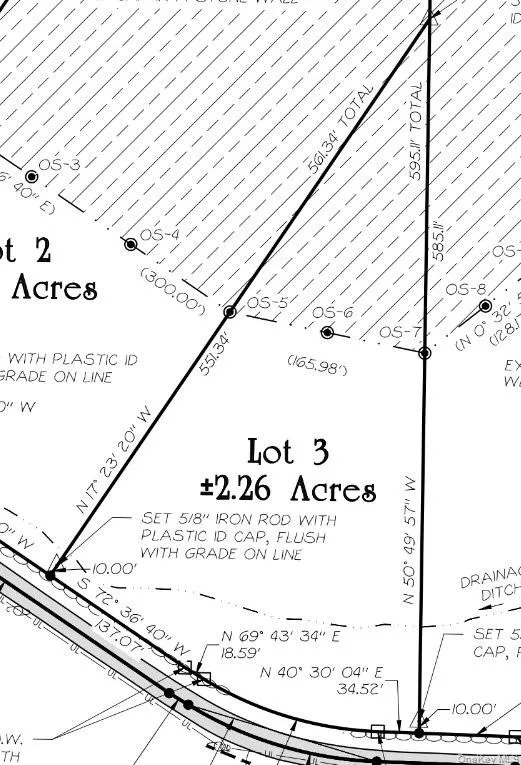
2.26
Acres
99
Days on Market
KEY999292
MLS#
House
Structure
Residential
Zone
Contact

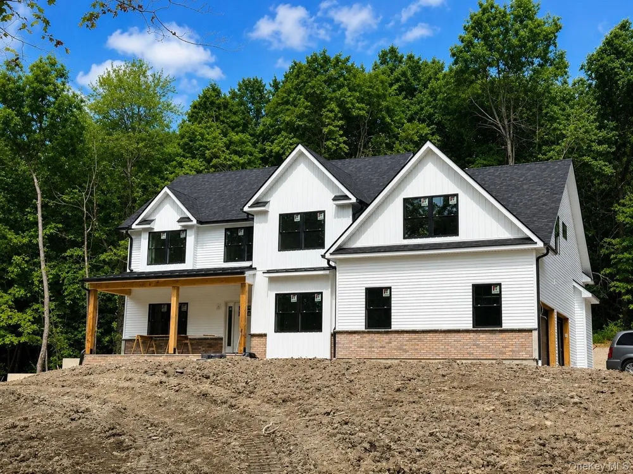
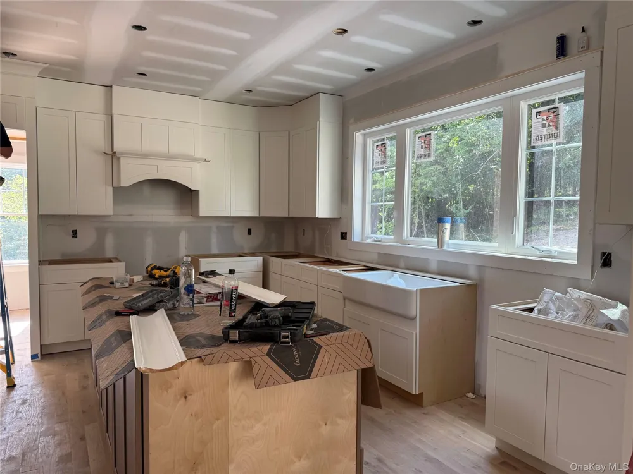
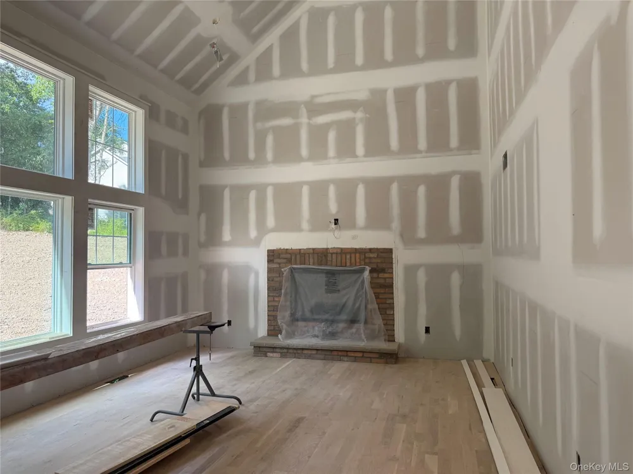
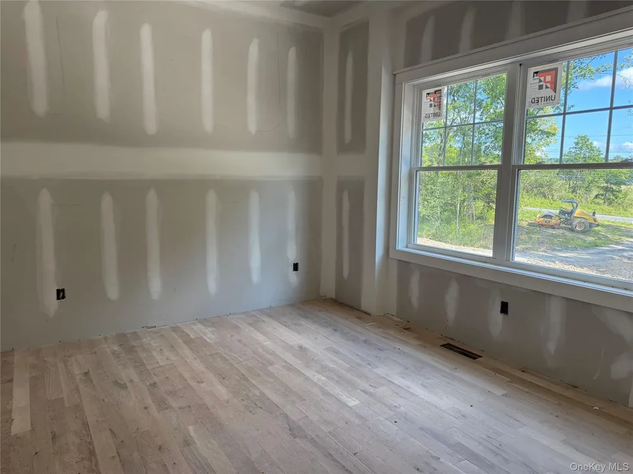
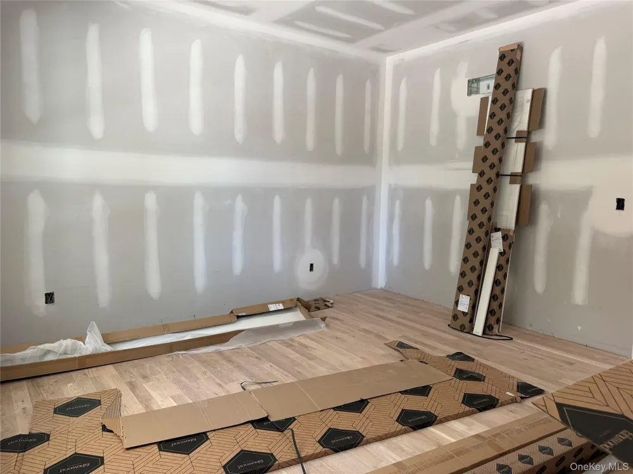
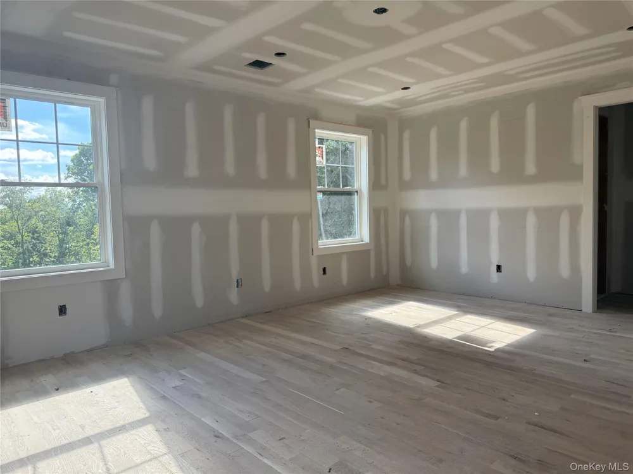
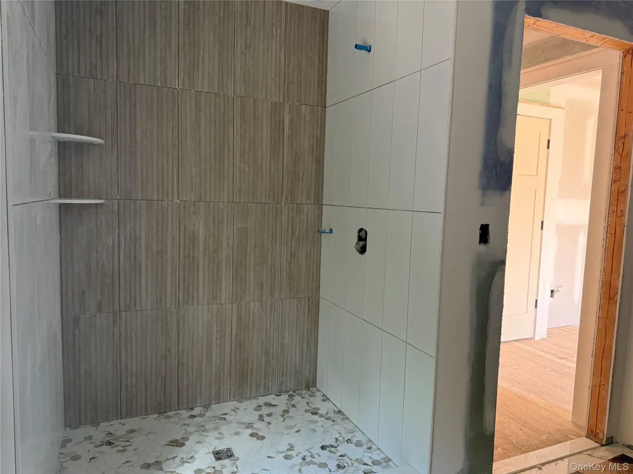
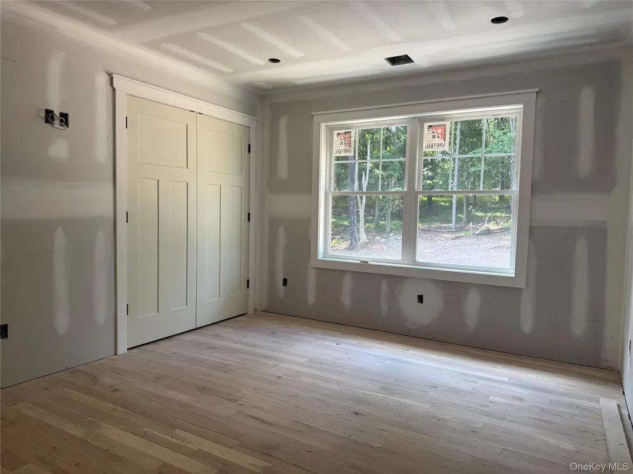
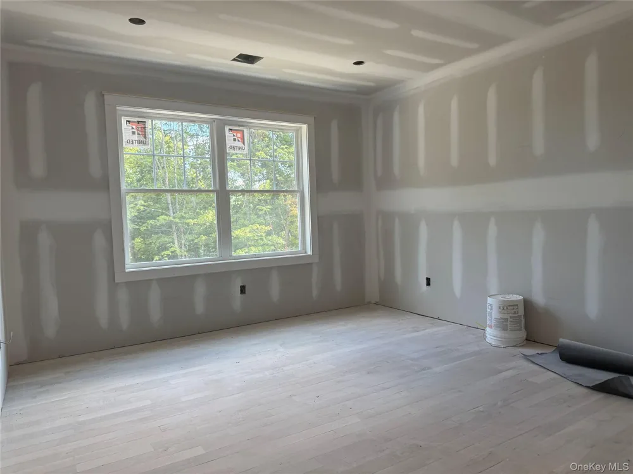
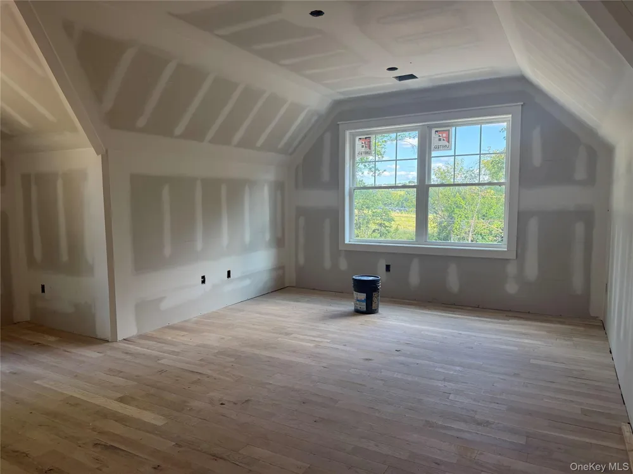
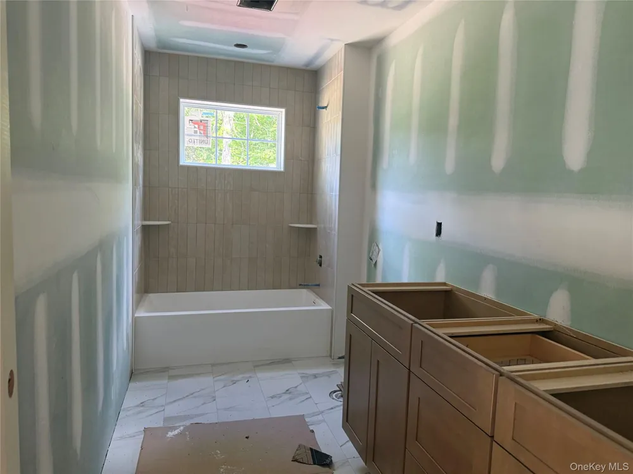
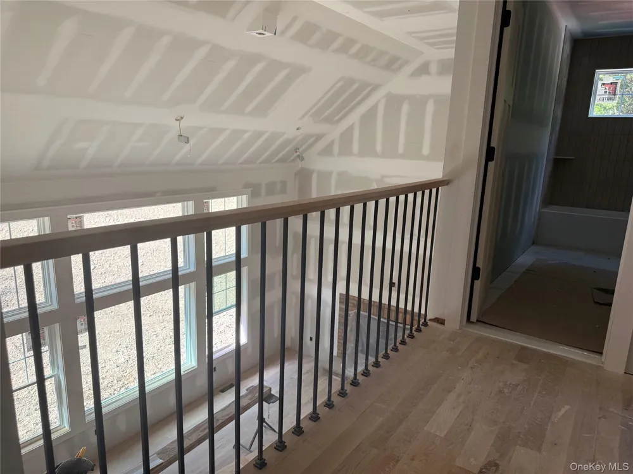
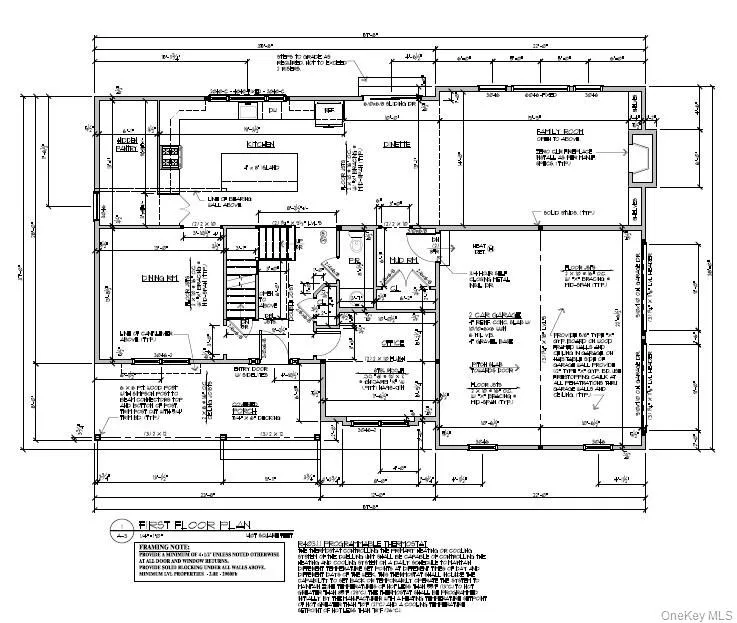
Experience refined modern farmhouse living in this exceptional new construction home featuring luxury finishes and quality craftsmanship throughout. Thoughtfully designed with an open-concept floor plan, this home will offer a stunning chef’s kitchen with quartz countertops, premium upgraded cabinetry, and an oversized island flowing seamlessly into spacious living and dining areas. Features include hardwood flooring, custom millwork, designer fixtures, and a luxurious primary suite with a spa-inspired bath and walk-in closet. Set on a beautiful homesite in a desirable location close to shopping, dining, and commuter routes. Appliances and light fixtures are not included.

Property Details
Interior
Eat-in Kitchen, Formal Dining, Granite Counters, Kitchen Island, Open Floorplan, Open Kitchen, Pantry, Primary Bathroom, Recesse
Fireplaces
1
Cooling
Central Air, Electric, Zoned
Heating
Electric, Forced Air
Cooling Features
Central Air, Electric, Zoned
Bedrooms
4
Bathrooms
2.5
Full Baths
2
Half Baths
1
Lot Features
Part Wooded, Subdivided
Lot Description
Part Wooded, Subdivided
Acres
2.26
Square Feet
2800.0
Parking Features
Garage
Parking
1
Parking Spaces
2
Parking Type
Garage
Parking Garage
1
Parking Garage Spaces
2.0
Property Type
Purchase
Basement
1
Basement Description
Unfinished
Basement Finished
1
Year Built
2026
Sewer Information
Septic Tank
Utility Source
Well
Utility Features
Cable Available, Electricity Available
Appliances
Dishwasher, Dryer, Electric Cooktop, Electric Oven, Electric Water Heater, Microwave, Washer
School District
Goshen
Elementary School
Scotchtown Avenue
Middle School
C J Hooker Middle School
High School
Goshen Central High School
County
Orange County
Region
Goshen
Original List Price
$925,000
Days on Market (Cumulative)
99
Taxes Annual
$16,000
MLS #
999292
Location
Legal

IDX information is provided exclusively for personal, non-commercial use, and may not be used for any purpose other than to identify prospective properties consumers may be interested in purchasing. Information is deemed reliable but not guaranteed.

Provided By
Listed by Victoria Fini (#KEY68320)
Listing Office: Curasi Realty, Inc. (#KEYCURA01)

Provided By (Buyer)
Buyer's Agent: Michele McGrath (#KEY38250)
Buyer's Office: Hudson Premium Realty (#KEYHUDPRE)

Daniel Ray Martinez | Keller Williams Have a question about this home?

Interested in Purchasing 5 Broadlea Road?

Get an estimate on monthly payments on this property.
$
years
Down Payment
$
%
Interest Rate
%
Tax Rate
%
$
$annually
$monthly
Estimated Monthly Payment
$0.00
Loan Amount
$0.00