
 View All Photos
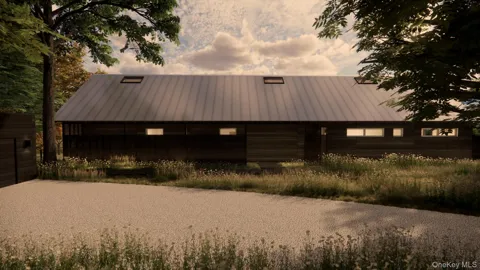
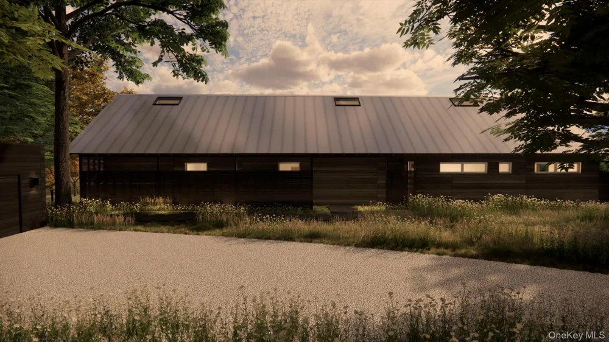
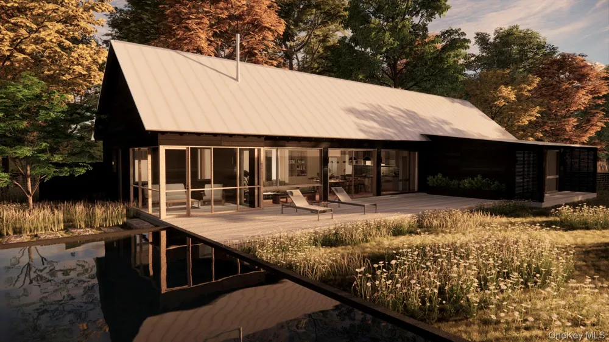
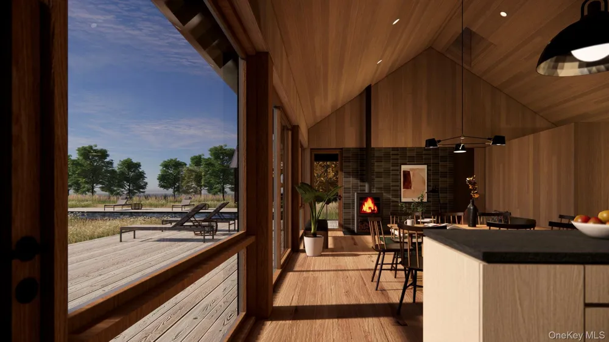
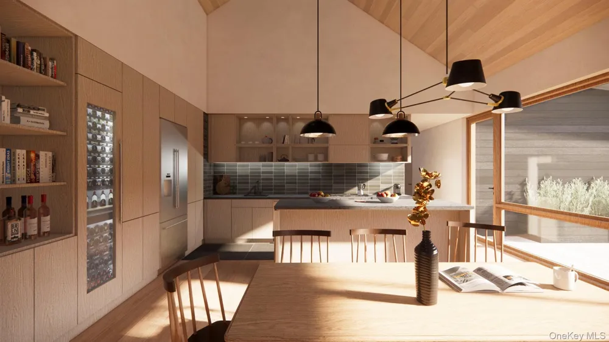
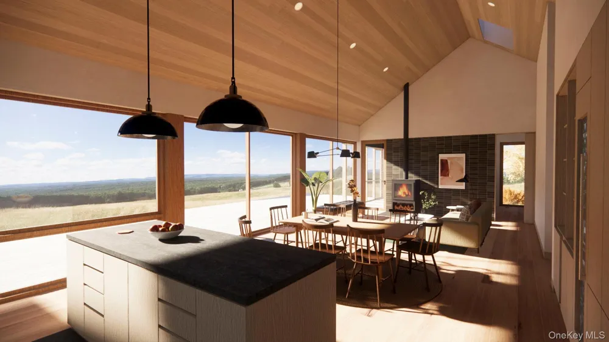
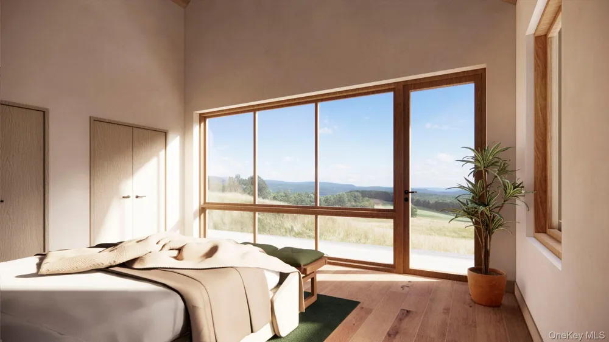
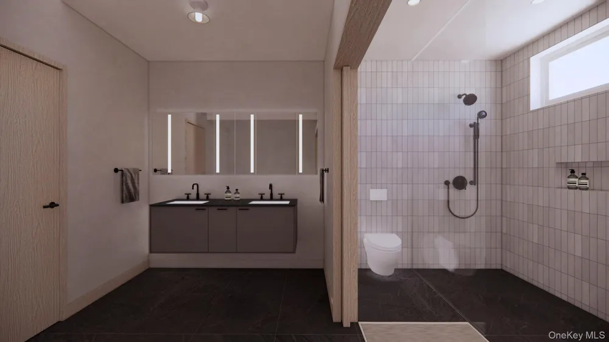
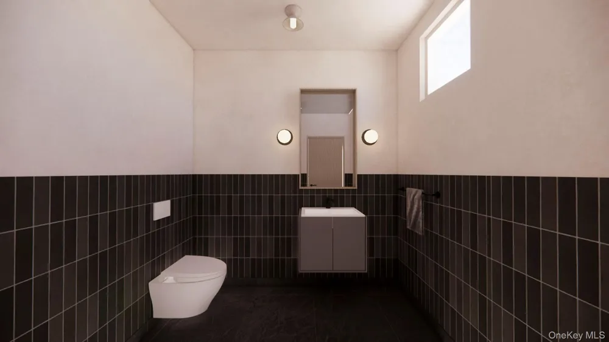
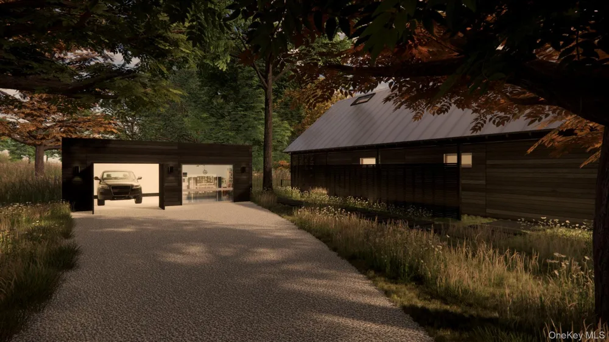
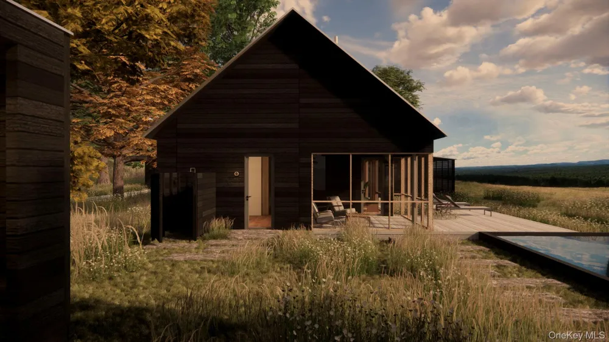
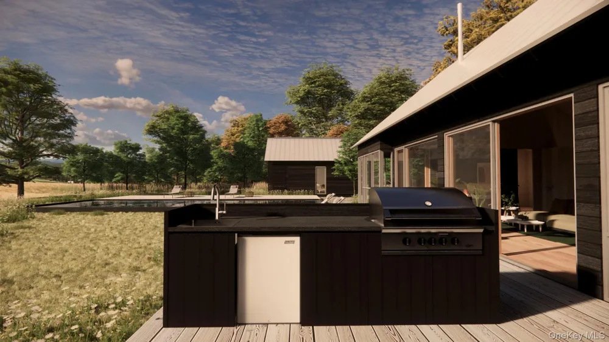
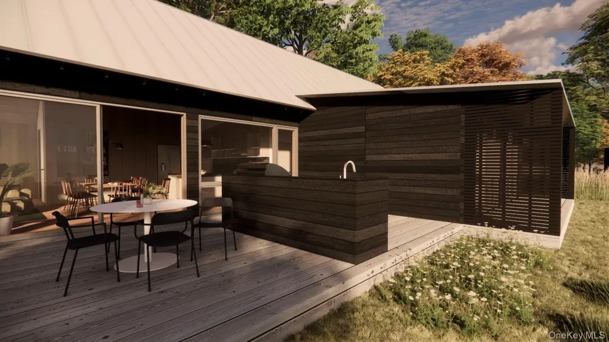
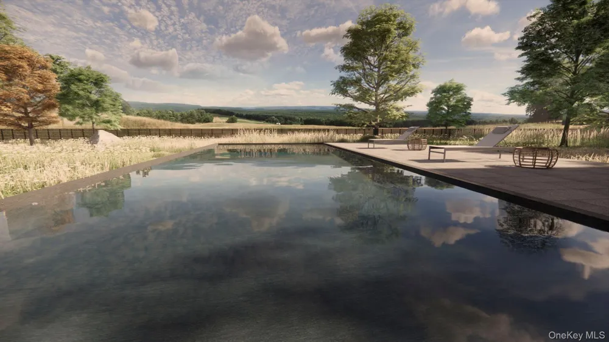
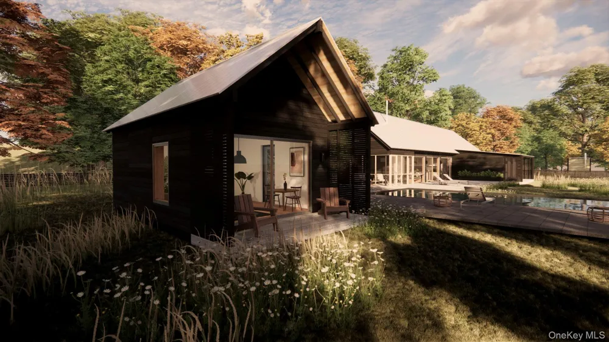
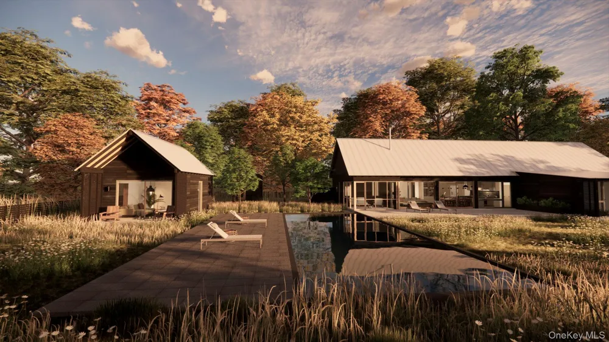
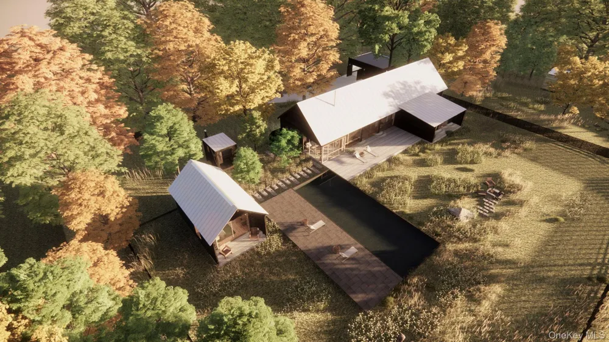
The Hudson is the epitome of rustic luxury and the most detailed and natural of South Hill’s models; a 2200 square foot home that is at once modern and germane to the traditions of the Hudson Valley. The rich and elegant tones of The Hudson’s dark facade are achieved through the ancient Japanese technique of Shou Sugi Ban in which wood is charred to enhance its longevity, pest-resilience, and create drama and texture without the addition of stains or paints. Inside, rich wood floors, ceilings, and select accent walls create warmth and a connection to the surroundings. Built-in storage, expansive windows that bring the beauty of South Hill, and custom details set this model apart. The floor plan features an open Living/Dining/Kitchen space with soaring 17.5 ft ceilings. The large entry with closet and powder room is the perfect transition from the outside. Adjacent to the kitchen, two bedrooms lie off a corridor and across the hall from a full bath, laundry room, and a mechanical space. The main bedroom suite is at the opposite end of the home for privacy, and opens onto the landscape. The den/flex room has a screened porch. The Hudson includes decks, a storage attic, triple-pane insulated windows, a kitchen island, expanded kitchen storage, Fisher Paykel series 7 kitchen suite, wine refrigerator, built in millwork in the great room, an LG Ultra washer and dryer, Stuv wood burning stove, motorized skylights, matte black Kohler Purist plumbing fixtures, a high efficiency ducted heating and cooling system, and radiant heat floors
IDX information is provided exclusively for personal, non-commercial use, and may not be used for any purpose other than to identify prospective properties consumers may be interested in purchasing. Information is deemed reliable but not guaranteed.
Provided By
Listed by Antonio Parrotta (#KEY68776)
Listing Office: Coldwell Banker Village Green (#KEYVGRN04)
Get an estimate on monthly payments on this property.