



(914) 387-5228 danielray@kw.com Keller Williams
Traffic Dashboard
Home Home
  • Search
    • All Homes
    • Exclusive Listings
  • Selling
    • Selling Process
    • Home Valuation
  • Buying
    • Buying Process
    • Mortgage Calculator
  • Communities
  • About
    • Meet Daniel Ray
    • Blog
  • Contact
Traffic Dashboard
Daniel Ray Martinez
(914) 387-5228 danielray@kw.com
  • 760 White Plains Rd
    Scarsdale, NY 10583
Home
  • Search
  • Selling
  • Buying
  • Communities
  • About
  • Contact
Legal
  • Privacy
  • Terms
  • DMCA
  • Accessibility
  • Fair Housing
Account
  • Dashboard
  • Logout
  • Login
Daniel Ray Martinez | Keller Williams - Footer Logo
©2026 Keller Williams. All rights reserved.
Website built by CloseHack.
OneKey MLS

IDX information is provided exclusively for personal, non-commercial use, and may not be used for any purpose other than to identify prospective properties consumers may be interested in purchasing. Information is deemed reliable but not guaranteed.

Return
  • All Types
  • House+2 more
  • Price
  • Bed/Bath
  • Size
  • Dates
  • Filters
  • Amenities
  • Save
  • Share
Listings
No results
Sort
Home / Pound Ridge / 54 Cross Pond Road
54 Cross Pond Road Pound Ridge, NY 10576 54 Cross Pond Road Pound Ridge, NY 10576 54 Cross Pond Road Pound Ridge, NY 10576 54 Cross Pond Road Pound Ridge, NY 10576 54 Cross Pond Road Pound Ridge, NY 10576 54 Cross Pond Road Pound Ridge, NY 10576 54 Cross Pond Road Pound Ridge, NY 10576 54 Cross Pond Road Pound Ridge, NY 10576 54 Cross Pond Road Pound Ridge, NY 10576 54 Cross Pond Road Pound Ridge, NY 10576 54 Cross Pond Road Pound Ridge, NY 10576 54 Cross Pond Road Pound Ridge, NY 10576 54 Cross Pond Road Pound Ridge, NY 10576 54 Cross Pond Road Pound Ridge, NY 10576 54 Cross Pond Road Pound Ridge, NY 10576 54 Cross Pond Road Pound Ridge, NY 10576 54 Cross Pond Road Pound Ridge, NY 10576 54 Cross Pond Road Pound Ridge, NY 10576 54 Cross Pond Road Pound Ridge, NY 10576 54 Cross Pond Road Pound Ridge, NY 10576 54 Cross Pond Road Pound Ridge, NY 10576 54 Cross Pond Road Pound Ridge, NY 10576 54 Cross Pond Road Pound Ridge, NY 10576 54 Cross Pond Road Pound Ridge, NY 10576 54 Cross Pond Road Pound Ridge, NY 10576 54 Cross Pond Road Pound Ridge, NY 10576 54 Cross Pond Road Pound Ridge, NY 10576 54 Cross Pond Road Pound Ridge, NY 10576 54 Cross Pond Road Pound Ridge, NY 10576 54 Cross Pond Road Pound Ridge, NY 10576 54 Cross Pond Road Pound Ridge, NY 10576 54 Cross Pond Road Pound Ridge, NY 10576 54 Cross Pond Road Pound Ridge, NY 10576 54 Cross Pond Road Pound Ridge, NY 10576 54 Cross Pond Road Pound Ridge, NY 10576 54 Cross Pond Road Pound Ridge, NY 10576 54 Cross Pond Road Pound Ridge, NY 10576 54 Cross Pond Road Pound Ridge, NY 10576 54 Cross Pond Road Pound Ridge, NY 10576 54 Cross Pond Road Pound Ridge, NY 10576 54 Cross Pond Road Pound Ridge, NY 10576 54 Cross Pond Road Pound Ridge, NY 10576 54 Cross Pond Road Pound Ridge, NY 10576 54 Cross Pond Road Pound Ridge, NY 10576 54 Cross Pond Road Pound Ridge, NY 10576 54 Cross Pond Road Pound Ridge, NY 10576 54 Cross Pond Road Pound Ridge, NY 10576 54 Cross Pond Road Pound Ridge, NY 10576 54 Cross Pond Road Pound Ridge, NY 10576 View All Photos

$3,250,000

| Active

54 Cross Pond Road

Pound Ridge, NY 10576

5,386
Square Feet
4
Beds
4.5
Baths
3.20
Acres
158
Days on Market
KEY979591
MLS#
House
Structure
Residential
Zone
Contact

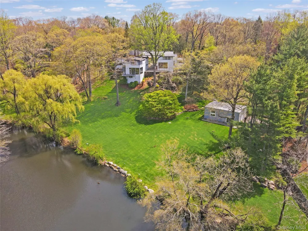
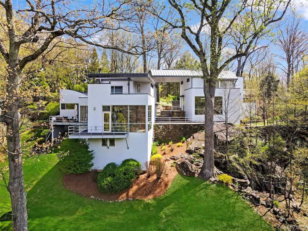
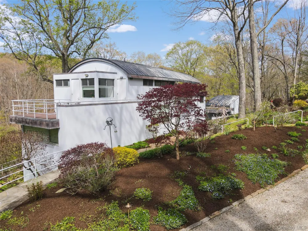
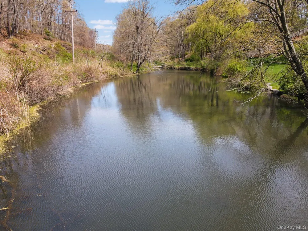
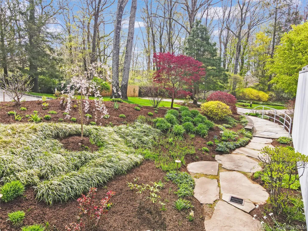
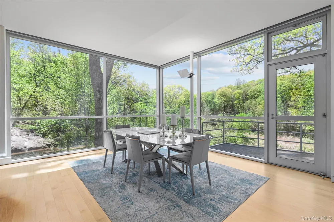
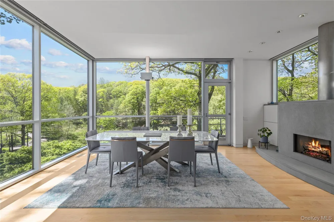
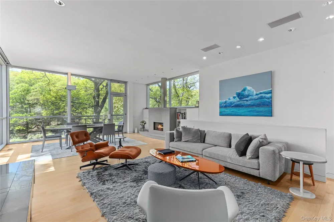
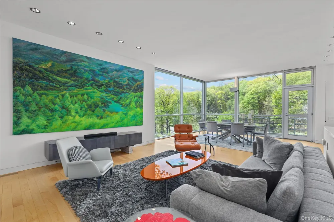
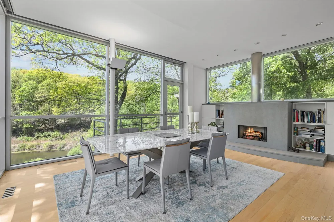
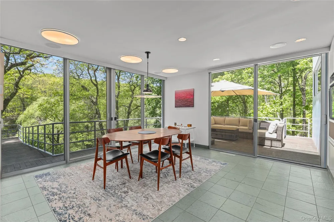
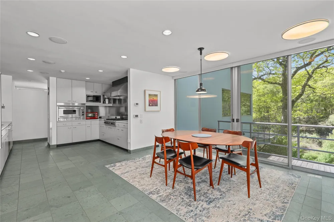
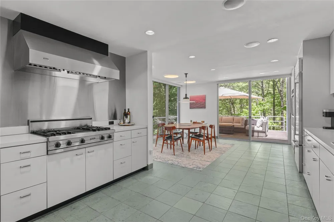
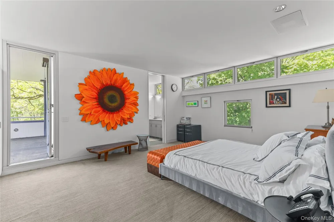
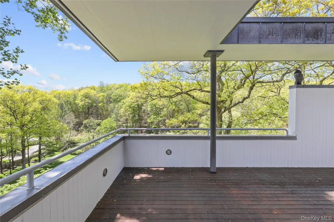
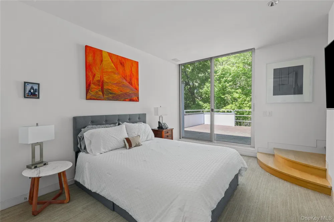
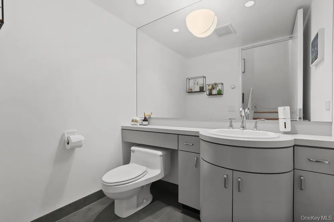
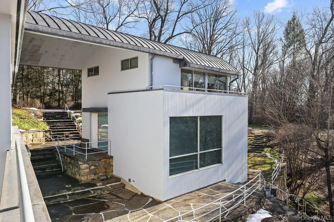
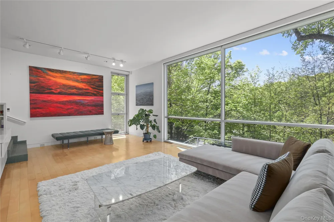
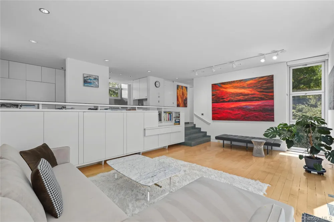
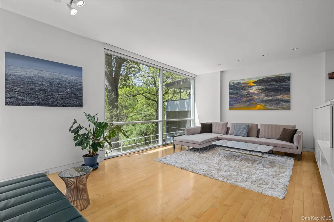
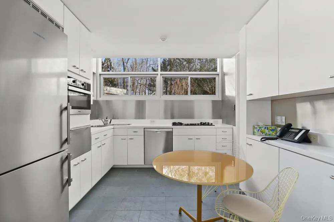
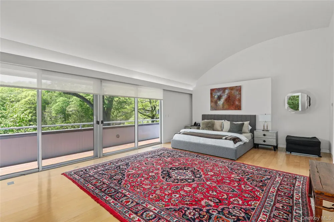
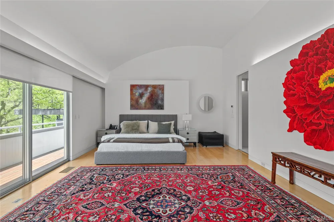
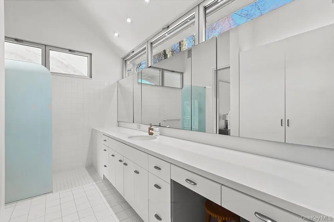
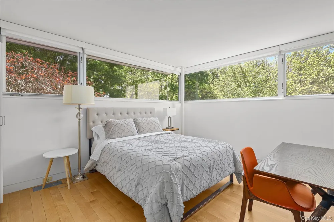
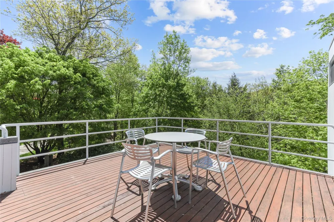
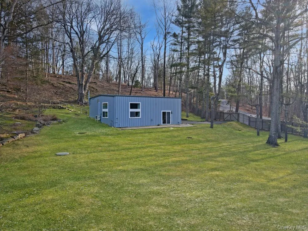
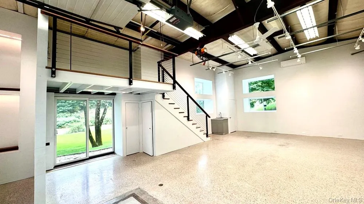
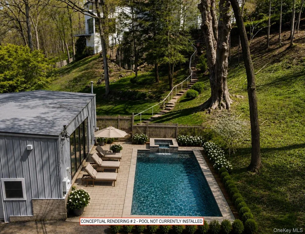
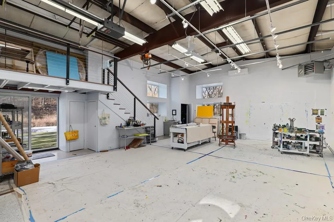
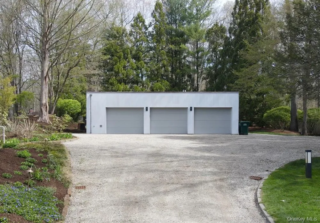
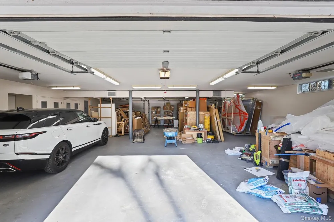
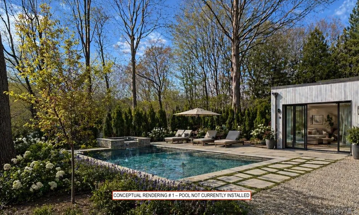
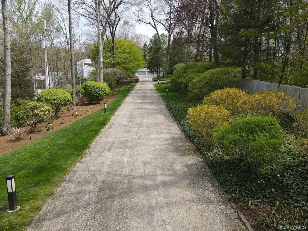
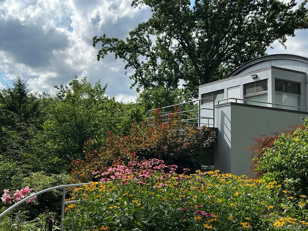
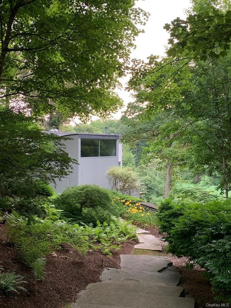
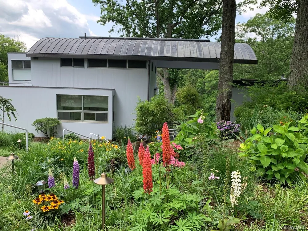
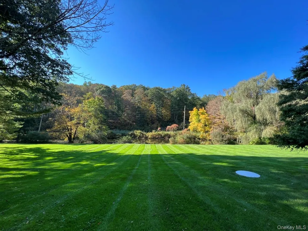
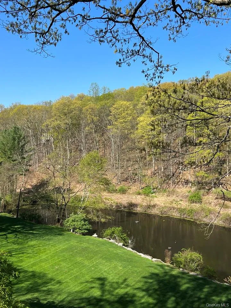
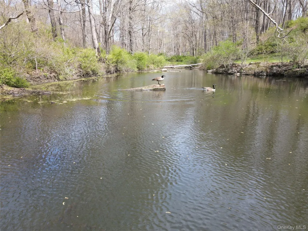
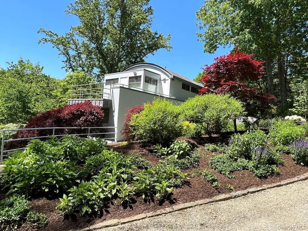
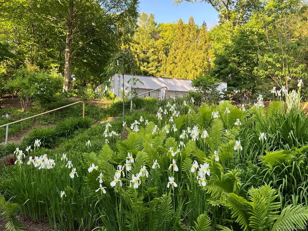
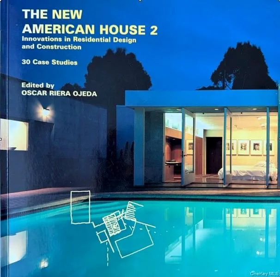
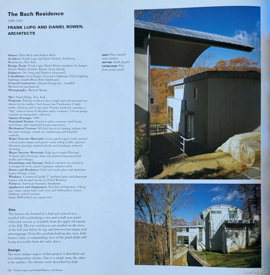
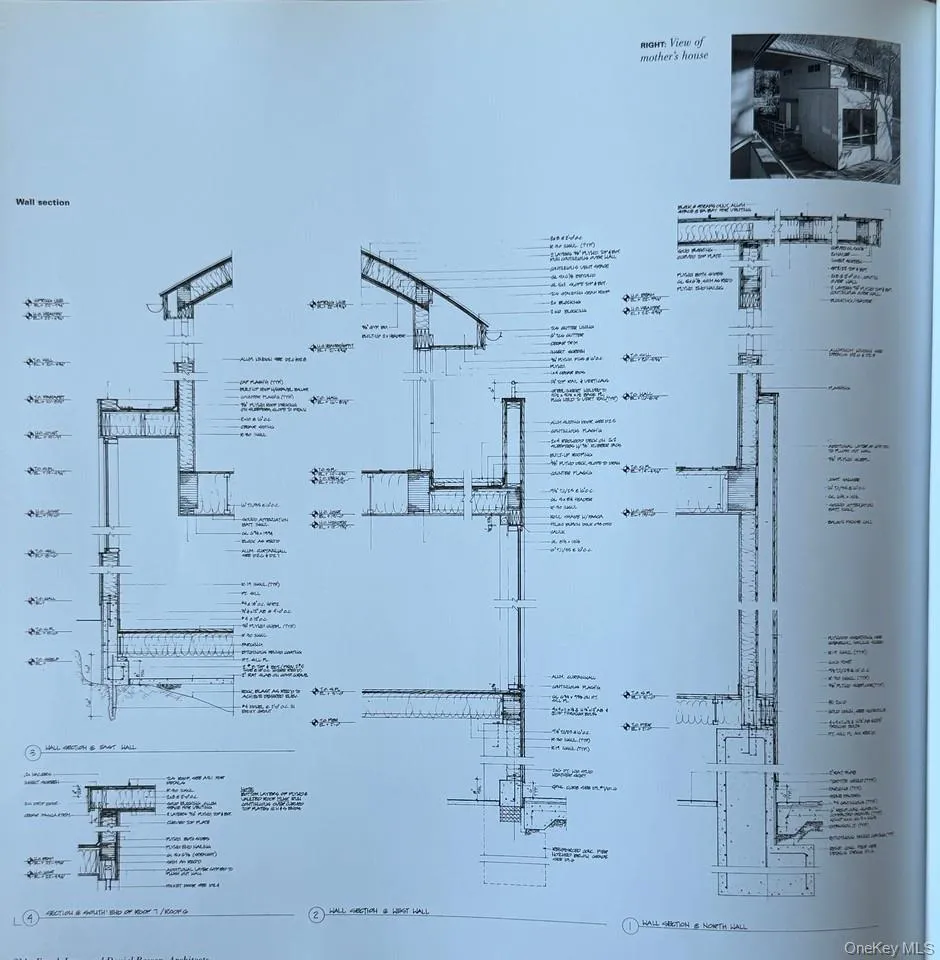
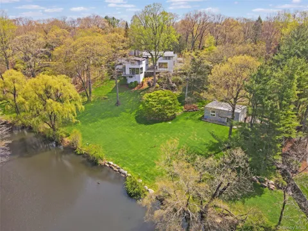
The Cross Pond Residence, designed by acclaimed architect Frank Lupo, FAIA, is a rare architect-designed estate set on 3.48 private acres overlooking a large pond in Pound Ridge. Conceived as a series of interconnected structures thoughtfully positioned within the landscape, the property offers a level of design, craftsmanship, and flexibility seldom found in residential architecture. The main residence is organized around dramatic living spaces that embrace the surrounding landscape through expansive walls of glass, soaring ceilings, and carefully framed views of the water and grounds. The primary living area flows seamlessly to dining and kitchen spaces, creating an environment equally suited for everyday living and entertaining. The upper level serves as a private retreat with a spacious primary suite, while the lower level provides additional recreation and gathering space. Complementing the main residence is a fully self-contained secondary living quarters featuring its own living room, dining area, kitchen, bedroom, elevator, and private primary suite. Ideal for extended family, guests, live-in staff, or multigenerational living, it offers complete independence while remaining architecturally integrated with the overall composition. Additional structures include a substantial heated studio building with exceptional flexibility for creative work, hobbies, fitness, collector use, or additional vehicle storage, as well as a detached six-car garage with front and rear access, providing ample space for automobiles, equipment, and storage. Constructed with a level of detail and material quality rarely seen today, the residence incorporates steel framing, glulam beams, commercial-grade window systems, lead-coated copper roofing, standing-seam metal roofing, cedar siding, radiant heating, humidity control, and a hydraulic elevator. The result is a home designed not only for visual impact, but for longevity and performance. The grounds are equally compelling, with expansive lawns, mature trees, exposed rock outcroppings, gardens, and a large pond that serves as the focal point of the property. The landscape was conceived as an extension of the architecture, creating a seamless relationship between built form and nature. For buyers seeking additional outdoor amenities, the property offers attractive opportunities for a future pool installation. Conceptual plans have been prepared illustrating both a garage-side pool pavilion overlooking the pond and a more secluded pool retreat adjacent to the studio building, allowing future owners to tailor the outdoor experience to their lifestyle and entertaining preferences. Published in The New American House 2: Innovations in Residential Design and Construction, The Cross Pond Residence represents a rare opportunity to own an architecturally significant estate where design, landscape, and function exist in complete harmony.

Property Details
Interior
First Floor Bedroom, Bidet, Built-in Features, Cathedral Ceiling(s), Chandelier, Eat-in Kitchen, Elevator, Primary Bathroom
Cooling
Central Air
Heating
Hot Water, Hydro Air, Propane, Radiant
Cooling Features
Central Air
Bedrooms
4
Bathrooms
4.5
Full Baths
4
Half Baths
1
View
Water
Lot Features
Sprinklers In Front, Sprinklers In Rear, Views
Lot Description
Sprinklers In Front, Sprinklers In Rear, Views
Exterior Materials
Balcony
Acres
3.2
Square Feet
5386.0
Parking Features
Detached, Driveway, Garage, Garage Door Opener
Parking
1
Parking Spaces
6
Parking Type
Driveway
Parking Garage
1
Parking Garage Spaces
6.0
Property Type
Purchase
Basement
1
Basement Description
Crawl Space, Finished, Partial, Walk-Out Access
Basement Finished
1
Year Built
1994
Sewer Information
Septic Tank
Utility Source
Well
Utility Features
Trash Collection Private
Appliances
Cooktop, Dishwasher, Dryer, Microwave, Refrigerator, Tankless Water Heater, Washer
Senior Community
1
School District
Katonah-Lewisboro
Elementary School
Meadow Pond Elementary School
Middle School
John Jay Middle School
High School
John Jay High School
County
Westchester County
Region
Lewisboro
Original List Price
$3,250,000
Days on Market (Cumulative)
158
Taxes Annual
$41,466
MLS #
979591
Location
Legal

IDX information is provided exclusively for personal, non-commercial use, and may not be used for any purpose other than to identify prospective properties consumers may be interested in purchasing. Information is deemed reliable but not guaranteed.

Provided By
Listed by Adam Hade (#KEY3068)
Listing Office: Compass Greater NY, LLC (#KEYCOMPNY01)

Daniel Ray Martinez | Keller Williams Have a question about this home?

Interested in Purchasing 54 Cross Pond Road?

Get an estimate on monthly payments on this property.
$
years
Down Payment
$
%
Interest Rate
%
Tax Rate
%
$
$annually
$monthly
Estimated Monthly Payment
$0.00
Loan Amount
$0.00