
(914) 387-5228 danielray@kw.com Keller Williams
Traffic Dashboard
Home Home
  • Search
    • All Homes
    • Exclusive Listings
  • Selling
    • Selling Process
    • Home Valuation
  • Buying
    • Buying Process
    • Mortgage Calculator
  • Communities
  • About
    • Meet Daniel Ray
    • Blog
  • Contact
Traffic Dashboard
Daniel Ray Martinez
(914) 387-5228 danielray@kw.com
  • 760 White Plains Rd
    Scarsdale, NY 10583
Home
  • Search
  • Selling
  • Buying
  • Communities
  • About
  • Contact
Legal
  • Privacy
  • Terms
  • DMCA
  • Accessibility
  • Fair Housing
Account
  • Dashboard
  • Logout
  • Login
Daniel Ray Martinez | Keller Williams - Footer Logo
©2026 Keller Williams. All rights reserved.
Website built by CloseHack.
OneKey MLS

IDX information is provided exclusively for personal, non-commercial use, and may not be used for any purpose other than to identify prospective properties consumers may be interested in purchasing. Information is deemed reliable but not guaranteed.

Return
  • All Types
  • House+2 more
  • Price
  • Bed/Bath
  • Size
  • Dates
  • Filters
  • Amenities
  • Save
  • Share
Listings
No results
Sort
Home / Calverton / 58 South Path
58 South Path Calverton, NY 11933 58 South Path Calverton, NY 11933 58 South Path Calverton, NY 11933 58 South Path Calverton, NY 11933 58 South Path Calverton, NY 11933 58 South Path Calverton, NY 11933 58 South Path Calverton, NY 11933 58 South Path Calverton, NY 11933 58 South Path Calverton, NY 11933 58 South Path Calverton, NY 11933 58 South Path Calverton, NY 11933 58 South Path Calverton, NY 11933 58 South Path Calverton, NY 11933 58 South Path Calverton, NY 11933 58 South Path Calverton, NY 11933 58 South Path Calverton, NY 11933 58 South Path Calverton, NY 11933 58 South Path Calverton, NY 11933 58 South Path Calverton, NY 11933 58 South Path Calverton, NY 11933 58 South Path Calverton, NY 11933 58 South Path Calverton, NY 11933 58 South Path Calverton, NY 11933 58 South Path Calverton, NY 11933 58 South Path Calverton, NY 11933 58 South Path Calverton, NY 11933 58 South Path Calverton, NY 11933 58 South Path Calverton, NY 11933 58 South Path Calverton, NY 11933 58 South Path Calverton, NY 11933 58 South Path Calverton, NY 11933 58 South Path Calverton, NY 11933 58 South Path Calverton, NY 11933 58 South Path Calverton, NY 11933 58 South Path Calverton, NY 11933 58 South Path Calverton, NY 11933 58 South Path Calverton, NY 11933 58 South Path Calverton, NY 11933 58 South Path Calverton, NY 11933 58 South Path Calverton, NY 11933 58 South Path Calverton, NY 11933 58 South Path Calverton, NY 11933 58 South Path Calverton, NY 11933 58 South Path Calverton, NY 11933 58 South Path Calverton, NY 11933 58 South Path Calverton, NY 11933 58 South Path Calverton, NY 11933 58 South Path Calverton, NY 11933 58 South Path Calverton, NY 11933 58 South Path Calverton, NY 11933 View All Photos

$1,499,999

| Active

58 South Path

Calverton, NY 11933

5,950
Square Feet
6
Beds
5
Baths
0.93
Acres
75
Days on Market
KEY1006261
MLS#
House
Structure
Residential
Zone
Contact

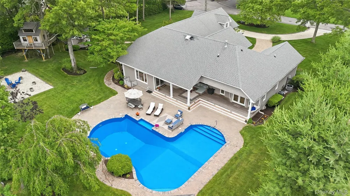
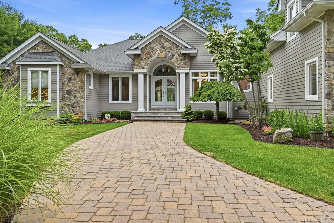
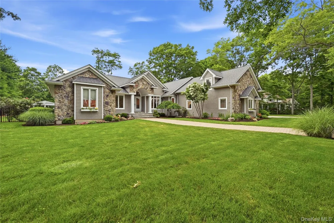
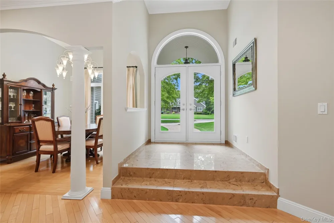
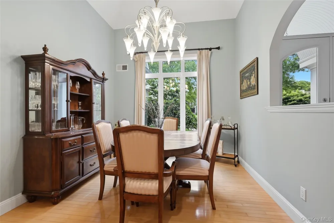
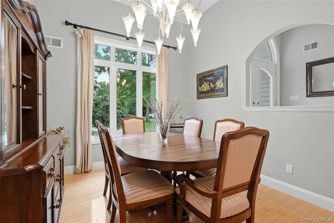
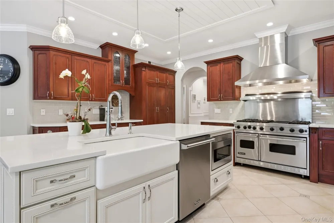
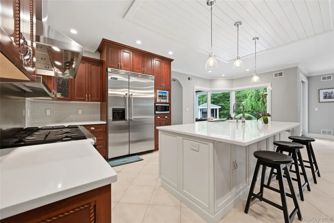
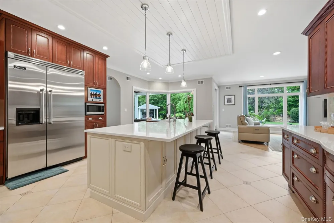
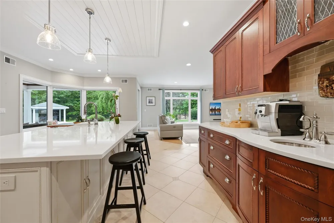
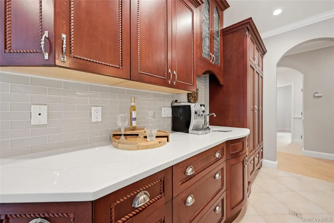
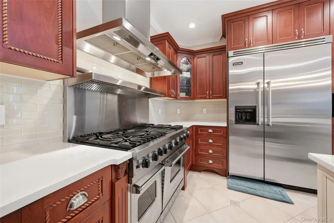
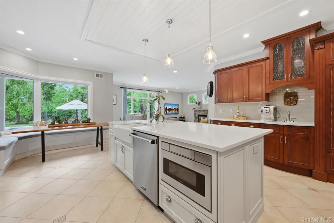
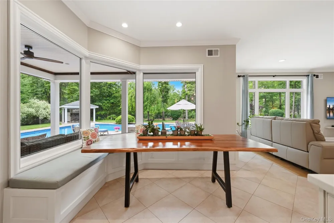
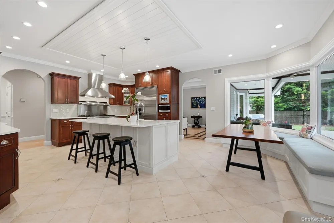
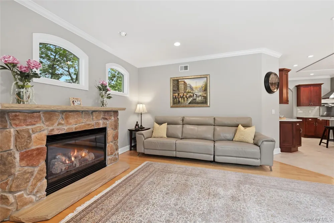
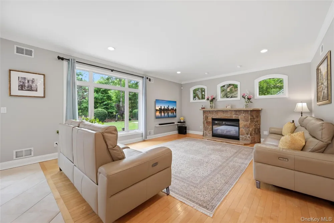
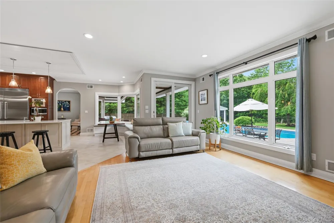
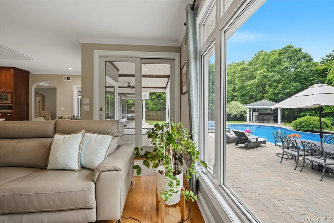
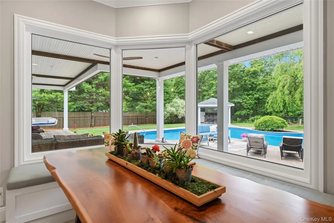
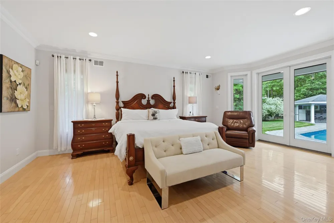
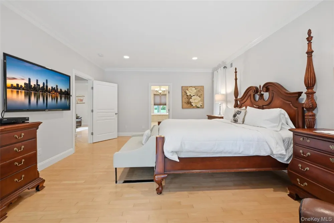
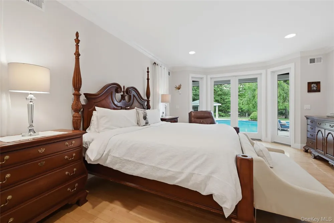
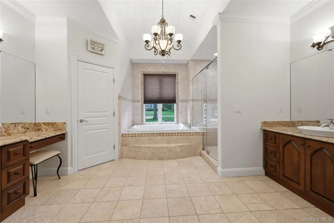
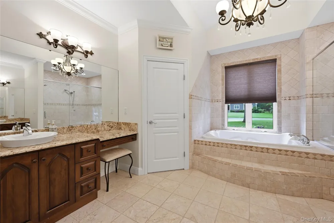
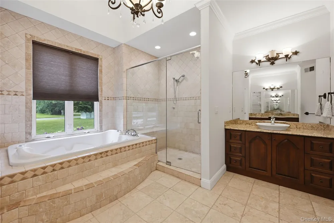
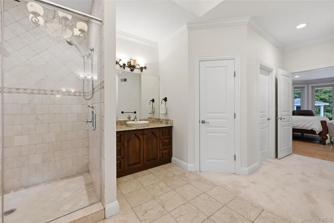
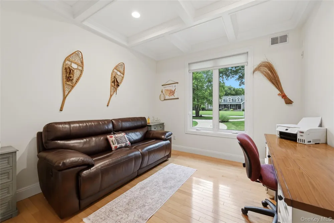
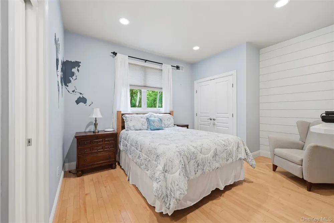
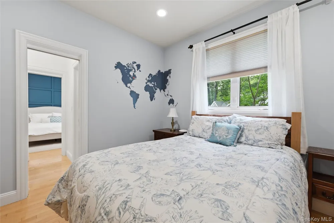
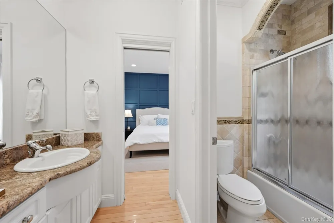
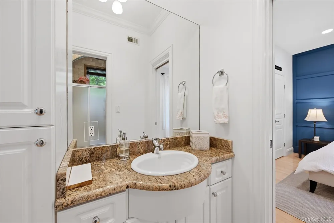
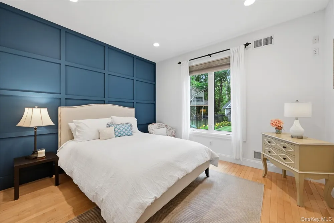
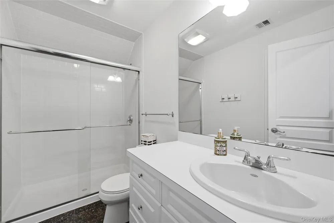
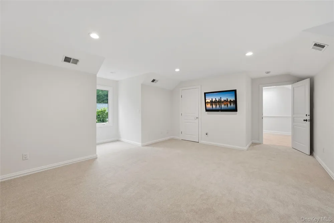
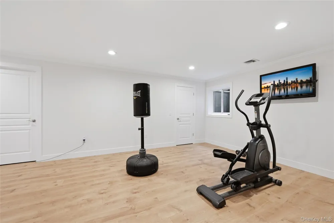
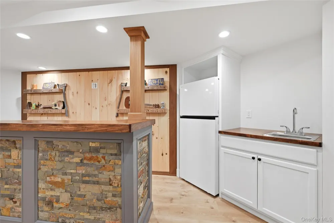
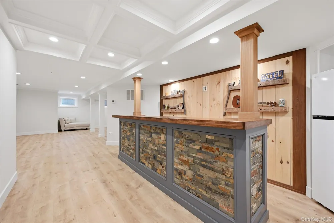
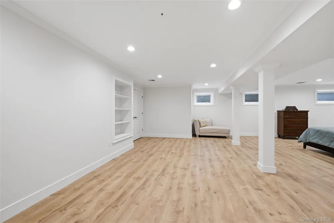
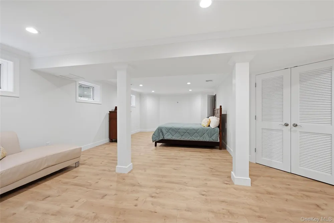
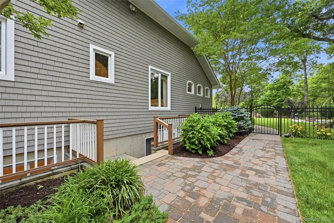
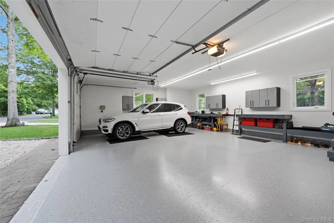
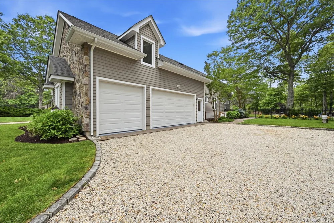
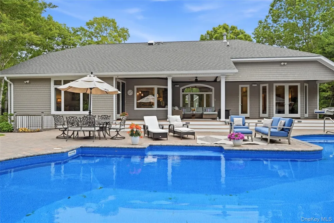
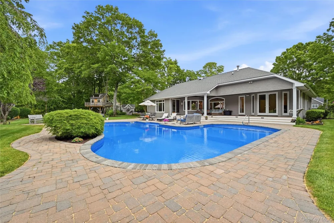
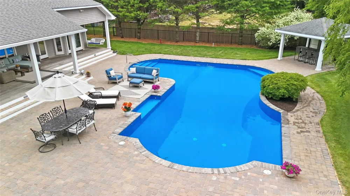
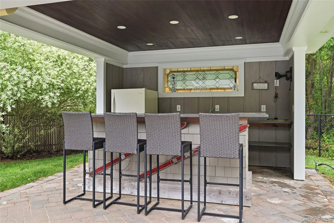
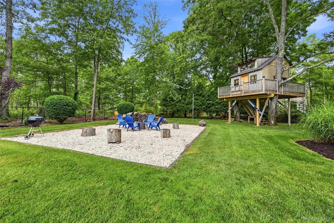
Experience exceptional craftsmanship and timeless luxury in this exquisite custom builder's home, thoughtfully designed with the finest finishes throughout. Offering approximately 5,900 square feet of beautifully appointed living space, this spectacular residence features 5 spacious bedrooms, 4.5 luxurious bathrooms, plus a legal one-bedroom apartment with its own private entrance. Ideal for extended family, guests, or rental income. The heart of the home is a stunning chef's kitchen, complete with custom cabinetry, premium high-end appliances, expansive countertops, and abundant space for both everyday living and effortless entertaining. The elegant formal living room with gas fireplace and stone mantle offers plenty of natural light from oversized windows that perfectly frame the resort-style backyard. Step outside to your private oasis featuring an in-ground swimming pool, covered deck, and inviting fire pit creating the perfect setting for relaxing or entertaining family and friends. The luxurious primary suite is a true retreat, offering a spa-inspired ensuite with a spacious walk-in shower, oversized soaking tub, dual vanities, and a private water closet. French doors provide direct access to the covered deck and pool, allowing you to enjoy seamless indoor-outdoor living. The home offers four additional beautifully appointed bedrooms, including a private guest suite with its own full bath, thoughtfully situated away from the other bedrooms to provide exceptional privacy and comfort. It's the perfect retreat for overnight guests, extended family, or multigenerational living. The beautifully finished lower level is fully legal and thoughtfully designed with exceptional attention to detail. Offering an abundance of flexible living space, it is ideal as a recreation room, home theater, fitness studio, game room, or additional family living area. Whether you're entertaining, relaxing, or creating the space you've always envisioned, the possibilities are endless. Designed with comfort, sophistication, and quality in mind, this remarkable home offers the perfect balance of elegant living and everyday functionality. Enjoy this Ranch with three car attached side load garage. A rare opportunity to own a one-of-a-kind luxury residence that truly has it all.

Property Details
Interior
First Floor Bedroom, First Floor Full Bath, Breakfast Bar, Built-in Features, Central Vacuum, Chandelier, Chefs Kitchen, Crown M
Fireplaces
1
Cooling
Central Air
Heating
Natural Gas
Cooling Features
Central Air
Bedrooms
6
Bathrooms
5.0
Full Baths
5
Lot Features
Back Yard, Cul-De-Sac, Front Yard, Garden, Landscaped, Sprinklers In Front, Sprinklers In Rear
Lot Description
Back Yard, Cul-De-Sac, Front Yard, Garden, Landscaped, Sprinklers In Front, Sprinklers In Rear
Pool
1
Pool Description
In Ground, Pool Cover
Pool Features
In Ground, Pool Cover
Exterior Materials
Garden, Gas Grill, Lighting, Mailbox
Acres
0.93
Square Feet
5950.0
Parking Features
Driveway, Garage, Garage Door Opener
Parking
1
Parking Spaces
6.0
Parking Type
Driveway
Parking Garage
1
Parking Garage Spaces
3.0
Property Type
Purchase
Basement
1
Basement Description
Finished, Full, Storage Space, Walk-Out Access
Basement Finished
1
Year Built
2003
Foundation
Concrete Perimeter
Sewer Information
Cesspool
Utility Source
Public
Utility Features
Electricity Connected, Propane, Trash Collection Public, Water Connected
Appliances
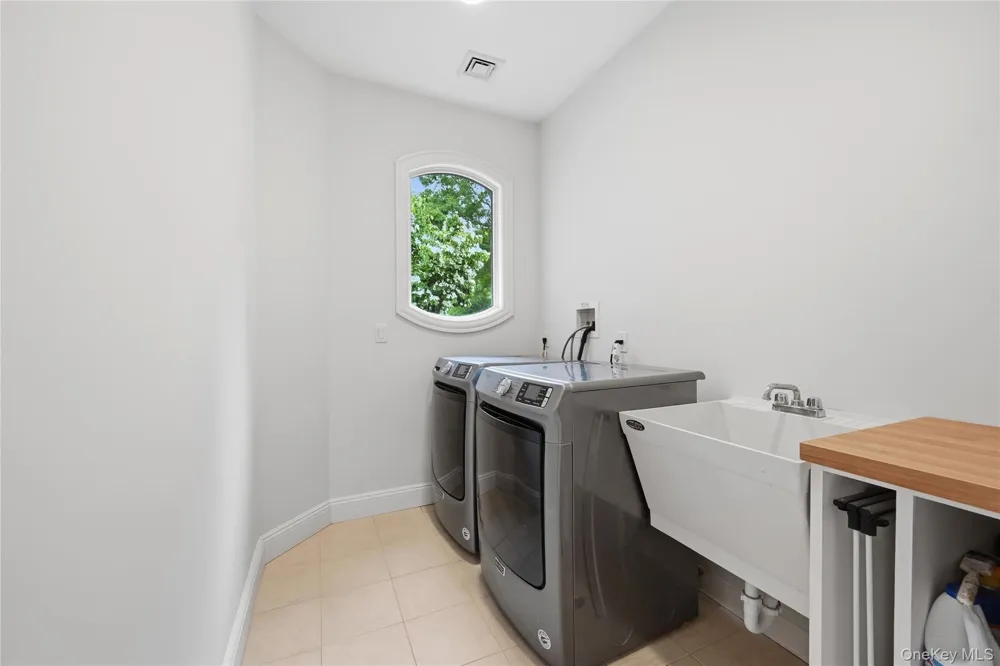
Dishwasher, Dryer, ENERGY STAR Qualified Appliances, Gas Range, Microwave, Refrigerator, Stainless Steel Appliance(s)
Subdivision
Timber Park
School District
Riverhead
Elementary School
Riley Avenue School
Middle School
Riverhead Middle School
High School
Riverhead Senior High School
County
Suffolk County
Region
Riverhead
Original List Price
$1,699,900
Days on Market (Cumulative)
75
Taxes Annual
$18,491
MLS #
1006261
Location
Legal

IDX information is provided exclusively for personal, non-commercial use, and may not be used for any purpose other than to identify prospective properties consumers may be interested in purchasing. Information is deemed reliable but not guaranteed.

Provided By
Listed by Kathleen Coughlan CBR (#KEY168209)
Listing Office: Coldwell Banker American Homes (#KEYBRMN03)

Daniel Ray Martinez | Keller Williams Have a question about this home?

Interested in Purchasing 58 South Path?

Get an estimate on monthly payments on this property.

$
years
Down Payment
$
%
Interest Rate
%
Tax Rate
%
$
$annually
$monthly
Estimated Monthly Payment
$0.00
Loan Amount
$0.00