 View All Photos
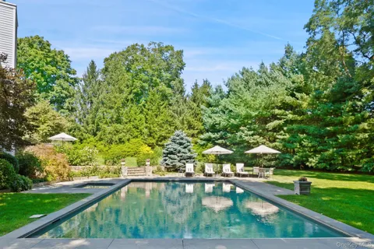
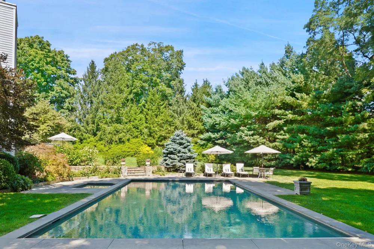
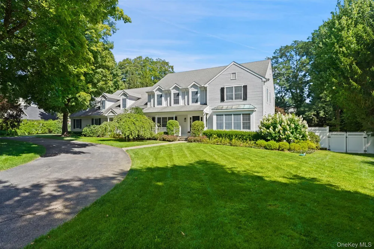
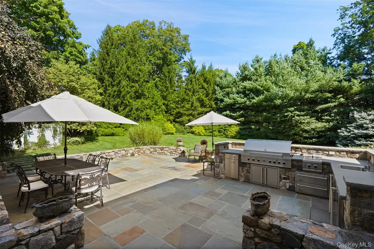
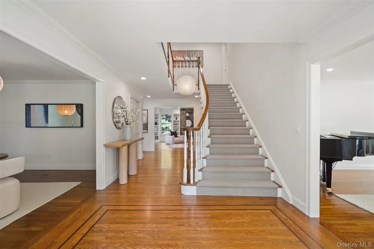
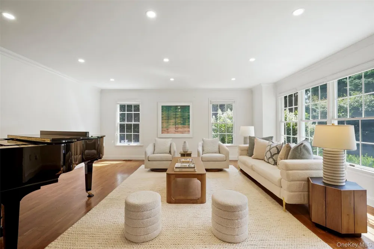
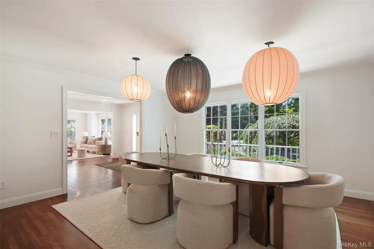
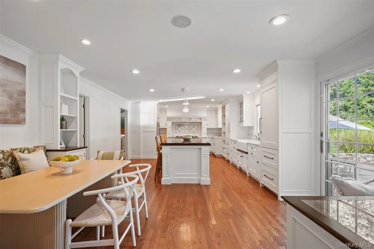
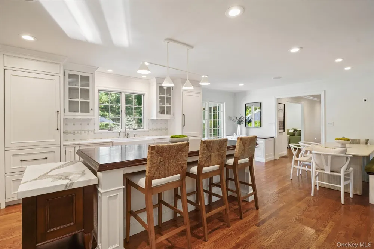
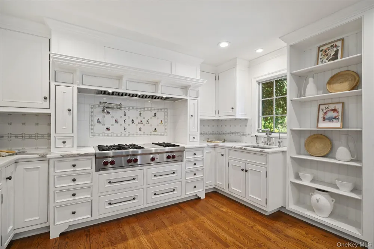
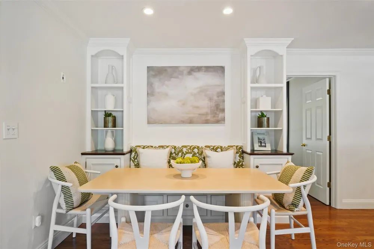
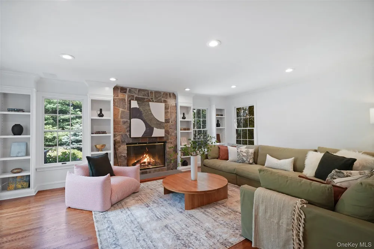
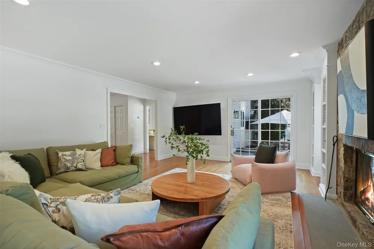
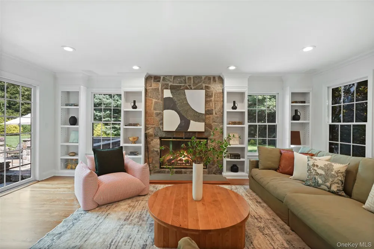
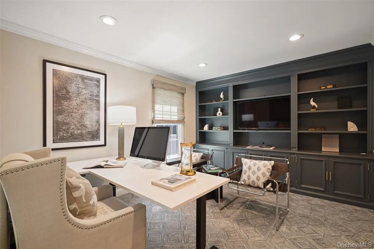
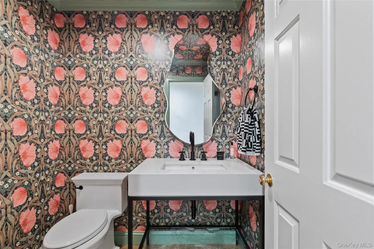
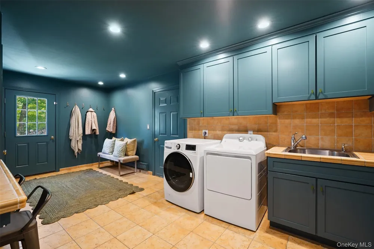
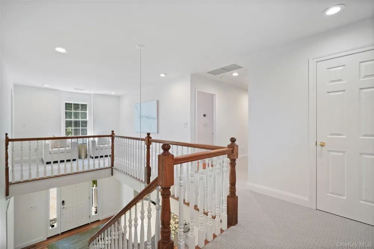
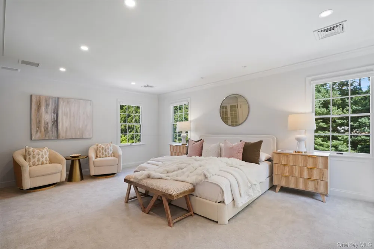
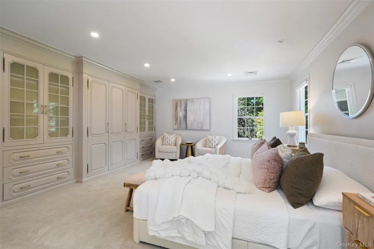
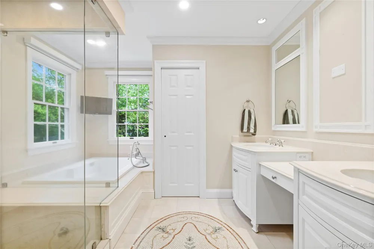
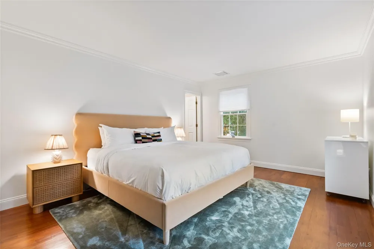
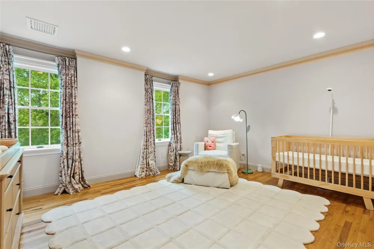
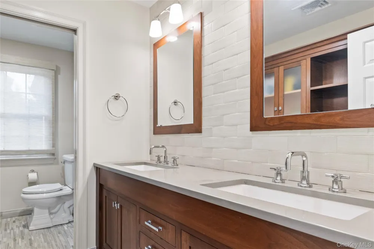
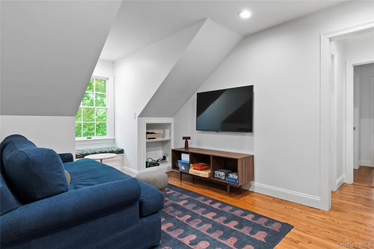
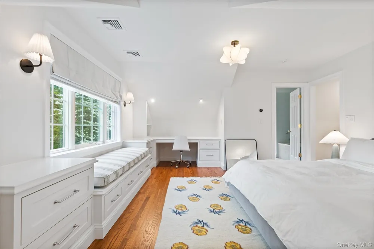
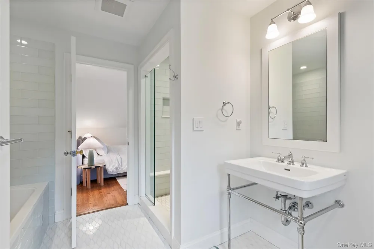
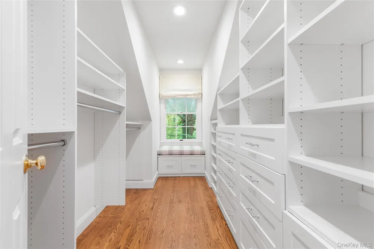
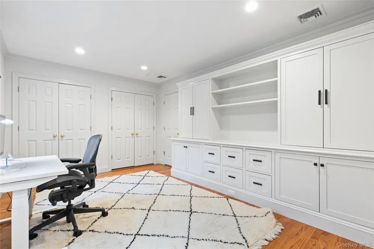
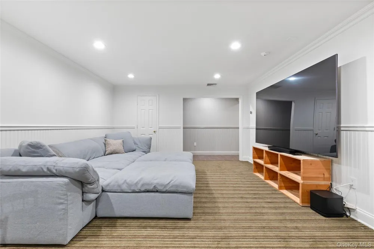
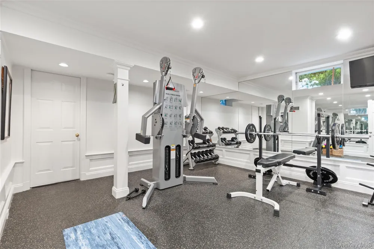
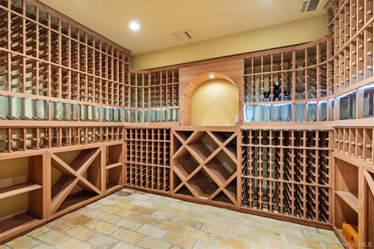
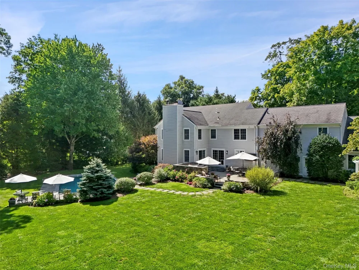
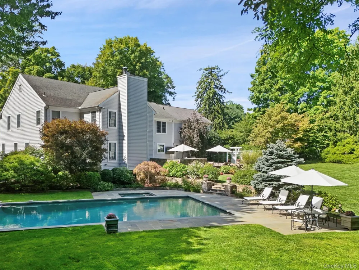
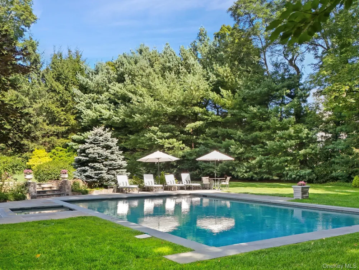
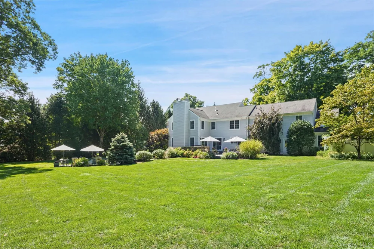
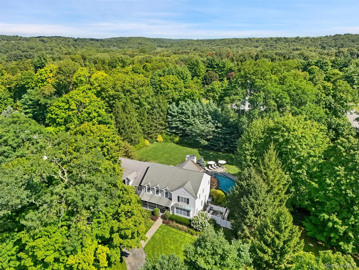
Exquisite offering in the Byram Hills School District — Private, Sophisticated, and Unmatched. Set at the end of a quiet cul-de-sac, this exceptional 5-bedroom, 5.5-bathroom home offers over 6,000 square feet of luxurious living, thoughtfully designed to balance grand entertaining spaces with intimate comfort. Every detail — from the gleaming hardwood floors to the beautifully appointed chef’s kitchen with expansive island, custom banquette, double sinks, and top-tier Wolf range — speaks to refined taste and effortless living. The main level features a formal living room, formal dining room, a family room with wood-burning fireplace and access to the back patio, a private home office, and a mudroom with direct entry to the 3-car garage. Upstairs, the expansive primary suite is a true retreat, complete with a spa-inspired bath and dual walk-in closets. Two additional en-suite bedrooms, two more bedrooms sharing a hall bath, a spacious bonus room, and a cozy sitting nook near the back staircase provide flexibility for family and guests alike. The fully finished lower level elevates the living experience, with a dedicated gym, bonus living space, wine cellar, and an additional full bathroom — offering something for everyone, whether relaxation or recreation. Step outside to a flat, fenced-in backyard, stylish patio with a full outdoor kitchen and a stunning 20x40 heated gunite pool with built-in spa and lounge area. Perfectly located just 15 minutes to Greenwich, 10 minutes to Armonk, and 10 minutes to Bedford, this home offers a rare blend of privacy, convenience, and prestige.
IDX information is provided exclusively for personal, non-commercial use, and may not be used for any purpose other than to identify prospective properties consumers may be interested in purchasing. Information is deemed reliable but not guaranteed.
Provided By
Listed by Cate A. Hegarty (#KEY54402)
Listing Office: Compass Greater NY, LLC (#KEYCOMPNY01)
Get an estimate on monthly payments on this property.