
(914) 387-5228 danielray@kw.com Keller Williams
Traffic Dashboard
Home Home
  • Search
    • All Homes
    • Exclusive Listings
  • Selling
    • Selling Process
    • Home Valuation
  • Buying
    • Buying Process
    • Mortgage Calculator
  • Communities
  • About
    • Meet Daniel Ray
    • Blog
  • Contact
Traffic Dashboard
Daniel Ray Martinez
(914) 387-5228 danielray@kw.com
  • 760 White Plains Rd
    Scarsdale, NY 10583
Home
  • Search
  • Selling
  • Buying
  • Communities
  • About
  • Contact
Legal
  • Privacy
  • Terms
  • DMCA
  • Accessibility
  • Fair Housing
Account
  • Dashboard
  • Logout
  • Login
Daniel Ray Martinez | Keller Williams - Footer Logo
©2026 Keller Williams. All rights reserved.
Website built by CloseHack.
OneKey MLS

IDX information is provided exclusively for personal, non-commercial use, and may not be used for any purpose other than to identify prospective properties consumers may be interested in purchasing. Information is deemed reliable but not guaranteed.

Return
  • All Types
  • House+2 more
  • Price
  • Bed/Bath
  • Size
  • Dates
  • Filters
  • Amenities
  • Save
  • Share
Listings
No results
Sort
Home / Cutchogue / 675 Pine Tree Road
675 Pine Tree Road Cutchogue, NY 11935 675 Pine Tree Road Cutchogue, NY 11935 675 Pine Tree Road Cutchogue, NY 11935 675 Pine Tree Road Cutchogue, NY 11935 675 Pine Tree Road Cutchogue, NY 11935 675 Pine Tree Road Cutchogue, NY 11935 View All Photos

$2,479,000

| Active

675 Pine Tree Road

Cutchogue, NY 11935

3,200
Square Feet
4
Beds
5
Baths
0.43
Acres
171
Days on Market
KEY973930
MLS#
House
Structure
Residential
Zone
Contact

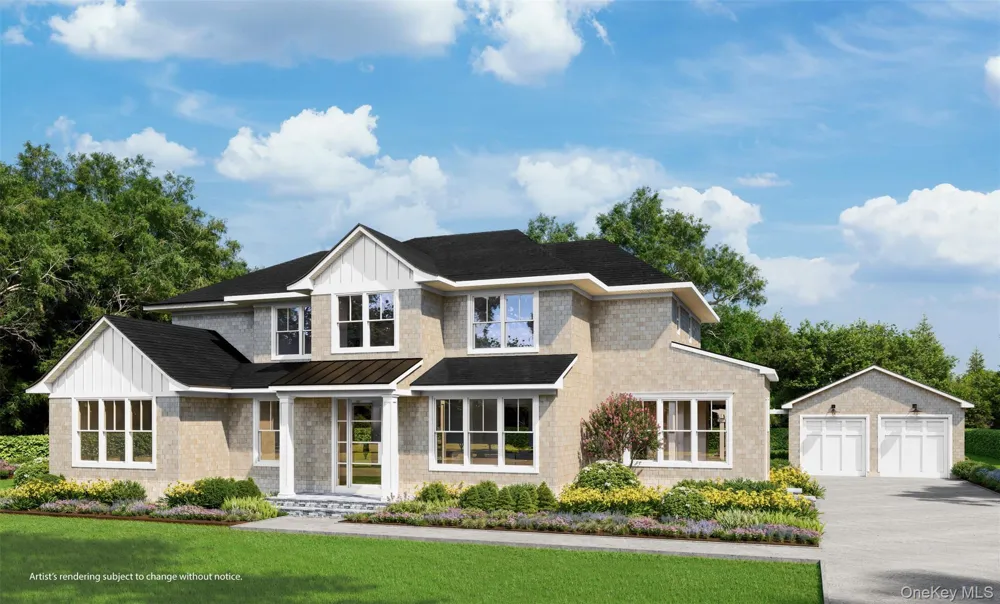
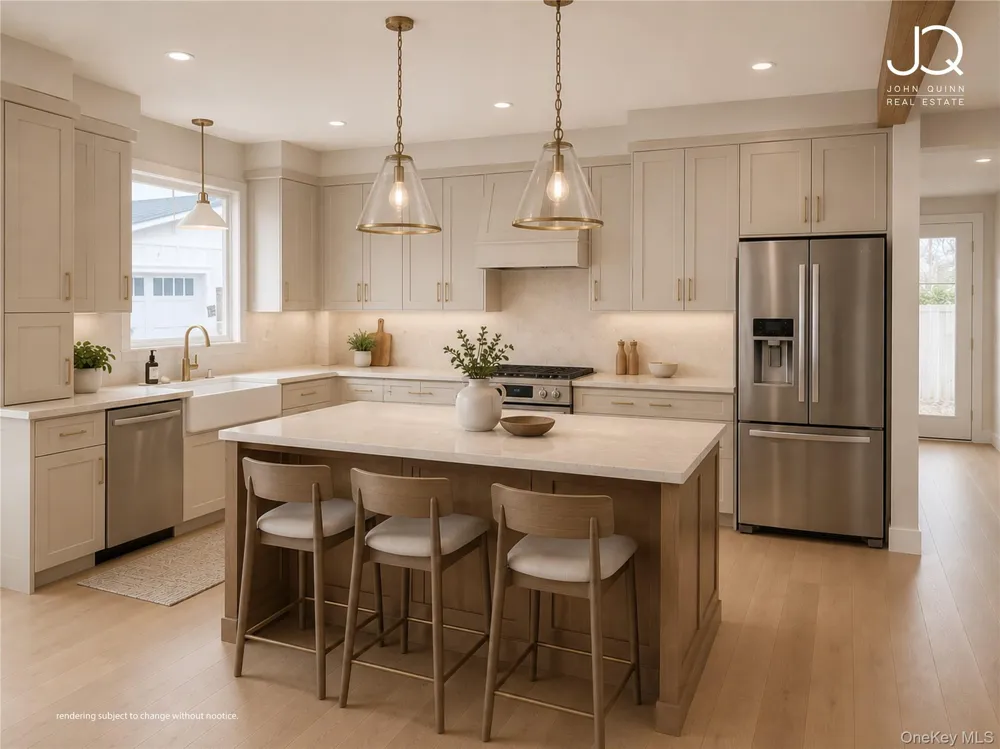
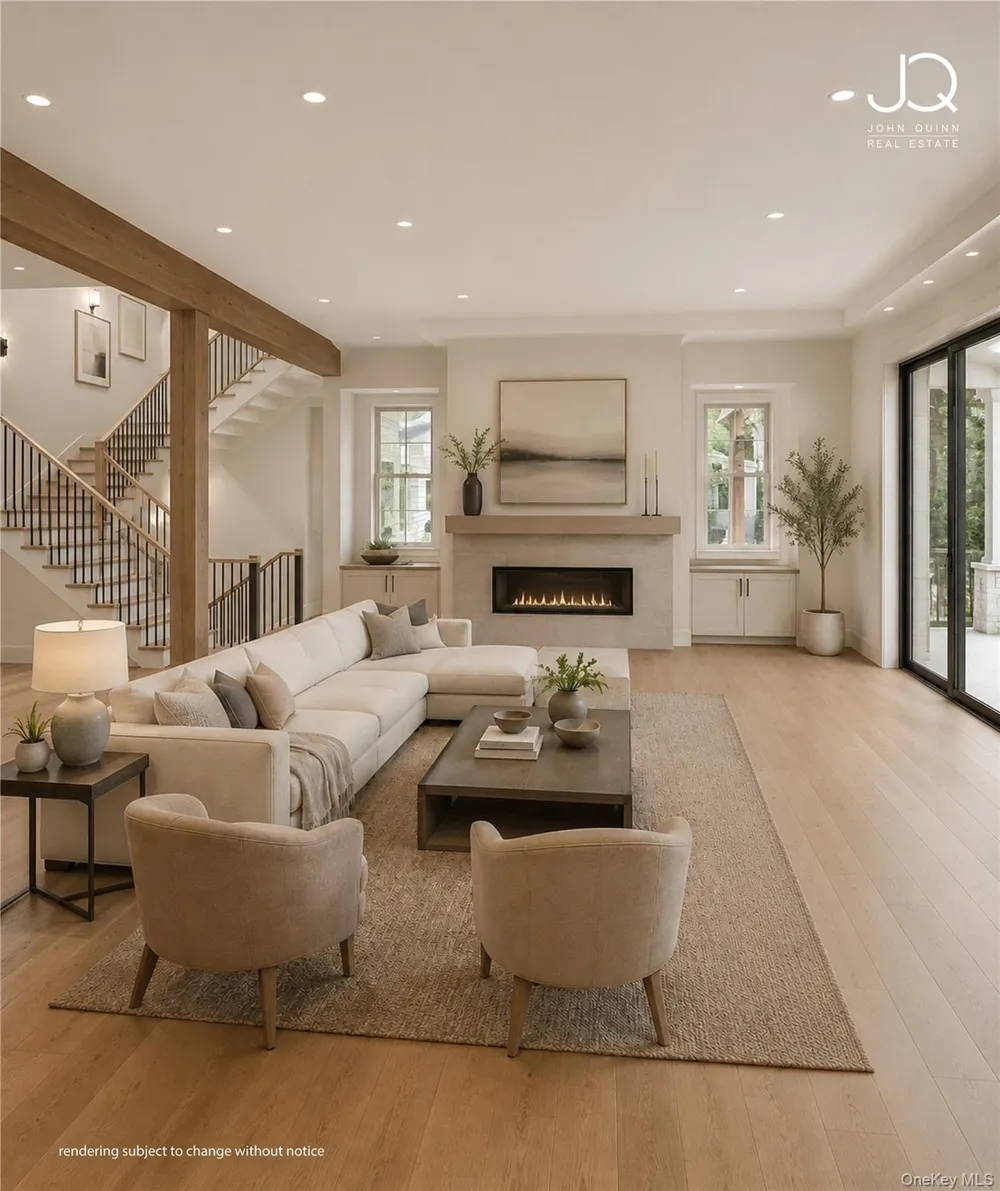
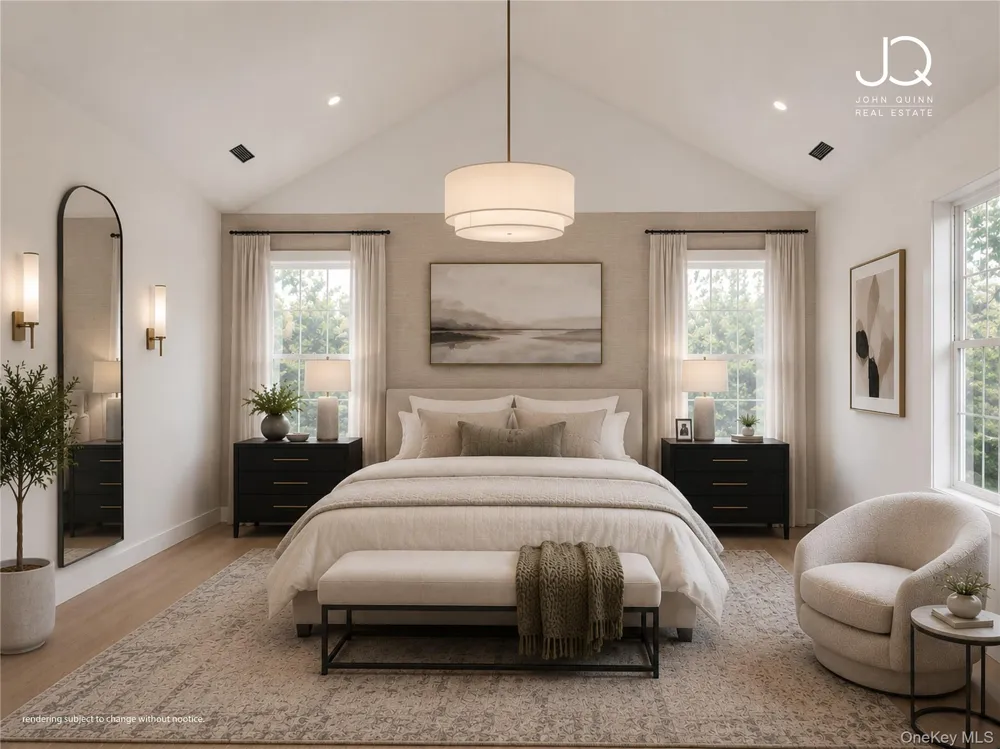
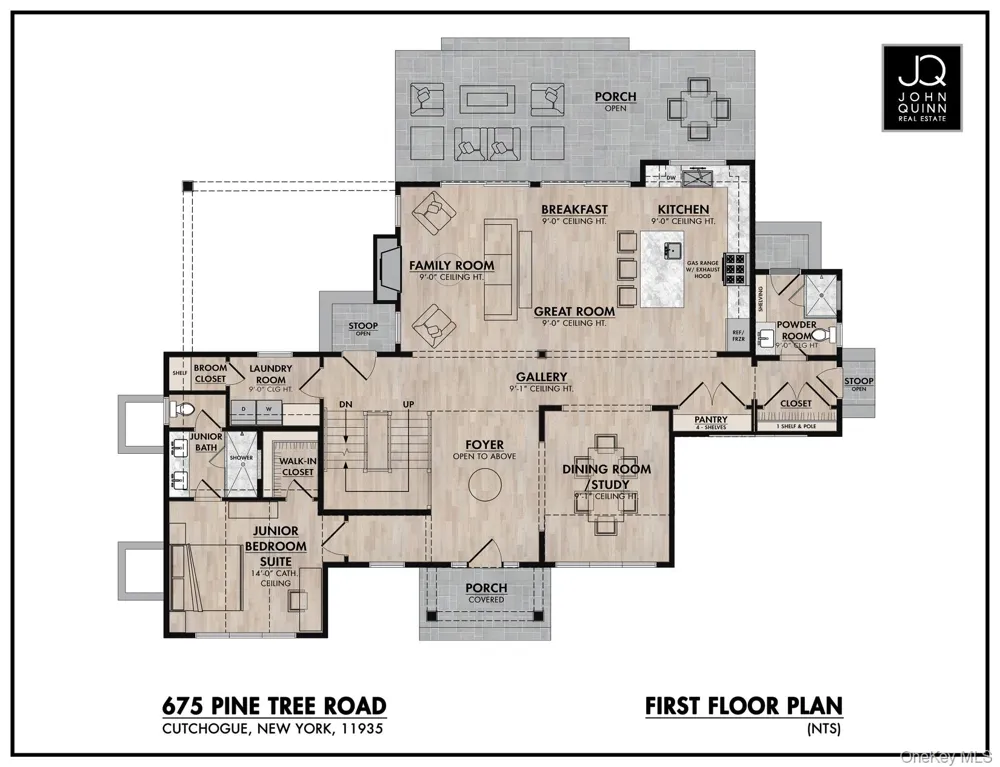
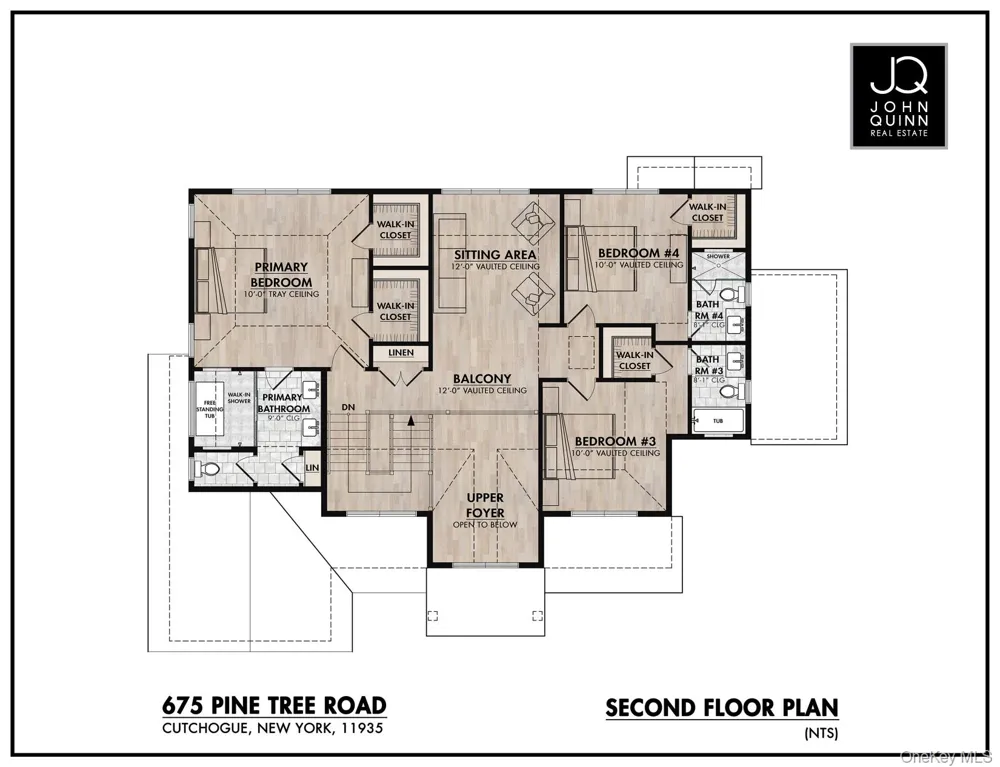
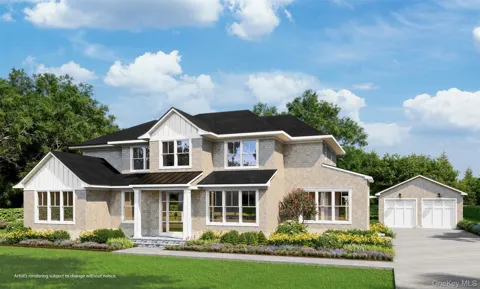
Welcome to 675 Pine Tree Rd, a brand-new coastal retreat nestled on a half acre in Cutchogue. Enjoy the rare convenience of dropping your paddle board in creek at the end of the street, strolling around the corner to Broad Cove Marina or heading down the road to Causeway beach just .8 miles away. This beautifully crafted 4-bedroom 5-bathroom luxury residence offers 3,200 s.f. of thoughtfully designed living space flooded with light over size windows and high ceilings, elegant millwork and 3-1/2" white oak flooring throughout. The heart of the home is a stunning chef’s kitchen featuring quartz counter tops, custom cabinetry and Thermador appliances opening to the main living area, perfect for entertaining and enjoying the North Fork lifestyle. The home offers two primary suites, providing exceptional flexibility for owners and guests. A spacious first floor junior suite with cathedral ceiling offers comfort and privacy, while the second-floor primary suite features a tray ceiling, large walk-in shower, soaking tub and his/hers walk in closets. The second floor has a sitting area and two additional en-suite bedrooms with vaulted ceilings and walk in closets. Outdoors, beautiful lush landscaped grounds surround a saltwater heated pool and stone patio, ideal for summer gatherings and entertaining. A rare opportunity to own a brand new home in a premier location with completion expected in July 2026.

Open Houses
  • Sun, Sep 13 · 3:00 PM – 5:00 PM
Property Details
Interior
First Floor Bedroom, Cathedral Ceiling(s), Chefs Kitchen, Double Vanity, Entrance Foyer, High Ceilings, His and Hers Closets, Ki
Fireplaces
1
Cooling
Central Air
Heating
Ducts, Propane
Cooling Features
Central Air
Bedrooms
4
Bathrooms
5.0
Full Baths
5
Lot Features
Back Yard, Front Yard, Level, Near Public Transit, Near Shops, Sprinklers In Front, Sprinklers In Rear
Lot Description
Back Yard, Front Yard, Level, Near Public Transit, Near Shops, Sprinklers In Front, Sprinklers In Rear
Pool
1
Pool Description
In Ground, Salt Water
Pool Features
In Ground, Salt Water
Acres
0.43
Square Feet
3200.0
Parking Features
Detached, Driveway
Parking
1
Parking Spaces
2
Parking Type
Driveway
Parking Garage
1
Parking Garage Spaces
2.0
Property Type
Purchase
Basement
1
Basement Description
Full
Year Built
2026
Sewer Information
Cesspool, Septic Tank
Utility Source
Public
Utility Features
Cable Available, Electricity Connected, Propane, Water Connected
Appliances
Cooktop, Dishwasher, Dryer, Exhaust Fan, Microwave, Oven, Range, Refrigerator, Stainless Steel Appliance(s)
School District
Mattituck-Cutchogue
Elementary School
Mattituck-Cutchogue Elementary Sch
Middle School
Mattituck Junior-Senior High School
High School
Mattituck Junior-Senior High School
County
Suffolk County
Region
Southold
Original List Price
$2,479,000
Days on Market (Cumulative)
171
Taxes Annual
$982
MLS #
973930
Location
Legal

IDX information is provided exclusively for personal, non-commercial use, and may not be used for any purpose other than to identify prospective properties consumers may be interested in purchasing. Information is deemed reliable but not guaranteed.

Provided By
Listed by John Quinn (#KEY218395)
Listing Office: John Quinn Inc (#KEYJCQU01)

Daniel Ray Martinez | Keller Williams Have a question about this home?

Interested in Purchasing 675 Pine Tree Road?

Get an estimate on monthly payments on this property.
$
years
Down Payment
$
%
Interest Rate
%
Tax Rate
%
$
$annually
$monthly
Estimated Monthly Payment
$0.00
Loan Amount
$0.00