
(914) 387-5228 danielray@kw.com Keller Williams
Traffic Dashboard
Home Home
  • Search
    • All Homes
    • Exclusive Listings
  • Selling
    • Selling Process
    • Home Valuation
  • Buying
    • Buying Process
    • Mortgage Calculator
  • Communities
  • About
    • Meet Daniel Ray
    • Blog
  • Contact
Traffic Dashboard
Daniel Ray Martinez
(914) 387-5228 danielray@kw.com
  • 760 White Plains Rd
    Scarsdale, NY 10583
Home
  • Search
  • Selling
  • Buying
  • Communities
  • About
  • Contact
Legal
  • Privacy
  • Terms
  • DMCA
  • Accessibility
  • Fair Housing
Account
  • Dashboard
  • Logout
  • Login
Daniel Ray Martinez | Keller Williams - Footer Logo
©2026 Keller Williams. All rights reserved.
Website built by CloseHack.
OneKey MLS

IDX information is provided exclusively for personal, non-commercial use, and may not be used for any purpose other than to identify prospective properties consumers may be interested in purchasing. Information is deemed reliable but not guaranteed.

Return
  • All Types
  • House+2 more
  • Price
  • Bed/Bath
  • Size
  • Dates
  • Filters
  • Amenities
  • Save
  • Share
Listings
No results
Sort
Home / Scarsdale / 71 Ewart Street
71 Ewart Street Scarsdale, NY 10583 71 Ewart Street Scarsdale, NY 10583 71 Ewart Street Scarsdale, NY 10583 71 Ewart Street Scarsdale, NY 10583 71 Ewart Street Scarsdale, NY 10583 71 Ewart Street Scarsdale, NY 10583 71 Ewart Street Scarsdale, NY 10583 71 Ewart Street Scarsdale, NY 10583 71 Ewart Street Scarsdale, NY 10583 71 Ewart Street Scarsdale, NY 10583 71 Ewart Street Scarsdale, NY 10583 71 Ewart Street Scarsdale, NY 10583 71 Ewart Street Scarsdale, NY 10583 71 Ewart Street Scarsdale, NY 10583 71 Ewart Street Scarsdale, NY 10583 71 Ewart Street Scarsdale, NY 10583 71 Ewart Street Scarsdale, NY 10583 71 Ewart Street Scarsdale, NY 10583 71 Ewart Street Scarsdale, NY 10583 71 Ewart Street Scarsdale, NY 10583 71 Ewart Street Scarsdale, NY 10583 71 Ewart Street Scarsdale, NY 10583 View All Photos

$7,200

| Active

71 Ewart Street

Scarsdale, NY 10583

2,200
Square Feet
4
Beds
3
Baths
0.13
Acres
23
Days on Market
KEY1039457
MLS#
Rental
Type
House
Structure
Residential
Zone
Contact

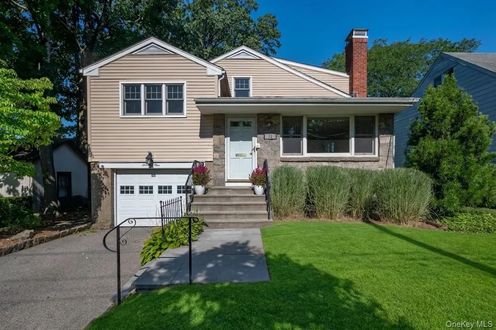
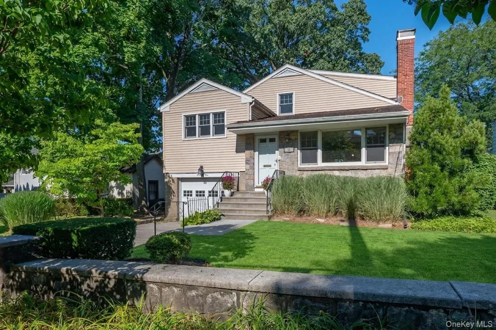
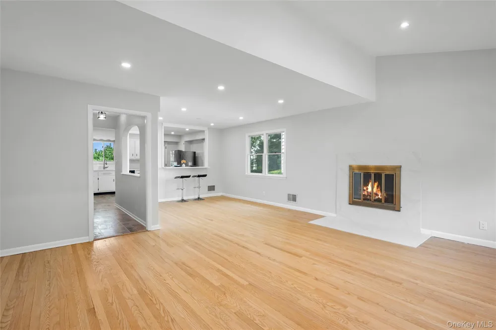
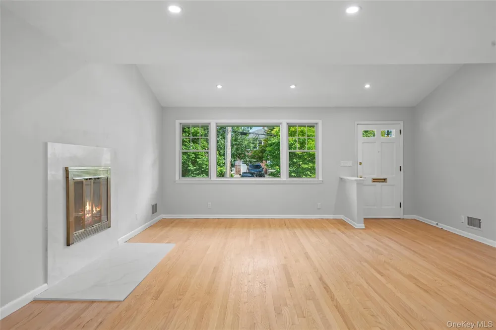
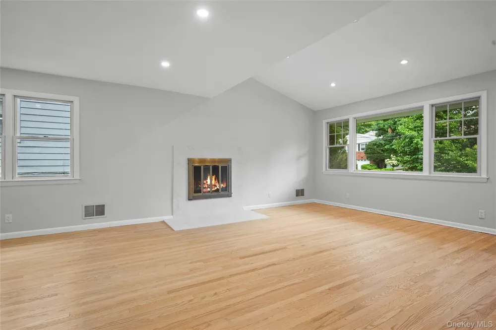
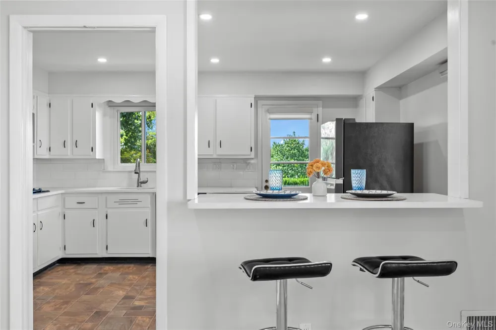
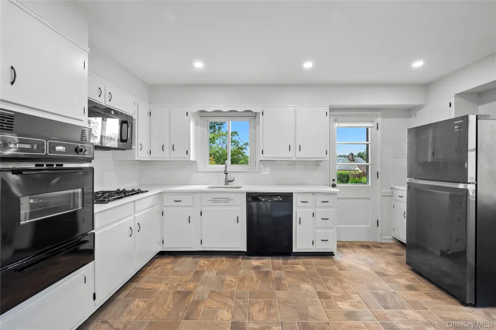
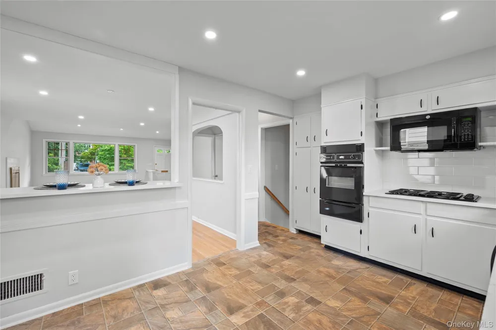
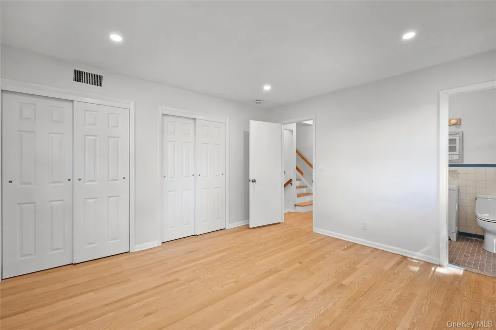
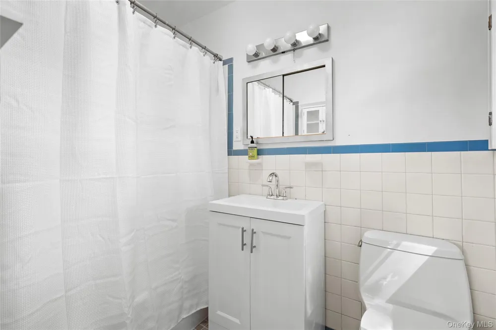
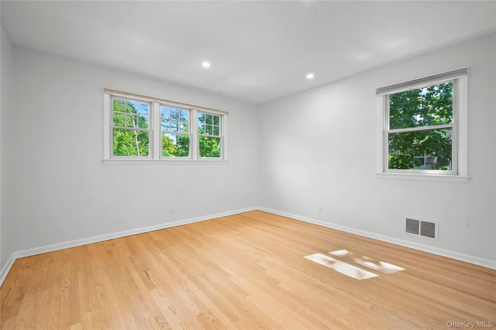
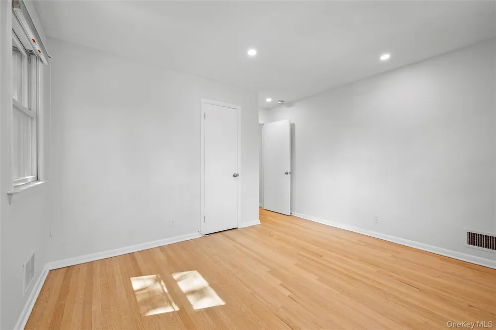
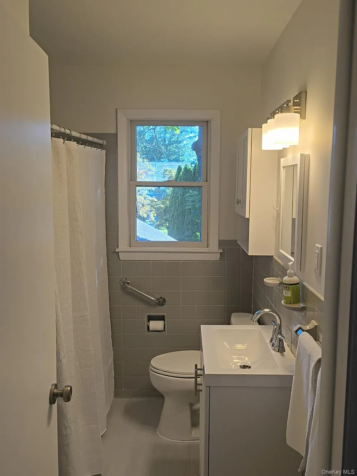
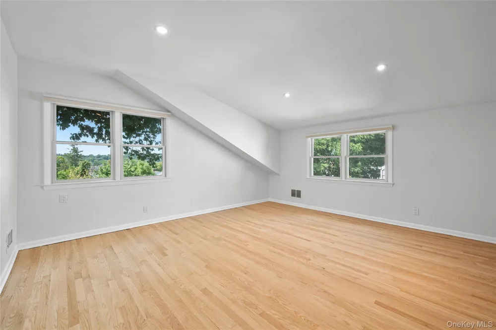
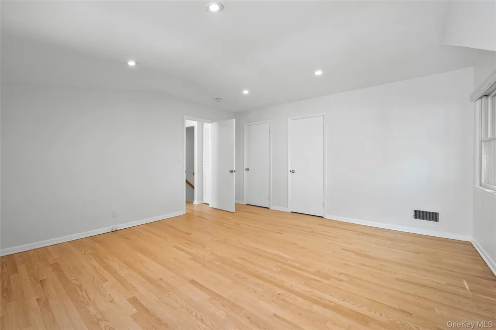
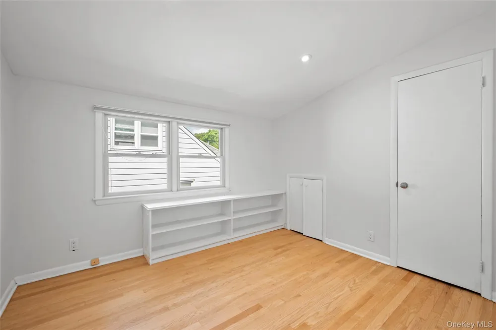
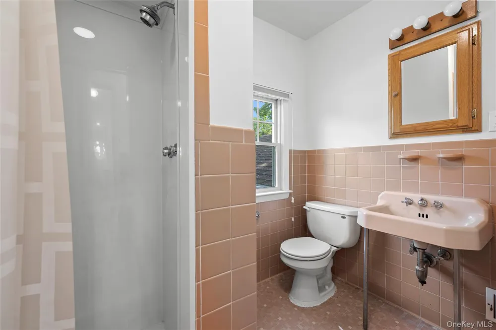
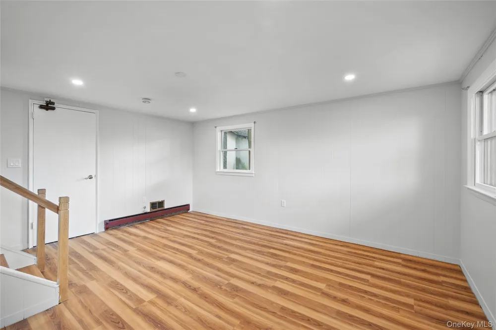
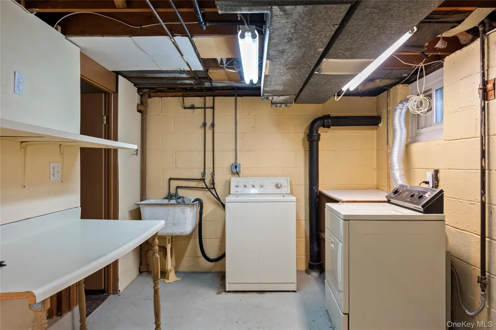
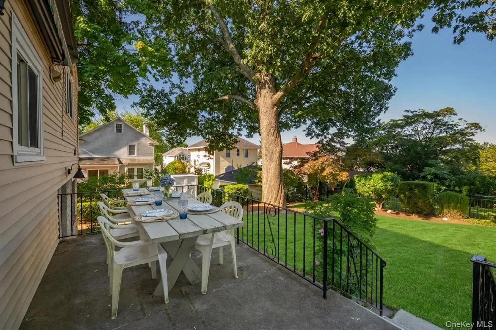
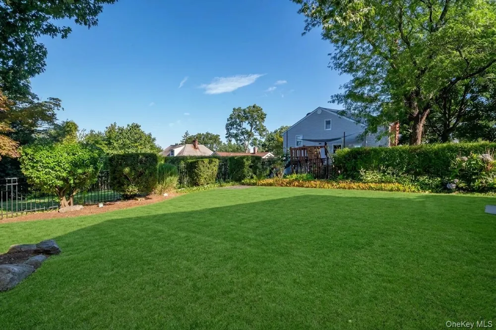
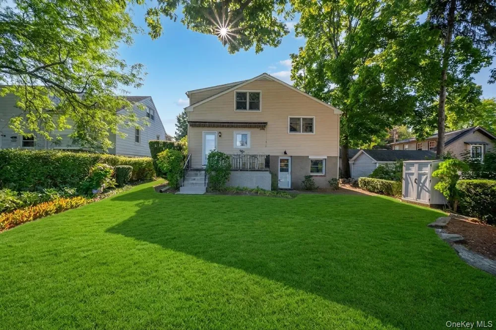
Nestled on a quiet residential street, this well-maintained 4-bedroom, 3-bath expanded split-level home offers a thoughtful layout with comfortable living spaces and easy indoor-outdoor flow. The sun-filled main level features a spacious living room with oversized windows, an elegant dining room, and an eat-in kitchen with brand-new countertops, backsplash, breakfast bar, and recessed lighting. The kitchen opens directly to a patio, creating an inviting setting for grilling, dining, and entertaining. A few steps down from the kitchen, the family room provides versatile additional living space with easy access to the backyard, basement, and attached garage. A few steps up, the primary bedroom features an en-suite bath with brand new vanity and toilet. This level also includes a second bath with updated vanity and toilet with tub/shower and an additional bedroom. The top floor offers two more well-proportioned bedrooms and a full bath with a shower stall. Additional features include hardwood floors, abundant natural light, central air, an attached garage, and lower-level storage. Outside, mature plantings frame the property, while the hilltop setting offers beautiful sunset views and a mature oak tree provides welcome shade on warm summer days. This home is a commuter's dream: close to the Scarsdale train station and several parks, shops, restaurants, and schools, offering the best of suburban living with easy access to everyday amenities. A welcoming home in a peaceful neighborhood, with the space, flexibility, and outdoor setting to enjoy for years to come.

Property Details
Interior
Eat-in Kitchen, Formal Dining, High Ceilings, Pantry, Primary Bathroom, Quartz/Quartzite Counters, Recessed Lighting, Storage
Cooling
Central Air
Heating
Forced Air
Cooling Features
Central Air
Bedrooms
4
Bathrooms
3.0
Full Baths
3
Acres
0.1335
Square Feet
2200.0
Parking Features
Garage
Parking
1
Parking Type
Garage
Parking Garage
1
Parking Garage Spaces
1.0
Property Type
Rental
Basement
1
Basement Description
Storage Space, Unfinished
Basement Finished
1
Year Built
1959
Sewer Information
Public Sewer
Utility Source
Public
Utility Features
Electricity Connected, Natural Gas Connected
Appliances
Dishwasher, Dryer, Gas Cooktop, Microwave, Range, Refrigerator, Washer
School District
Eastchester
Elementary School
Greenvale
Middle School
Eastchester Middle School
High School
Eastchester Senior High School
County
Westchester County
Region
Eastchester
Date Available
August 21, 2026
Original List Price
$7,200
Days on Market (Cumulative)
23
Pets
Call
Pets Allowed
Call
MLS #
1039457
Location
Legal

IDX information is provided exclusively for personal, non-commercial use, and may not be used for any purpose other than to identify prospective properties consumers may be interested in purchasing. Information is deemed reliable but not guaranteed.

Provided By
Listed by Cassandra Merolla (#KEY58715)
Listing Office: Julia B Fee Sothebys Int. Rlty (#KEYJBFSOT01)

Daniel Ray Martinez | Keller Williams Have a question about this home?

Interested in Purchasing 71 Ewart Street?

Get an estimate on monthly payments on this property.

$
years
Down Payment
$
%
Interest Rate
%
Tax Rate
%
$
$annually
$monthly
Estimated Monthly Payment
$0.00
Loan Amount
$0.00