
(914) 387-5228 danielray@kw.com Keller Williams
Traffic Dashboard
Home Home
  • Search
    • All Homes
    • Exclusive Listings
  • Selling
    • Selling Process
    • Home Valuation
  • Buying
    • Buying Process
    • Mortgage Calculator
  • Communities
  • About
    • Meet Daniel Ray
    • Blog
  • Contact
Traffic Dashboard
Daniel Ray Martinez
(914) 387-5228 danielray@kw.com
  • 760 White Plains Rd
    Scarsdale, NY 10583
Home
  • Search
  • Selling
  • Buying
  • Communities
  • About
  • Contact
Legal
  • Privacy
  • Terms
  • DMCA
  • Accessibility
  • Fair Housing
Account
  • Dashboard
  • Logout
  • Login
Daniel Ray Martinez | Keller Williams - Footer Logo
©2026 Keller Williams. All rights reserved.
Website built by CloseHack.
OneKey MLS

IDX information is provided exclusively for personal, non-commercial use, and may not be used for any purpose other than to identify prospective properties consumers may be interested in purchasing. Information is deemed reliable but not guaranteed.

Return
  • All Types
  • House+2 more
  • Price
  • Bed/Bath
  • Size
  • Dates
  • Filters
  • Amenities
  • Save
  • Share
Listings
No results
Sort
Home / Livingston Manor / 74 High Meadow Road
74 High Meadow Road Livingston Manor, NY 12758 74 High Meadow Road Livingston Manor, NY 12758 74 High Meadow Road Livingston Manor, NY 12758 74 High Meadow Road Livingston Manor, NY 12758 74 High Meadow Road Livingston Manor, NY 12758 74 High Meadow Road Livingston Manor, NY 12758 74 High Meadow Road Livingston Manor, NY 12758 74 High Meadow Road Livingston Manor, NY 12758 74 High Meadow Road Livingston Manor, NY 12758 74 High Meadow Road Livingston Manor, NY 12758 74 High Meadow Road Livingston Manor, NY 12758 74 High Meadow Road Livingston Manor, NY 12758 74 High Meadow Road Livingston Manor, NY 12758 74 High Meadow Road Livingston Manor, NY 12758 74 High Meadow Road Livingston Manor, NY 12758 74 High Meadow Road Livingston Manor, NY 12758 74 High Meadow Road Livingston Manor, NY 12758 74 High Meadow Road Livingston Manor, NY 12758 74 High Meadow Road Livingston Manor, NY 12758 74 High Meadow Road Livingston Manor, NY 12758 74 High Meadow Road Livingston Manor, NY 12758 74 High Meadow Road Livingston Manor, NY 12758 74 High Meadow Road Livingston Manor, NY 12758 74 High Meadow Road Livingston Manor, NY 12758 74 High Meadow Road Livingston Manor, NY 12758 74 High Meadow Road Livingston Manor, NY 12758 74 High Meadow Road Livingston Manor, NY 12758 74 High Meadow Road Livingston Manor, NY 12758 74 High Meadow Road Livingston Manor, NY 12758 74 High Meadow Road Livingston Manor, NY 12758 74 High Meadow Road Livingston Manor, NY 12758 74 High Meadow Road Livingston Manor, NY 12758 74 High Meadow Road Livingston Manor, NY 12758 74 High Meadow Road Livingston Manor, NY 12758 74 High Meadow Road Livingston Manor, NY 12758 74 High Meadow Road Livingston Manor, NY 12758 74 High Meadow Road Livingston Manor, NY 12758 74 High Meadow Road Livingston Manor, NY 12758 74 High Meadow Road Livingston Manor, NY 12758 74 High Meadow Road Livingston Manor, NY 12758 74 High Meadow Road Livingston Manor, NY 12758 View All Photos

$1,225,000

| Pending

74 High Meadow Road

Livingston Manor, NY 12758

3,609
Square Feet
4
Beds
4
Baths
9.00
Acres
113
Days on Market
KEY996509
MLS#
House
Structure
Residential
Zone
Contact

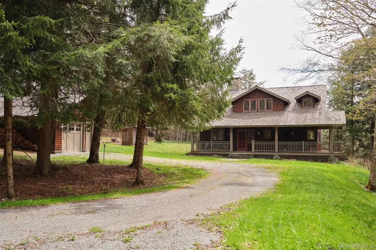
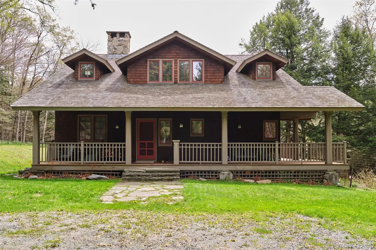
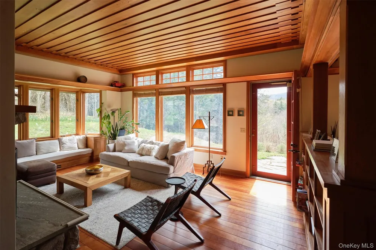
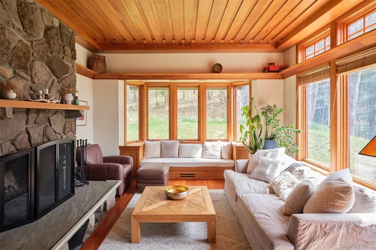
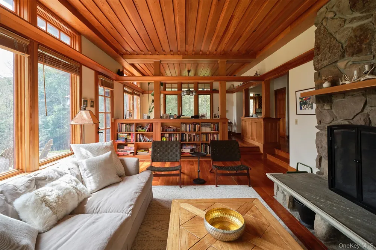
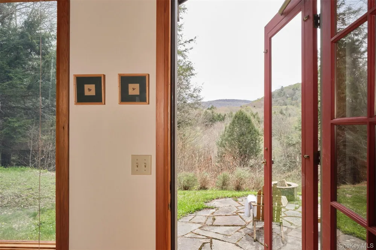
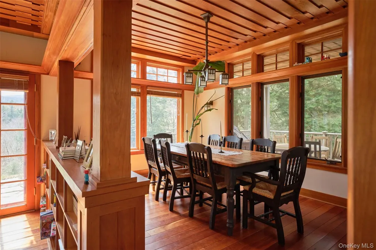
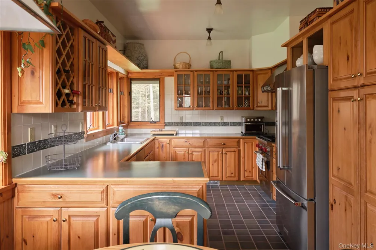
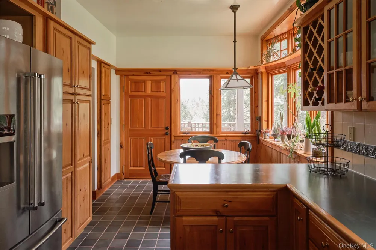
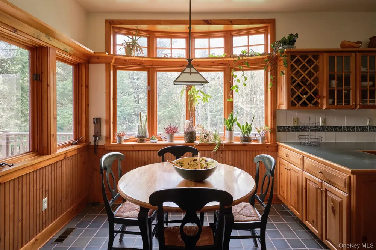
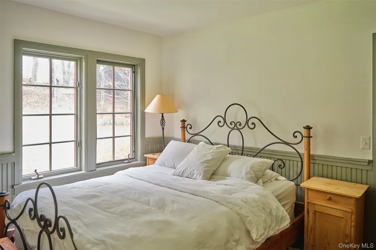
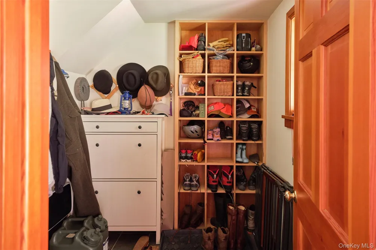
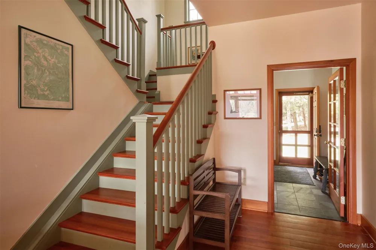
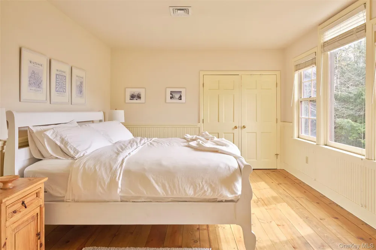
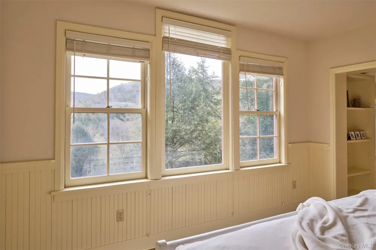
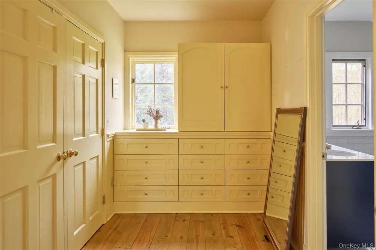
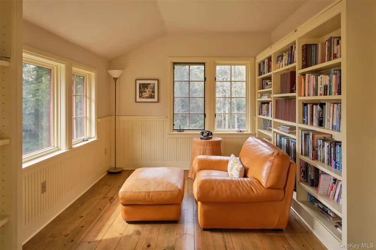
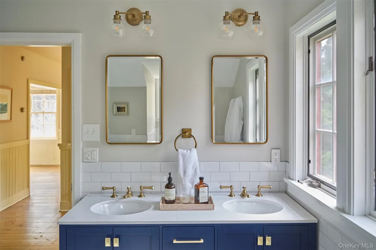
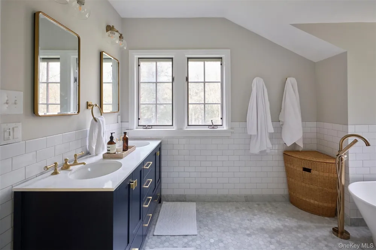
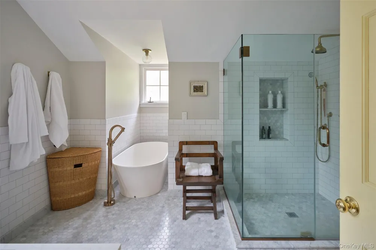
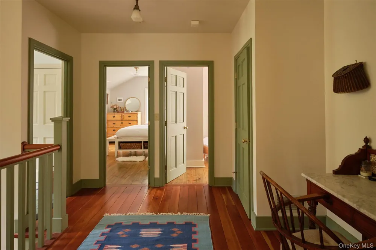
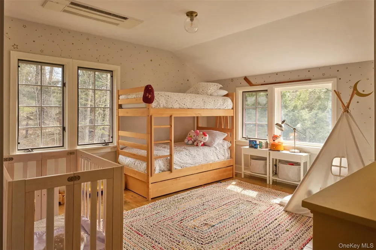
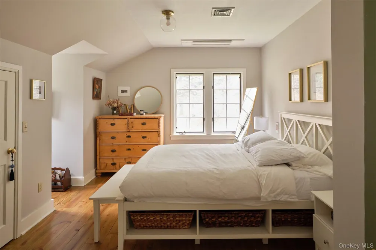
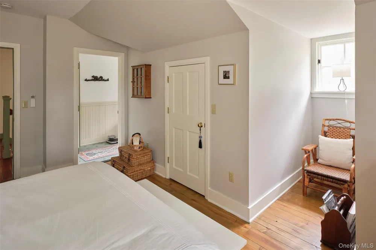
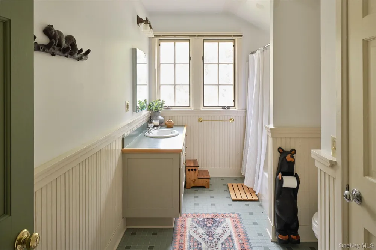
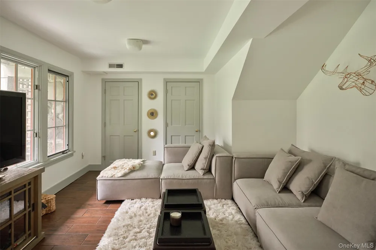
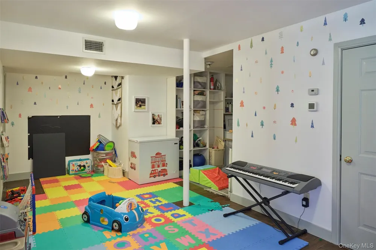
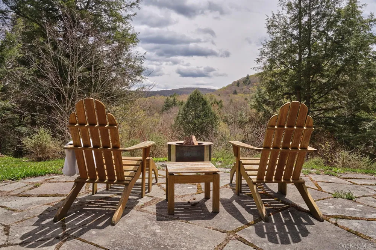
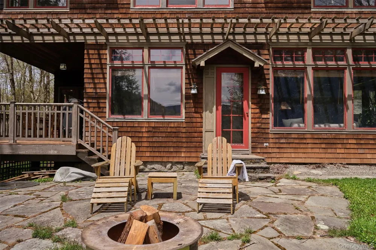
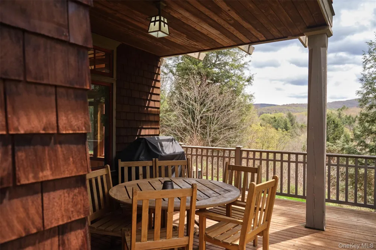
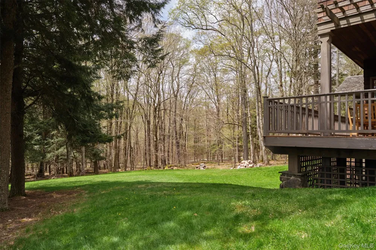
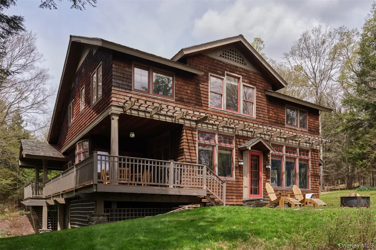
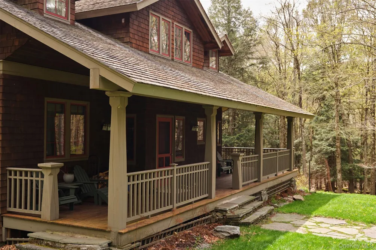
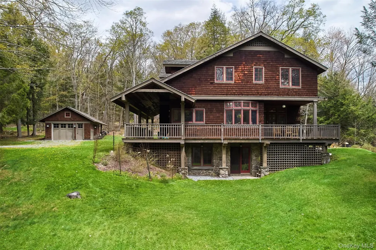
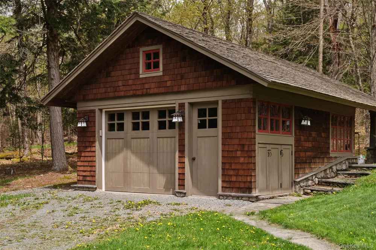
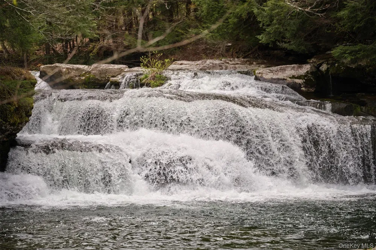
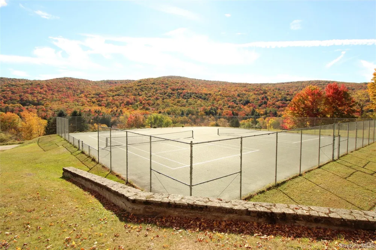
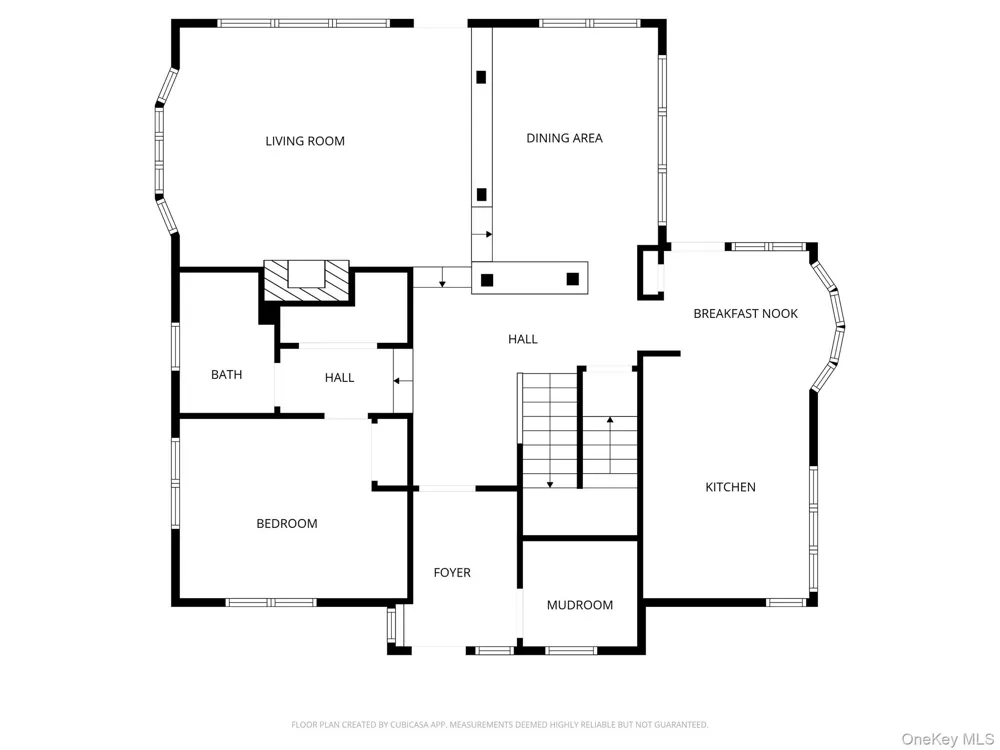
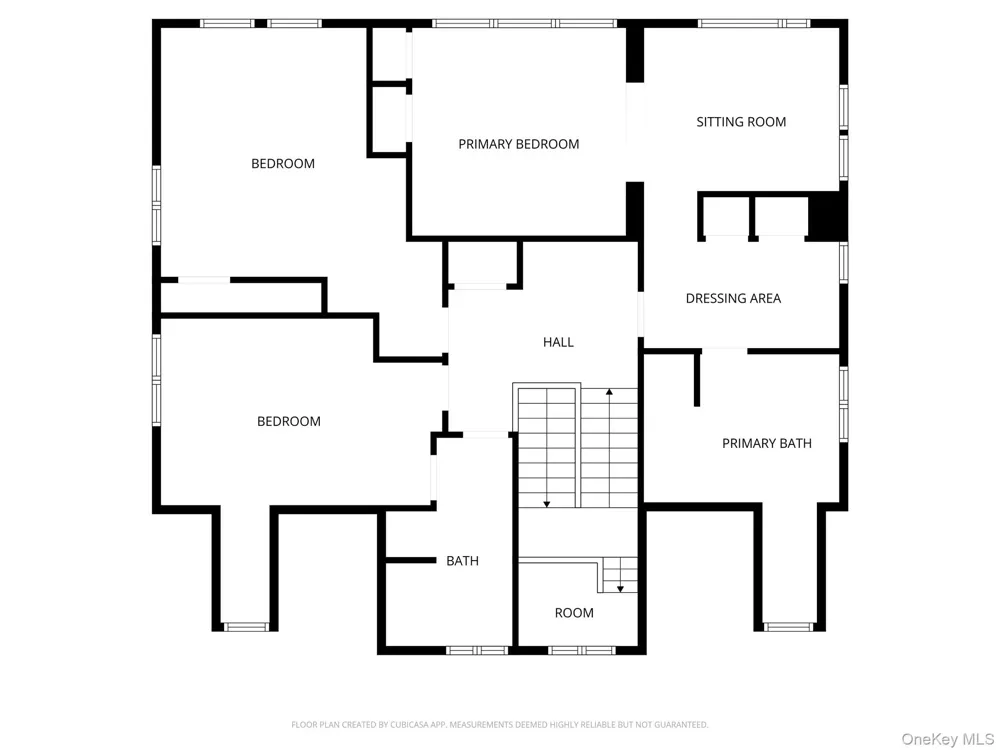
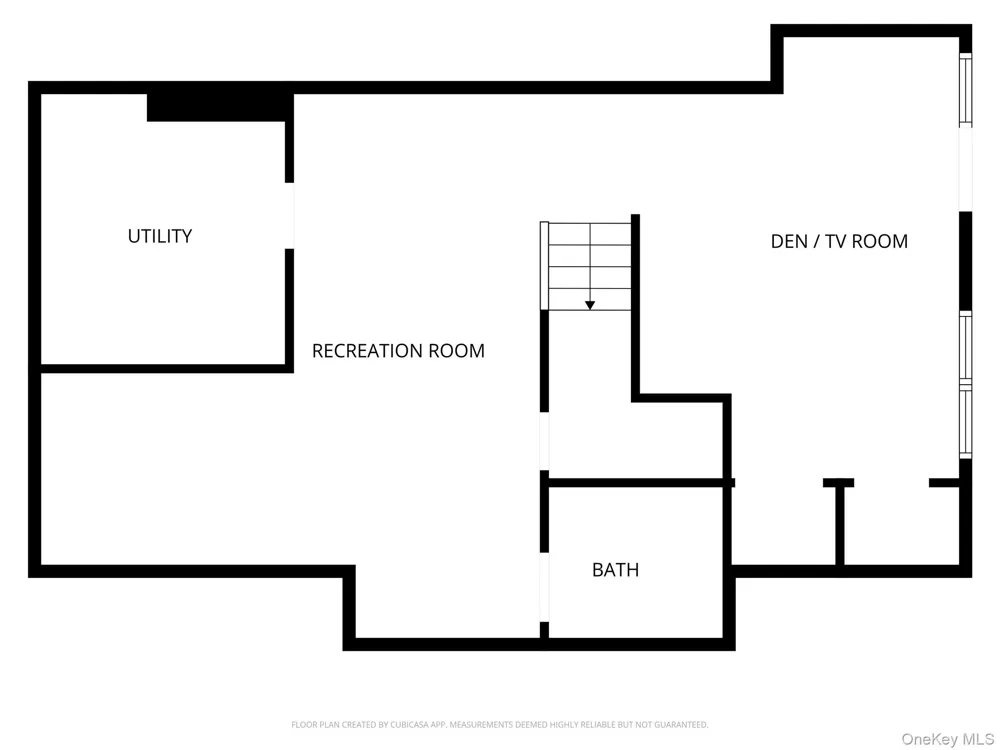
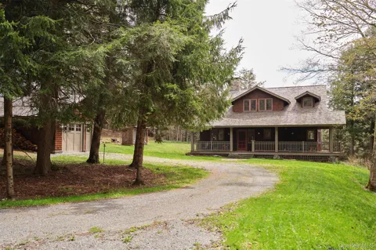
You don't have to be a fly fisher to live in the Beaverkill Valley — but spend a season within earshot of the river and among this trout-mad community, and you'll probably want to become one. Even so, this beautifully executed custom four-bedroom home on nine private acres would enchant anyone. Cedar shingle siding, cherry floors, warm wood plank ceilings, built-ins, and picture windows framing distant hill views set the tone. A welcoming entry hall, mudroom, and separate garage ease the way for full-time Catskills living. The sunken living room is anchored by a native fieldstone fireplace and wrapped in windows. A long built-in bookcase — with a distinctly Frank Lloyd Wright quality — separates it from the spacious dining room. Step outside to a stone patio and fire pit, or onto a covered deck with that same spectacular view. The kitchen is bright and well-appointed, with a Wolf gas range, sunny breakfast nook, and deck access. The primary suite occupies its own second-floor wing: sun-drenched bedroom, custom dressing room, book-lined sitting room, and a spa bath with soaking tub, walk-in shower, and unlacquered brass fixtures. Two additional bedrooms share a full bath. A ground-floor bedroom with adjacent full bath and cherry pocket doors functions as a private guest suite. The finished walk-out lower level offers a media room, home office, and rec room, plus a full bath. Membership in the Beaverkill Mountain Club includes a mile of blue-ribbon fly fishing on the Upper Beaverkill, 60+ miles of private trails, a six-week summer day camp, and swimming at The Falls — within walking distance. Beaverkill Falls HOA membership adds another mile of private fishing (accessible directly from the property), a community swimming pond, and two beautifully sited tennis courts.

Property Details
Interior
Eat-in Kitchen, High Speed Internet, Primary Bathroom
Fireplaces
1
Cooling
Central Air, Ductless
Heating
Ducts, Forced Air, Heat Pump
Cooling Features
Central Air, Ductless
Bedrooms
4
Bathrooms
4.0
Full Baths
4
View
Mountain(s),Trees/Woods
Lot Features
Back Yard, Garden, Landscaped, Private, Wooded
Lot Description
Back Yard, Garden, Landscaped, Private, Wooded
Acres
9.0
Square Feet
3609.0
Parking Features
Driveway, Garage, Private
Parking
1
Parking Spaces
2
Parking Type
Driveway
Parking Garage
1
Parking Garage Spaces
2.0
Property Type
Purchase
Basement
1
Basement Description
Finished
Basement Finished
1
Year Built
1994
Sewer Information
Septic Tank
Utility Source
Well
Utility Features
Electricity Connected
Appliances
Gas Range, Refrigerator, Stainless Steel Appliance(s), Gas Water Heater
School District
Rockland
Elementary School
Rockland Elementary School
Middle School
Rockland Middle/High School
High School
Rockland Middle/High School
County
Ulster County
Region
Hardenburgh
Original List Price
$1,300,000
Days on Market (Cumulative)
113
Taxes Annual
$19,895
HOA
1
HOA Fees
2070.0
MLS #
996509
Location
Legal

IDX information is provided exclusively for personal, non-commercial use, and may not be used for any purpose other than to identify prospective properties consumers may be interested in purchasing. Information is deemed reliable but not guaranteed.

Provided By
Listed by Jennifer Grimes (#KEY46619)
Listing Office: Country House Realty Inc (#KEYCOUHOU)

Provided By (Buyer)
Buyer's Agent: Jennifer Grimes (#KEY46619)
Buyer's Office: Country House Realty Inc (#KEYCOUHOU)

Daniel Ray Martinez | Keller Williams Have a question about this home?

Interested in Purchasing 74 High Meadow Road?

Get an estimate on monthly payments on this property.
$
years
Down Payment
$
%
Interest Rate
%
Tax Rate
%
$
$annually
$monthly
Estimated Monthly Payment
$0.00
Loan Amount
$0.00