
(914) 387-5228 danielray@kw.com Keller Williams
Traffic Dashboard
Home Home
  • Search
    • All Homes
    • Exclusive Listings
  • Selling
    • Selling Process
    • Home Valuation
  • Buying
    • Buying Process
    • Mortgage Calculator
  • Communities
  • About
    • Meet Daniel Ray
    • Blog
  • Contact
Traffic Dashboard
Daniel Ray Martinez
(914) 387-5228 danielray@kw.com
  • 760 White Plains Rd
    Scarsdale, NY 10583
Home
  • Search
  • Selling
  • Buying
  • Communities
  • About
  • Contact
Legal
  • Privacy
  • Terms
  • DMCA
  • Accessibility
  • Fair Housing
Account
  • Dashboard
  • Logout
  • Login
Daniel Ray Martinez | Keller Williams - Footer Logo
©2026 Keller Williams. All rights reserved.
Website built by CloseHack.
OneKey MLS

IDX information is provided exclusively for personal, non-commercial use, and may not be used for any purpose other than to identify prospective properties consumers may be interested in purchasing. Information is deemed reliable but not guaranteed.

Return
  • All Types
  • House+2 more
  • Price
  • Bed/Bath
  • Size
  • Dates
  • Filters
  • Amenities
  • Save
  • Share
Listings
No results
Sort
Home / Woodbury / 8 Headley Way
8 Headley Way Woodbury, NY 11797 8 Headley Way Woodbury, NY 11797 8 Headley Way Woodbury, NY 11797 8 Headley Way Woodbury, NY 11797 8 Headley Way Woodbury, NY 11797 8 Headley Way Woodbury, NY 11797 8 Headley Way Woodbury, NY 11797 8 Headley Way Woodbury, NY 11797 8 Headley Way Woodbury, NY 11797 8 Headley Way Woodbury, NY 11797 8 Headley Way Woodbury, NY 11797 8 Headley Way Woodbury, NY 11797 8 Headley Way Woodbury, NY 11797 8 Headley Way Woodbury, NY 11797 8 Headley Way Woodbury, NY 11797 8 Headley Way Woodbury, NY 11797 8 Headley Way Woodbury, NY 11797 8 Headley Way Woodbury, NY 11797 8 Headley Way Woodbury, NY 11797 8 Headley Way Woodbury, NY 11797 8 Headley Way Woodbury, NY 11797 8 Headley Way Woodbury, NY 11797 8 Headley Way Woodbury, NY 11797 8 Headley Way Woodbury, NY 11797 8 Headley Way Woodbury, NY 11797 8 Headley Way Woodbury, NY 11797 8 Headley Way Woodbury, NY 11797 8 Headley Way Woodbury, NY 11797 8 Headley Way Woodbury, NY 11797 8 Headley Way Woodbury, NY 11797 8 Headley Way Woodbury, NY 11797 8 Headley Way Woodbury, NY 11797 8 Headley Way Woodbury, NY 11797 8 Headley Way Woodbury, NY 11797 8 Headley Way Woodbury, NY 11797 8 Headley Way Woodbury, NY 11797 8 Headley Way Woodbury, NY 11797 8 Headley Way Woodbury, NY 11797 8 Headley Way Woodbury, NY 11797 8 Headley Way Woodbury, NY 11797 8 Headley Way Woodbury, NY 11797 8 Headley Way Woodbury, NY 11797 8 Headley Way Woodbury, NY 11797 8 Headley Way Woodbury, NY 11797 8 Headley Way Woodbury, NY 11797 View All Photos

$5,000,000

| Active

8 Headley Way

Woodbury, NY 11797

6,696
Square Feet
5
Beds
5.5
Baths
1.00
Acres
53
Days on Market
KEY1028542
MLS#
House
Structure
Residential
Zone
Contact

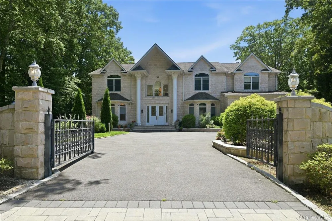
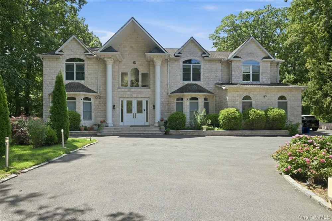
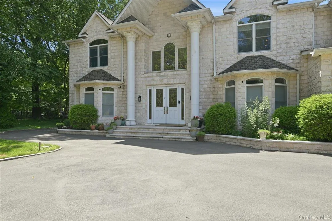
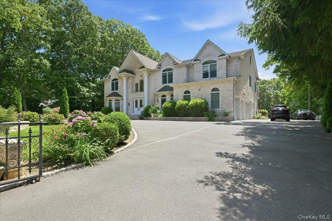
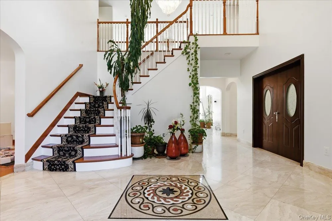
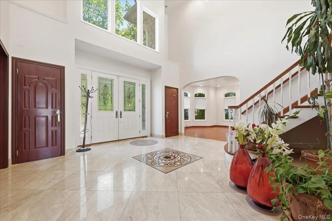
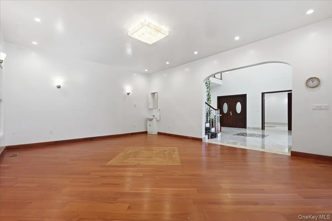
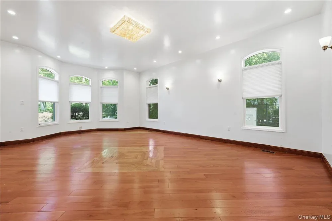
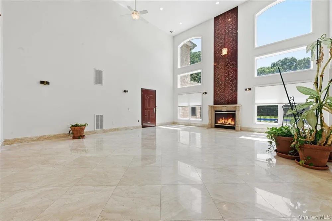
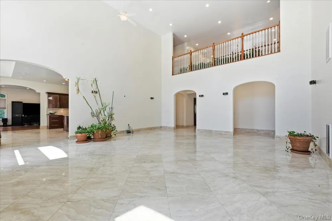
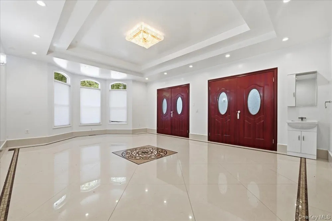
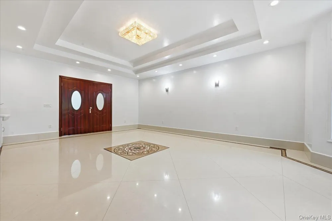
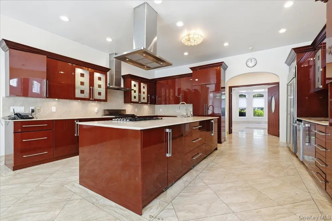
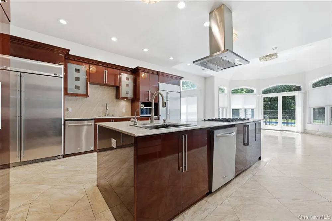
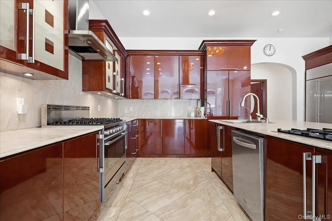
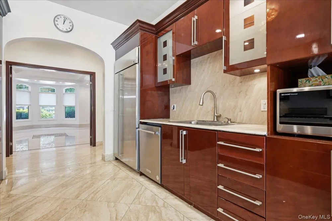
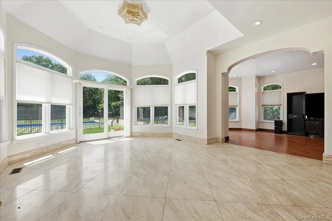
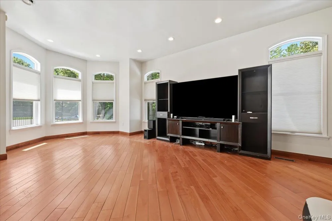
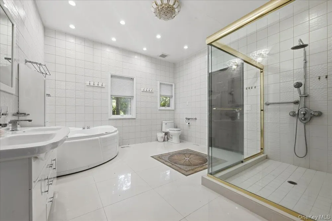
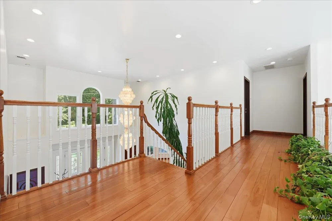
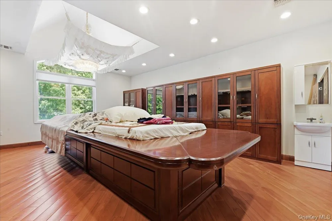
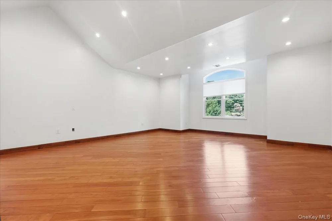
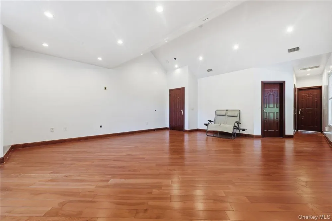
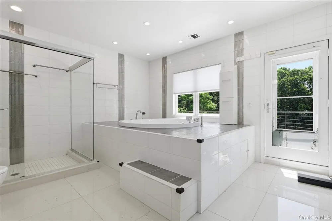
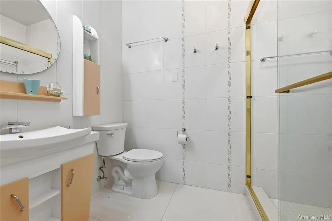
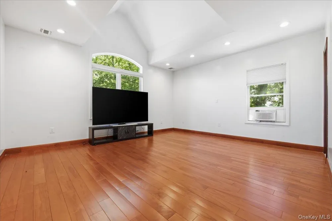
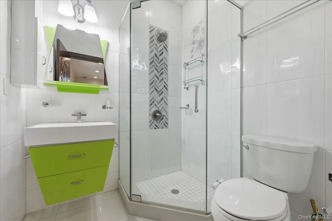
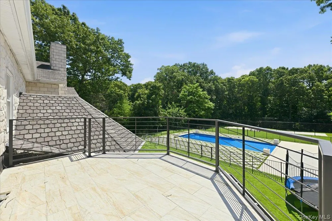
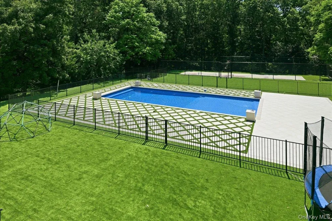
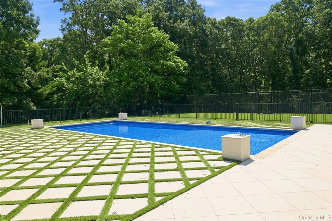
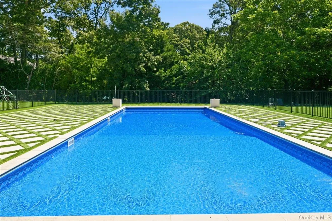
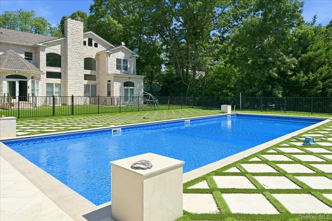
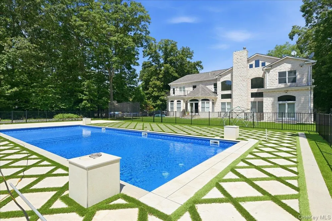
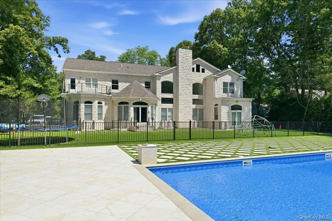
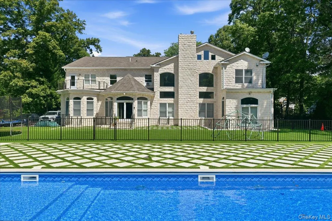
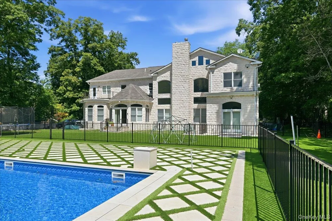
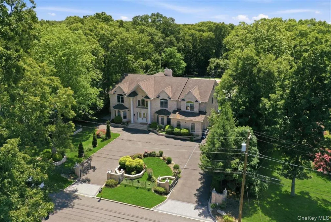
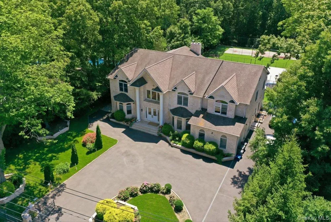
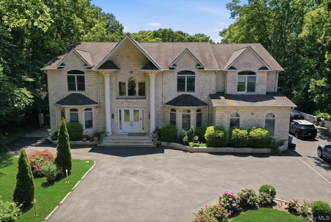
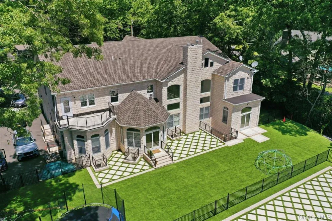
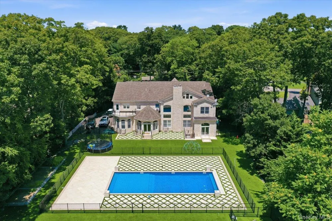
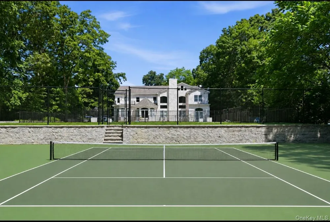
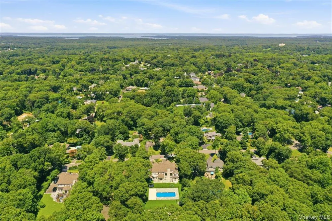
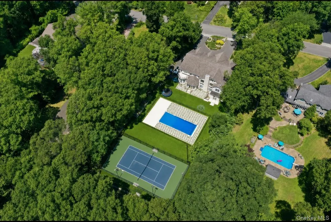
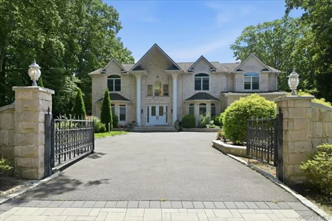
A One-of-a-Kind Custom Estate A masterpiece of custom craftsmanship and timeless design, this extraordinary estate offers nearly 6,000 square feet of luxurious living space—exclusive of the basement and three-car garage. Conceived, designed, and meticulously built by its owners, every detail reflects an uncompromising commitment to quality, elegance, and enduring value. Exceptional Property Highlights Architectural Distinction – The home’s striking exterior is clad in exquisite natural Turkish stone, quarried in Turkey, precision-cut overseas, and imported by container exclusively for this residence, creating a timeless and distinguished façade rarely found in today’s luxury homes. Resort-Caliber Outdoor Living – A spectacular custom-designed swimming pool, completed in 2025, anchors an extraordinary outdoor oasis. Over $1.8 Million Invested Outdoors – The grounds have been transformed into a private resort with over $1.8 million invested in the backyard, featuring a luxury swimming pool and a professional multi-sport court designed for tennis, pickleball, and basketball. Complete Landscape & Engineering Transformation – Originally situated on a steep hillside, the entire backyard was professionally re-engineered, reconstructed, and regraded to create an expansive, level outdoor living space that seamlessly combines beauty, functionality, and exceptional usability. Comprehensive Drainage System – A professionally engineered French drain system extends throughout the property, ensuring superior drainage and long-term protection. Newly Constructed Grand Driveway – A beautifully designed driveway, completed in 2025, enhances the home’s impressive curb appeal and grand arrival. Three-Car Garage – A spacious three-car garage provides generous room for vehicles, storage, and everyday convenience. Grand Lower Level – The full basement boasts impressive 10-foot clear ceilings, offering exceptional scale and endless possibilities for additional living and entertainment space. It also includes a custom-built reinforced bomb/storm shelter, providing an added level of security and peace of mind. Sophisticated Interior Living Five generously proportioned bedrooms and five-and-a-half luxurious bathrooms, thoughtfully designed for both everyday living and elegant entertaining. Three private bedroom suites, each with its own full en-suite bathroom, offering exceptional comfort and privacy for family members or guests. Two additional en-suite bedrooms, creating a home where every bedroom enjoys the comfort and convenience of its own dedicated bath. Every inch of this remarkable residence was thoughtfully envisioned and custom crafted by its owners. From the imported natural stone exterior to the extensive structural enhancements and resort-inspired grounds, this is a home of exceptional quality, timeless elegance, and enduring craftsmanship—a truly rare offering in today’s luxury market.

Property Details
Interior
First Floor Bedroom, First Floor Full Bath, Cathedral Ceiling(s), Chandelier, Chefs Kitchen, Entrance Foyer, In-Law Floorplan, K
Cooling
Central Air
Heating
Forced Air
Cooling Features
Central Air
Bedrooms
5
Bathrooms
5.5
Full Baths
5
Half Baths
1
Pool
1
Acres
1.0
Square Feet
6696.0
Parking Features
Driveway, Garage
Parking
1
Parking Type
Driveway
Parking Garage
1
Parking Garage Spaces
3.0
Property Type
Purchase
Basement
1
Basement Description
Full, Walk-Out Access
Year Built
2007
Sewer Information
Public Sewer
Utility Source
Public
Utility Features
Electricity Connected, Natural Gas Connected
Appliances
Dishwasher, Gas Range, Refrigerator, Washer
School District
Syosset
Elementary School
Walt Whitman Elementary School
Middle School
H B Thompson Middle School
High School
Syosset Senior High School
County
Nassau County
Region
Oyster Bay
Original List Price
$5,000,000
Days on Market (Cumulative)
53
Taxes Annual
$56,711
MLS #
1028542
Location
Legal

IDX information is provided exclusively for personal, non-commercial use, and may not be used for any purpose other than to identify prospective properties consumers may be interested in purchasing. Information is deemed reliable but not guaranteed.

Provided By
Listed by Khalidah Arifee (#KEY195837)
Listing Office: Property Professionals Realty (#KEYPRP01)

Daniel Ray Martinez | Keller Williams Have a question about this home?

Interested in Purchasing 8 Headley Way?

Get an estimate on monthly payments on this property.
$
years
Down Payment
$
%
Interest Rate
%
Tax Rate
%
$
$annually
$monthly
Estimated Monthly Payment
$0.00
Loan Amount
$0.00