
(914) 387-5228 danielray@kw.com Keller Williams
Traffic Dashboard
Home Home
  • Search
    • All Homes
    • Exclusive Listings
  • Selling
    • Selling Process
    • Home Valuation
  • Buying
    • Buying Process
    • Mortgage Calculator
  • Communities
  • About
    • Meet Daniel Ray
    • Blog
  • Contact
Traffic Dashboard
Daniel Ray Martinez
(914) 387-5228 danielray@kw.com
  • 760 White Plains Rd
    Scarsdale, NY 10583
Home
  • Search
  • Selling
  • Buying
  • Communities
  • About
  • Contact
Legal
  • Privacy
  • Terms
  • DMCA
  • Accessibility
  • Fair Housing
Account
  • Dashboard
  • Logout
  • Login
Daniel Ray Martinez | Keller Williams - Footer Logo
©2026 Keller Williams. All rights reserved.
Website built by CloseHack.
OneKey MLS

IDX information is provided exclusively for personal, non-commercial use, and may not be used for any purpose other than to identify prospective properties consumers may be interested in purchasing. Information is deemed reliable but not guaranteed.

Return
  • All Types
  • House+2 more
  • Price
  • Bed/Bath
  • Size
  • Dates
  • Filters
  • Amenities
  • Save
  • Share
Listings
No results
Sort
Home / Bellerose / 8456 252nd Street
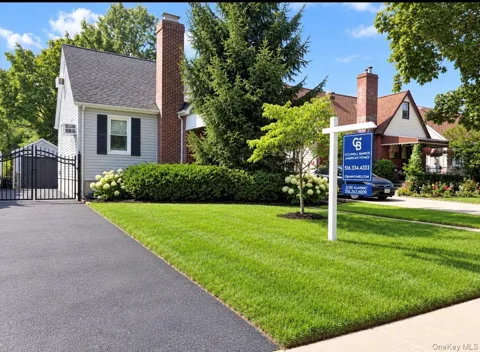
8456 252nd Street Bellerose, NY 11426 8456 252nd Street Bellerose, NY 11426 8456 252nd Street Bellerose, NY 11426 8456 252nd Street Bellerose, NY 11426 8456 252nd Street Bellerose, NY 11426 8456 252nd Street Bellerose, NY 11426 8456 252nd Street Bellerose, NY 11426 8456 252nd Street Bellerose, NY 11426 8456 252nd Street Bellerose, NY 11426 8456 252nd Street Bellerose, NY 11426 8456 252nd Street Bellerose, NY 11426 8456 252nd Street Bellerose, NY 11426 8456 252nd Street Bellerose, NY 11426 8456 252nd Street Bellerose, NY 11426 8456 252nd Street Bellerose, NY 11426 8456 252nd Street Bellerose, NY 11426 8456 252nd Street Bellerose, NY 11426 8456 252nd Street Bellerose, NY 11426 8456 252nd Street Bellerose, NY 11426 8456 252nd Street Bellerose, NY 11426 View All Photos

$868,000

| Active

8456 252nd Street

Bellerose, NY 11426

1,300
Square Feet
3
Beds
1
Baths
92.00
Acres
16
Days on Market
KEY1039884
MLS#
House
Structure
Residential
Zone
Contact

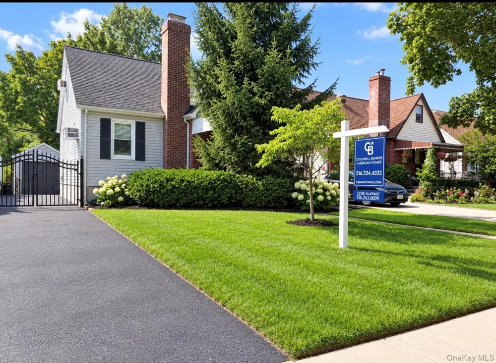
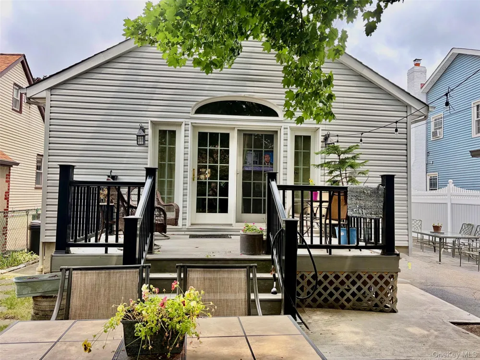
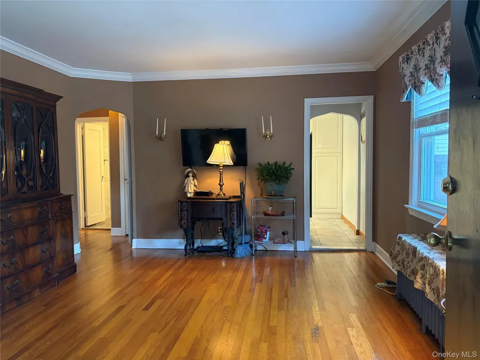
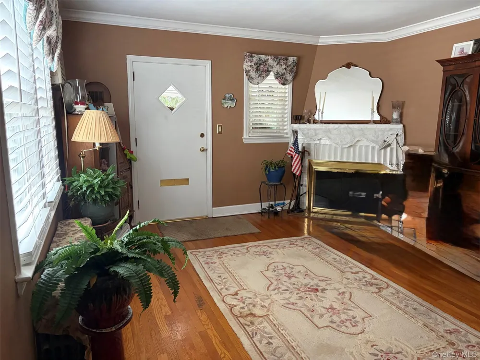
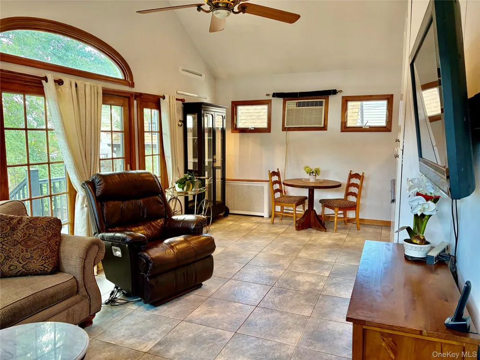
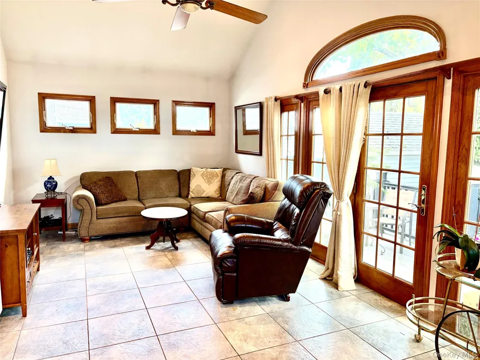
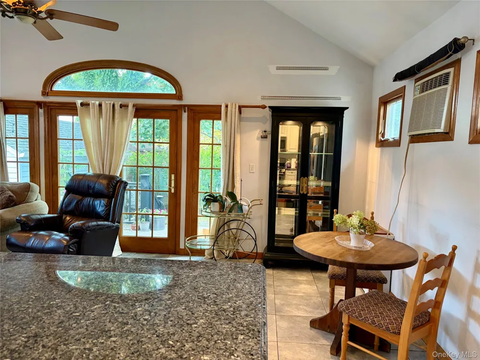
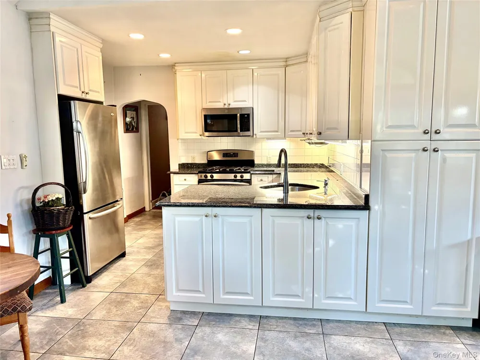
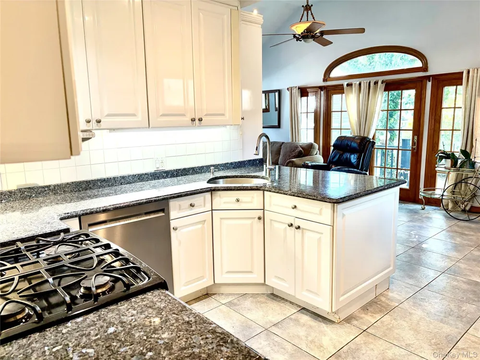
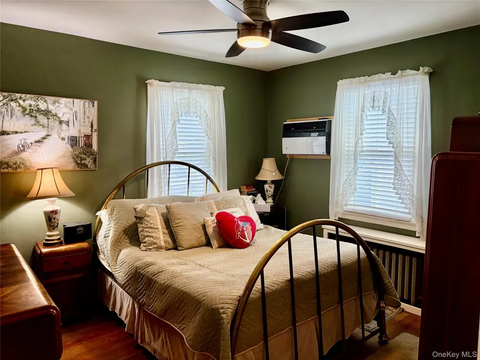
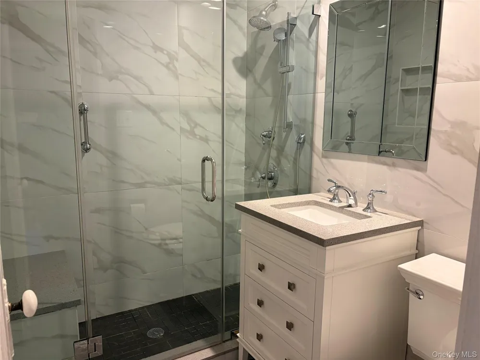
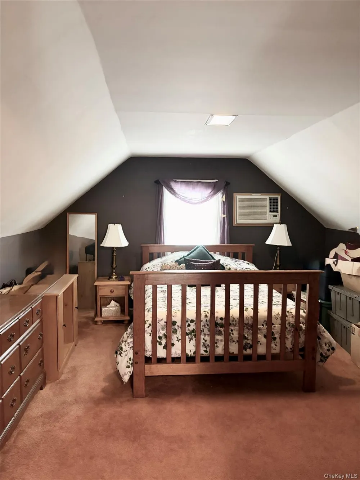
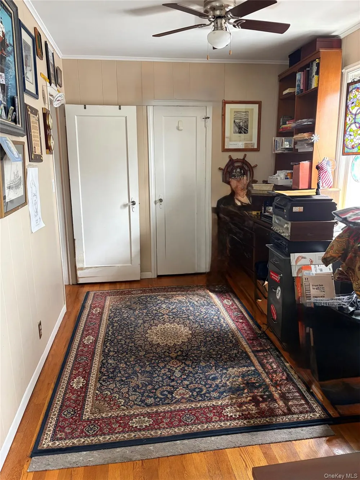
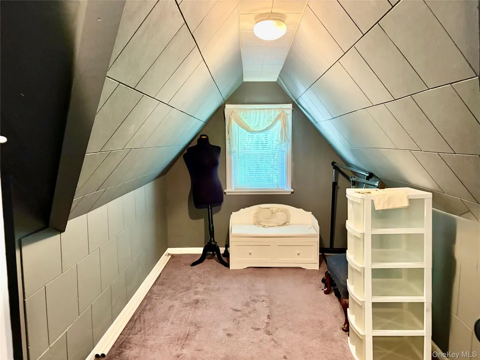
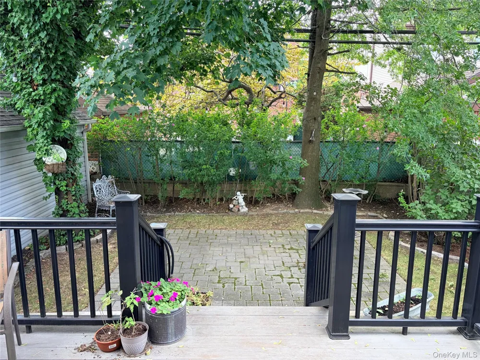
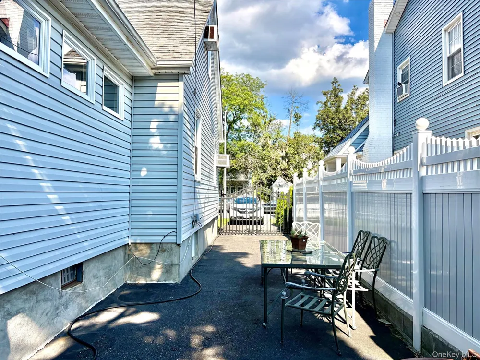
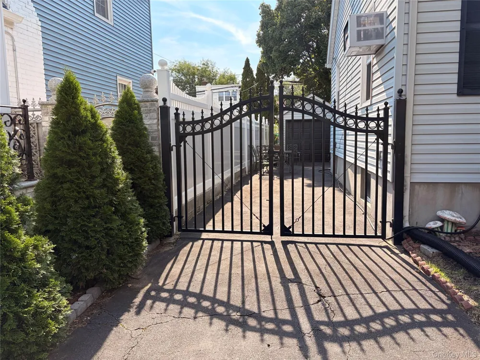
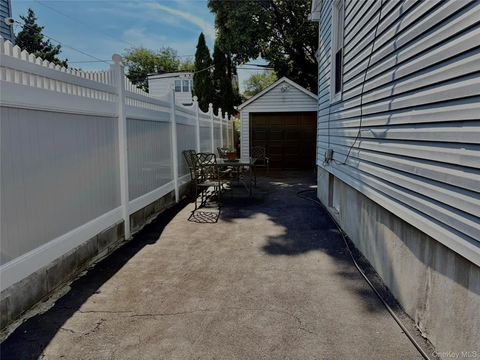
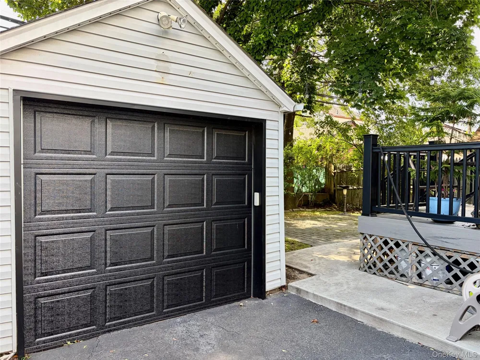
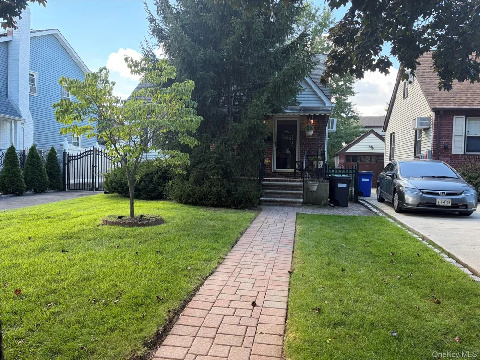
Brand New to Market! Renovated Expanded Cape in the Heart of Bellerose, Queens. Beautiful 3-bedroom 1 Full Bath expanded cape on a quiet, tree-lined street, situated on a 40x100 lot. This warm and inviting home features gleaming hardwood floors, recessed lighting, ceiling fans, numerous upgrades, and a spacious layout ideal for modern living. The sunlit living room offers a working wood-burning fireplace, perfect for cozy evenings. Enjoy an open-concept renovated kitchen with stainless steel appliances, gas cooking, dining area, and family room with high ceilings, recessed lighting, and a windowed sliding glass door leading to a newly renovated outdoor deck (Trek- High-Performance flooring). A great, oversized space for entertaining. The first floor includes the primary bedroom, a second bedroom, and a fully renovated full bath with radiant heated floors. The second floor features an oversized bedroom (also suitable as a primary suite), plus a bonus room/office/nursery/walk-in closet and abundant storage throughout. A secondary bath can be added on the 2nd floor to make it a full primary bedroom with ensuite bath. A full finished basement provides additional recreation space—ideal for entertaining, a playroom, or flexible use and has a separate laundry area with full sized washer/dryer. The property also includes a detached motorized garage and a long private driveway accommodating multiple vehicles. Conveniently located near District 26 schools, shopping, multiple houses of worship, restaurants, and parks. Close to major highways (Cross Island, Grand Central, L.I.E., Northern State Pkwy) with an easy 30-minute commute to NYC. Enjoy this wonderful community in one of Queens’ most desirable neighborhoods.

Property Details
Interior
First Floor Bedroom, First Floor Full Bath, Ceiling Fan(s), High Ceilings, Kitchen Island, Open Kitchen, Master Downstairs, Rece
Fireplaces
1
Cooling
Multi Units, Wall/Window Unit(s)
Heating
Natural Gas
Cooling Features
Multi Units, Wall/Window Unit(s)
Bedrooms
3
Bathrooms
1.0
Full Baths
1
Lot Features
Back Yard, Front Yard, Landscaped, Near Public Transit, Near School, Near Shops, Private
Lot Description
Back Yard, Front Yard, Landscaped, Near Public Transit, Near School, Near Shops, Private
Acres
92.0
Square Feet
1300.0
Parking Features
Detached, Driveway, Garage, Oversized, Private
Parking
1
Parking Type
Driveway
Parking Garage
1
Parking Garage Spaces
1.0
Property Type
Purchase
Basement
1
Basement Description
Full, See Remarks, Storage Space
Year Built
1945
Sewer Information
Public Sewer
Utility Source
Public
Utility Features
Cable Connected, Electricity Connected, Natural Gas Connected, Sewer Connected, Water Connected
Appliances
Dishwasher, Dryer, Gas Oven, Gas Range, Microwave, Refrigerator, Stainless Steel Appliance(s), Washer, Gas Water Heater
School District
Queens 26
Elementary School
Ps 133
Middle School
Irwin Altman Middle School 172
High School
Martin Van Buren High School
County
Queens
Region
New York
Original List Price
$868,000
Days on Market (Cumulative)
16
Taxes Annual
$7,810
MLS #
1039884
Location
Legal

IDX information is provided exclusively for personal, non-commercial use, and may not be used for any purpose other than to identify prospective properties consumers may be interested in purchasing. Information is deemed reliable but not guaranteed.

Provided By
Listed by Elise Alarimo (#KEY120002)
Listing Office: Coldwell Banker American Homes (#KEYBRMN02)

Daniel Ray Martinez | Keller Williams Have a question about this home?

Interested in Purchasing 8456 252nd Street?

Get an estimate on monthly payments on this property.
$
years
Down Payment
$
%
Interest Rate
%
Tax Rate
%
$
$annually
$monthly
Estimated Monthly Payment
$0.00
Loan Amount
$0.00