
(914) 387-5228 danielray@kw.com Keller Williams
Traffic Dashboard
Home Home
  • Search
    • All Homes
    • Exclusive Listings
  • Selling
    • Selling Process
    • Home Valuation
  • Buying
    • Buying Process
    • Mortgage Calculator
  • Communities
  • About
    • Meet Daniel Ray
    • Blog
  • Contact
Traffic Dashboard
Daniel Ray Martinez
(914) 387-5228 danielray@kw.com
  • 760 White Plains Rd
    Scarsdale, NY 10583
Home
  • Search
  • Selling
  • Buying
  • Communities
  • About
  • Contact
Legal
  • Privacy
  • Terms
  • DMCA
  • Accessibility
  • Fair Housing
Account
  • Dashboard
  • Logout
  • Login
Daniel Ray Martinez | Keller Williams - Footer Logo
©2026 Keller Williams. All rights reserved.
Website built by CloseHack.
OneKey MLS

IDX information is provided exclusively for personal, non-commercial use, and may not be used for any purpose other than to identify prospective properties consumers may be interested in purchasing. Information is deemed reliable but not guaranteed.

Return
  • All Types
  • House+2 more
  • Price
  • Bed/Bath
  • Size
  • Dates
  • Filters
  • Amenities
  • Save
  • Share
Listings
No results
Sort
Home / Mill Neck / 900 W Shore Road
900 W Shore Road Mill Neck, NY 11765 900 W Shore Road Mill Neck, NY 11765 900 W Shore Road Mill Neck, NY 11765 900 W Shore Road Mill Neck, NY 11765 900 W Shore Road Mill Neck, NY 11765 900 W Shore Road Mill Neck, NY 11765 900 W Shore Road Mill Neck, NY 11765 900 W Shore Road Mill Neck, NY 11765 900 W Shore Road Mill Neck, NY 11765 900 W Shore Road Mill Neck, NY 11765 900 W Shore Road Mill Neck, NY 11765 900 W Shore Road Mill Neck, NY 11765 900 W Shore Road Mill Neck, NY 11765 900 W Shore Road Mill Neck, NY 11765 900 W Shore Road Mill Neck, NY 11765 900 W Shore Road Mill Neck, NY 11765 900 W Shore Road Mill Neck, NY 11765 900 W Shore Road Mill Neck, NY 11765 900 W Shore Road Mill Neck, NY 11765 900 W Shore Road Mill Neck, NY 11765 900 W Shore Road Mill Neck, NY 11765 900 W Shore Road Mill Neck, NY 11765 900 W Shore Road Mill Neck, NY 11765 900 W Shore Road Mill Neck, NY 11765 900 W Shore Road Mill Neck, NY 11765 900 W Shore Road Mill Neck, NY 11765 900 W Shore Road Mill Neck, NY 11765 900 W Shore Road Mill Neck, NY 11765 900 W Shore Road Mill Neck, NY 11765 900 W Shore Road Mill Neck, NY 11765 900 W Shore Road Mill Neck, NY 11765 900 W Shore Road Mill Neck, NY 11765 900 W Shore Road Mill Neck, NY 11765 900 W Shore Road Mill Neck, NY 11765 900 W Shore Road Mill Neck, NY 11765 900 W Shore Road Mill Neck, NY 11765 900 W Shore Road Mill Neck, NY 11765 900 W Shore Road Mill Neck, NY 11765 900 W Shore Road Mill Neck, NY 11765 900 W Shore Road Mill Neck, NY 11765 900 W Shore Road Mill Neck, NY 11765 900 W Shore Road Mill Neck, NY 11765 900 W Shore Road Mill Neck, NY 11765 900 W Shore Road Mill Neck, NY 11765 900 W Shore Road Mill Neck, NY 11765 900 W Shore Road Mill Neck, NY 11765 900 W Shore Road Mill Neck, NY 11765 900 W Shore Road Mill Neck, NY 11765 900 W Shore Road Mill Neck, NY 11765 900 W Shore Road Mill Neck, NY 11765 View All Photos

$6,398,000

| Active

900 W Shore Road

Mill Neck, NY 11765

6,683
Square Feet
5
Beds
5
Baths
3.01
Acres
45
Days on Market
KEY1022544
MLS#
House
Structure
Residential
Zone
Contact

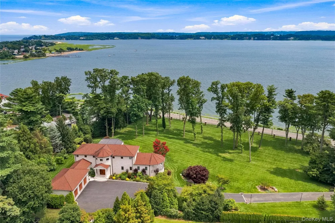
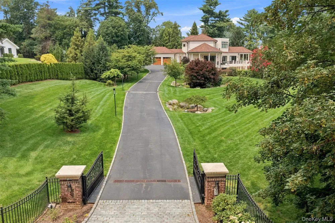
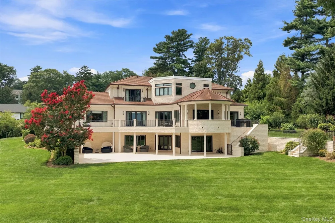
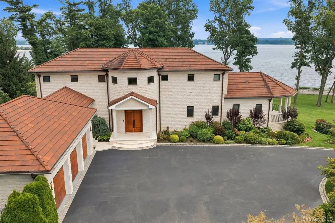
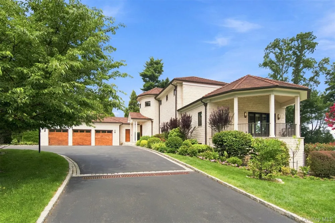
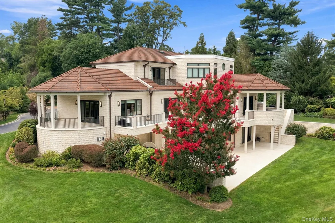
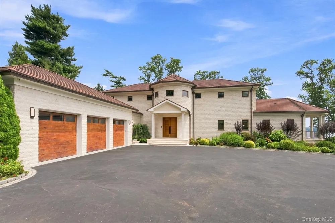
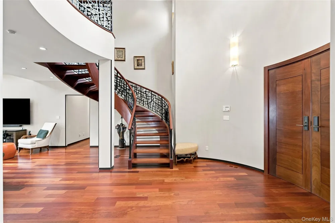
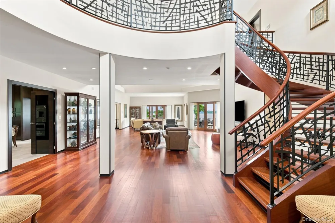
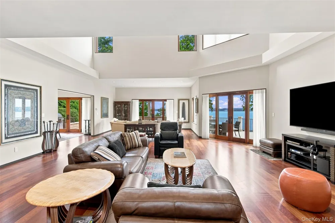
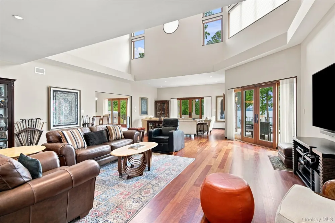
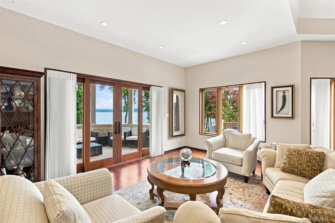
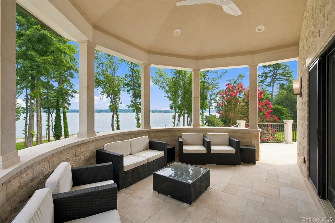
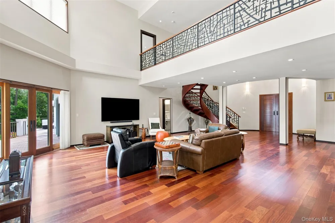
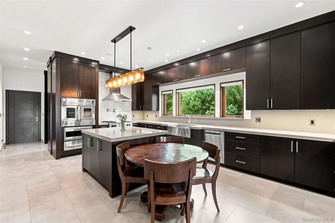
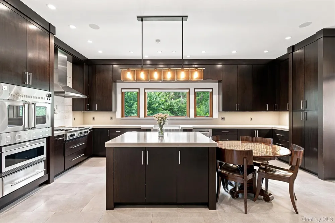
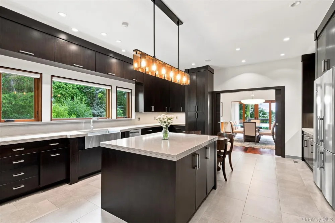
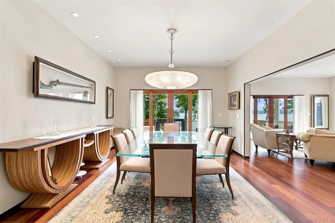
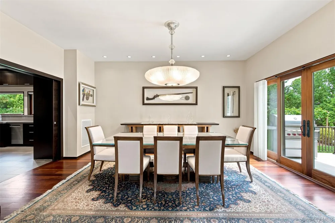
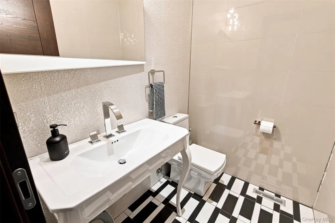
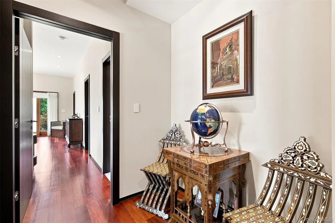
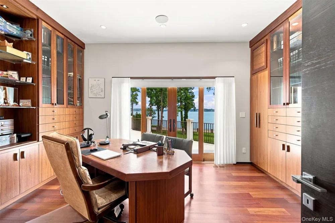
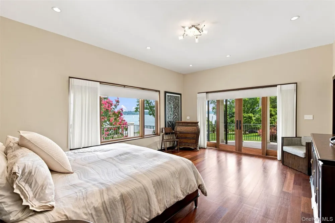
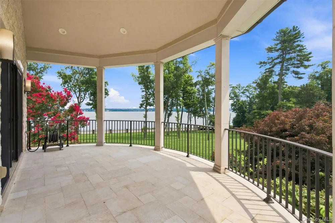
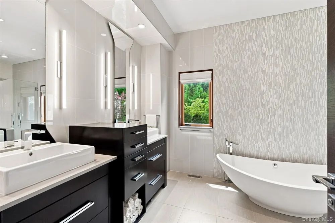
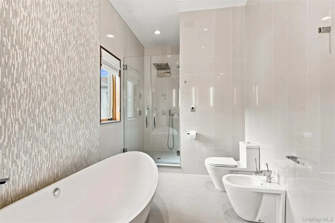
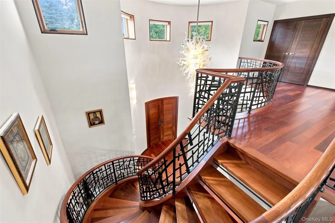
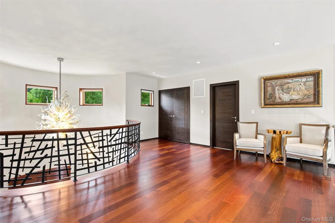
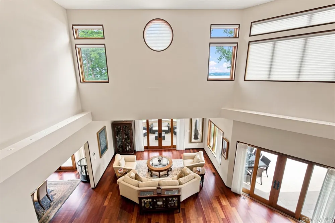
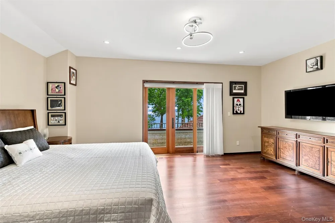
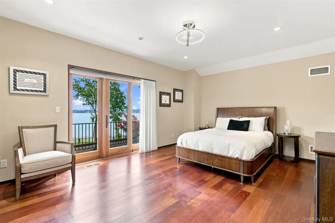
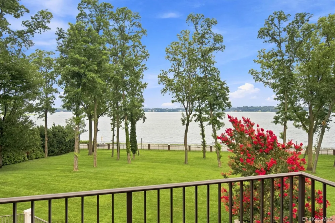
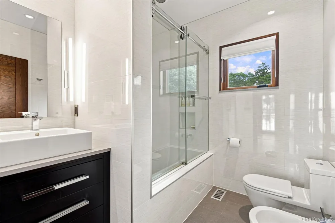
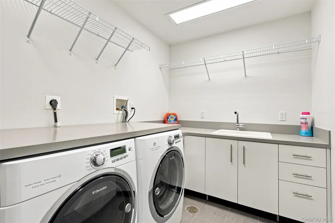
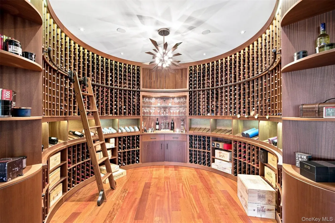
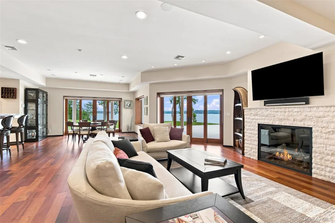
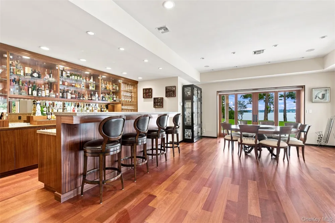
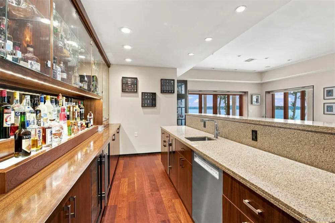
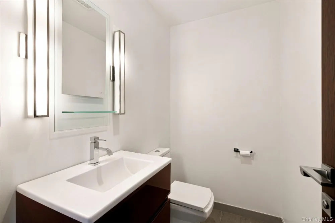
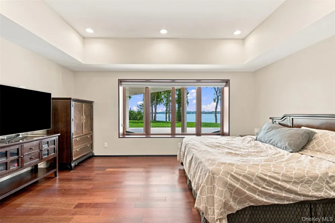
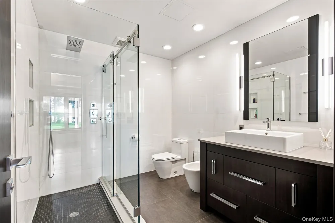
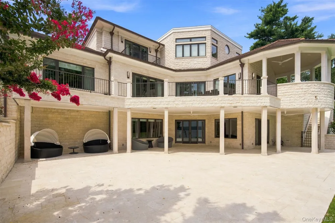
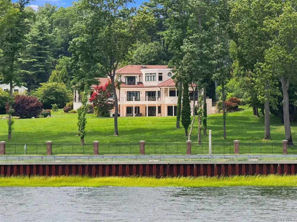
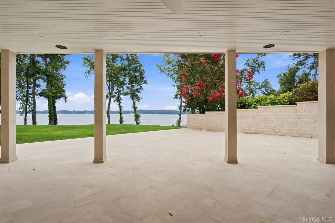
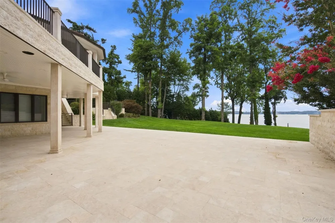
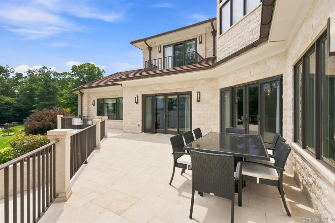
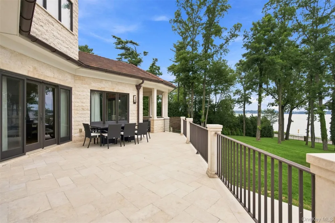
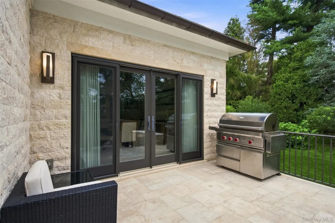
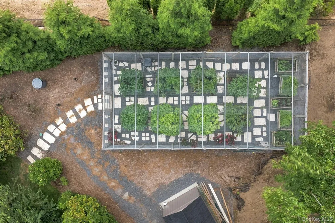
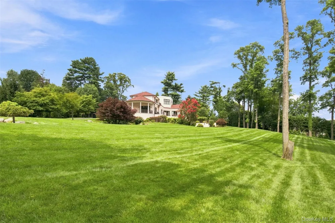
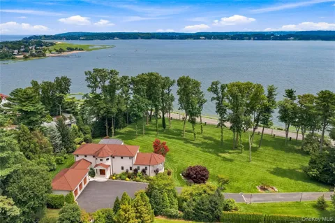
Perched atop 3 magnificently landscaped acres in the prestigious enclave of Mill Neck, this extraordinary custom-built estate seamlessly blends timeless architecture, exceptional craftsmanship, and modern luxury. Built in 2013, the residence was thoughtfully designed to capture breathtaking panoramic water views of Oyster Bay Harbor, Cove Neck, Centre Island, and the Long Island Sound from nearly every room. Approached through a private gated entrance, the property is surrounded by lush manicured lawns, specimen trees, vibrant gardens, and an impressive collection of fruit-bearing trees, creating a serene estate like setting. The exterior showcases stunning Mediterranean travertine stone, Marvin storm rated windows with rich mahogany interiors, handcrafted imported Italian doors and hardware, a custom curved “Artistic” mahogany entry door, and a "Ludowici" terra cotta roof. Constructed on oversized "Mat Foundations" a superior structural system rarely found in residential construction, the home reflects an exceptional level of quality and engineering. Inside, soaring 25-foot ceilings, Brazilian cherry flooring, custom Wenge oak doors imported from Italy, exquisite Murano glass lighting, and walls of glass create an atmosphere of sophistication and grandeur. A magnificent one-piece custom made curved staircase serves as a striking architectural centerpiece, while every principal room is positioned to maximize the spectacular water views. The chef’s kitchen is beautifully appointed with custom mahogany cabinetry, a spacious center island, premium appliances including Bosch, Wolf, BlueStar, Liebherr, and Sub-Zero, and a fully equipped butler’s pantry. Designed for both intimate gatherings and large scale entertaining, the home offers elegant formal and informal living spaces that flow seamlessly onto expansive terraces and wrap-around balconies overlooking the water. The residence features five spacious bedrooms and six bathrooms, including four full baths and two powder rooms. The first-floor primary suite serves as a private sanctuary with water views, a luxurious spa bath, radiant heated floors, and custom California Closets. Each additional bedroom is ensuite and enjoys its own private balcony, creating a unique retreat for family and guests alike. The walk-out lower level is an entertainer’s dream, featuring a custom wet bar with Sub-Zero refrigeration, ice maker, dishwasher, gas fireplace, temperature-controlled 1,200-bottle wine cellar with integrated cigar humidor, private guest suite, second laundry room, library, multiple storage rooms, and direct access to an oversized patio overlooking the serene water view setting. This smart home is equipped with Control4 automation, Lutron lighting, Sonos audio throughout all three levels and outdoor spaces, VMS security, intercom system, HEPA air filtration, whole-house dehumidification, nine-zone heating, nine-zone cooling, radiant heated bathroom floors, 400-amp electrical service, natural gas, AC condenser unit installed Aug 2026, irrigation supplied by a private well, greenhouse, copper gutters with dry wells, French drains, and a whole-house Cummins generator backup. Rarely does a residence combine such extraordinary construction quality, resort-style amenities, spectacular water views, and unmatched privacy. Located just 45 minutes from Manhattan, this exceptional Gold Coast estate represents a truly rare offering in one of Long Island’s most coveted communities.

Property Details
Interior
First Floor Bedroom, First Floor Full Bath, Bidet, Breakfast Bar, Built-in Features, Cathedral Ceiling(s), Chandelier, Chefs Kit
Fireplaces
1
Cooling
Central Air
Heating
Forced Air, Natural Gas
Cooling Features
Central Air
Bedrooms
5
Bathrooms
5.0
Full Baths
4
Half Baths
2
View
Panoramic,Water
Lot Features
Back Yard, Front Yard, Garden, Landscaped, Private, Sprinklers In Front, Sprinklers In Rear
Lot Description
Back Yard, Front Yard, Garden, Landscaped, Private, Sprinklers In Front, Sprinklers In Rear
Exterior Materials
Balcony, Garden, Lighting, Mailbox, Mooring, Rain Gutters, Speakers
Acres
3.014
Square Feet
6683.0
Parking Features
Driveway, Garage, Garage Door Opener, Oversized, Private
Parking
1
Parking Type
Driveway
Parking Garage
1
Parking Garage Spaces
3.0
Property Type
Purchase
Basement
1
Basement Description
Finished, Full, Storage Space, Walk-Out Access
Basement Finished
1
Year Built
2013
Sewer Information
Cesspool
Utility Source
Public
Utility Features
Electricity Connected, Natural Gas Connected, Phone Connected, Trash Collection Public, Water Connected
Appliances
Cooktop, Dishwasher, Dryer, ENERGY STAR Qualified Appliances, Exhaust Fan, Gas Cooktop, Gas Oven, Gas Range, Microwave, Oven, Re
School District
Oyster Bay-East Norwich
Elementary School
Theodore Roosevelt School
Middle School
Oyster Bay High School
High School
Oyster Bay High School
County
Nassau County
Region
Oyster Bay
Original List Price
$6,398,000
Days on Market (Cumulative)
45
Taxes Annual
$37,269
MLS #
1022544
Location
Legal

IDX information is provided exclusively for personal, non-commercial use, and may not be used for any purpose other than to identify prospective properties consumers may be interested in purchasing. Information is deemed reliable but not guaranteed.

Provided By
Listed by Nareeta Saini (#KEY220552)
Listing Office: Daniel Gale Sothebys Intl Rlty (#KEYGALE05)

Daniel Ray Martinez | Keller Williams Have a question about this home?

Interested in Purchasing 900 W Shore Road?

Get an estimate on monthly payments on this property.
$
years
Down Payment
$
%
Interest Rate
%
Tax Rate
%
$
$annually
$monthly
Estimated Monthly Payment
$0.00
Loan Amount
$0.00