
(914) 387-5228 danielray@kw.com Keller Williams
Traffic Dashboard
Home Home
  • Search
    • All Homes
    • Exclusive Listings
  • Selling
    • Selling Process
    • Home Valuation
  • Buying
    • Buying Process
    • Mortgage Calculator
  • Communities
  • About
    • Meet Daniel Ray
    • Blog
  • Contact
Traffic Dashboard
Daniel Ray Martinez
(914) 387-5228 danielray@kw.com
  • 760 White Plains Rd
    Scarsdale, NY 10583
Home
  • Search
  • Selling
  • Buying
  • Communities
  • About
  • Contact
Legal
  • Privacy
  • Terms
  • DMCA
  • Accessibility
  • Fair Housing
Account
  • Dashboard
  • Logout
  • Login
Daniel Ray Martinez | Keller Williams - Footer Logo
©2026 Keller Williams. All rights reserved.
Website built by CloseHack.
OneKey MLS

IDX information is provided exclusively for personal, non-commercial use, and may not be used for any purpose other than to identify prospective properties consumers may be interested in purchasing. Information is deemed reliable but not guaranteed.

Return
  • All Types
  • House+2 more
  • Price
  • Bed/Bath
  • Size
  • Dates
  • Filters
  • Amenities
  • Save
  • Share
Listings
No results
Sort
Home / South Salem / Lot 13 Sachem Way
Lot 13 Sachem Way South Salem, NY 10590 Lot 13 Sachem Way South Salem, NY 10590 Lot 13 Sachem Way South Salem, NY 10590 Lot 13 Sachem Way South Salem, NY 10590 Lot 13 Sachem Way South Salem, NY 10590 Lot 13 Sachem Way South Salem, NY 10590 Lot 13 Sachem Way South Salem, NY 10590 Lot 13 Sachem Way South Salem, NY 10590 Lot 13 Sachem Way South Salem, NY 10590 Lot 13 Sachem Way South Salem, NY 10590 View All Photos

$2,750,000

| Active

Lot 13 Sachem Way

South Salem, NY 10590

5,600
Square Feet
4
Beds
3.5
Baths
1.33
Acres
60
Days on Market
KEY1023010
MLS#
House
Structure
Residential
Zone
Contact

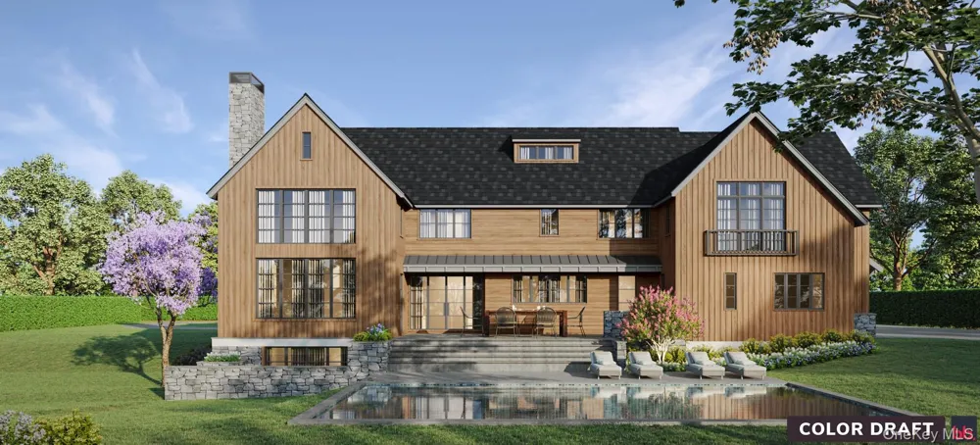
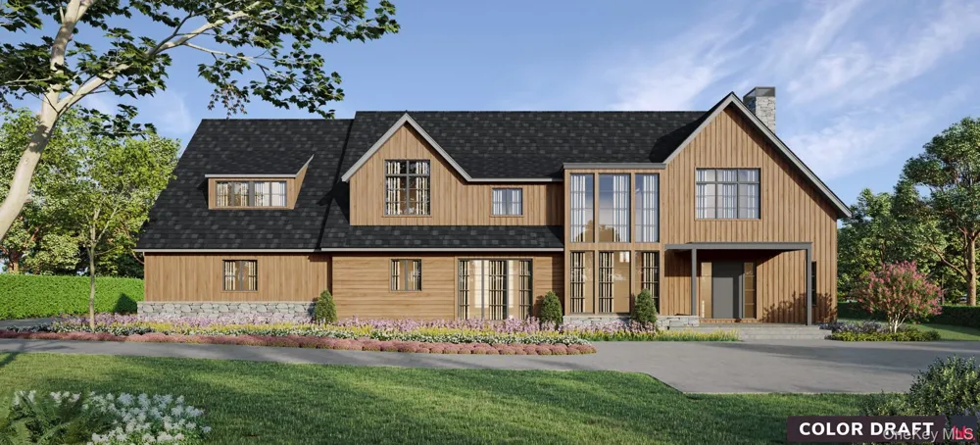
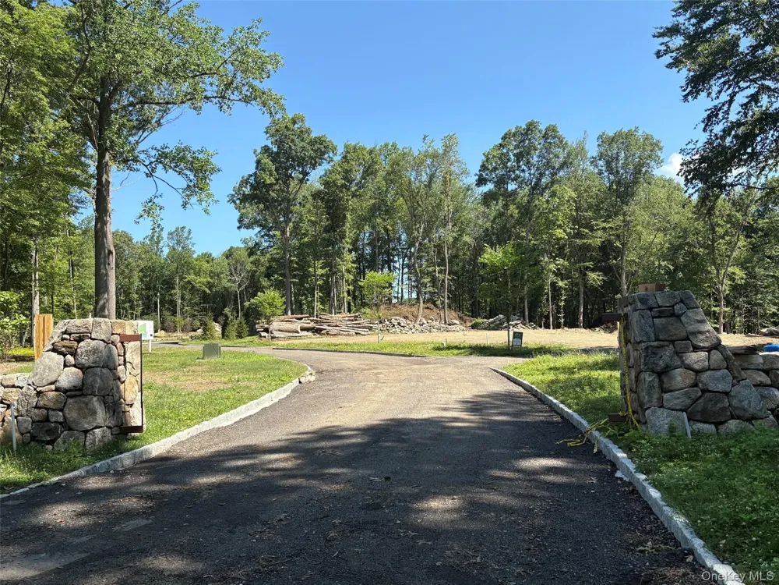
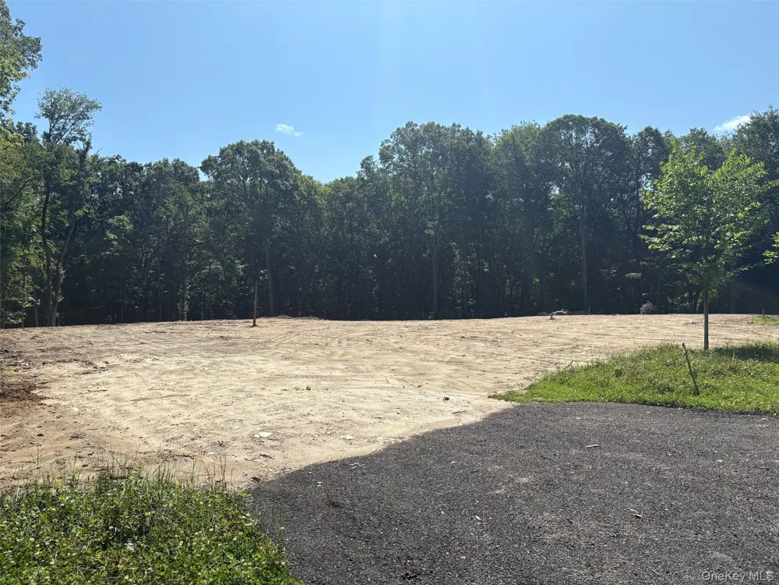
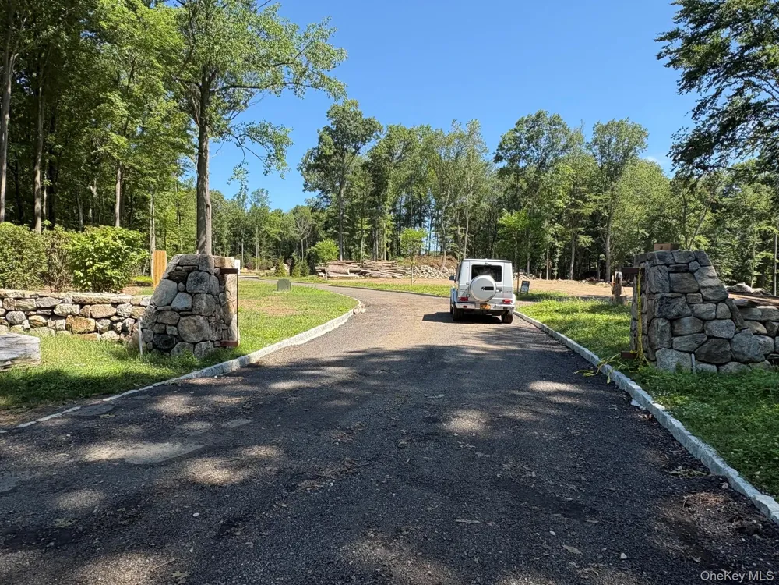
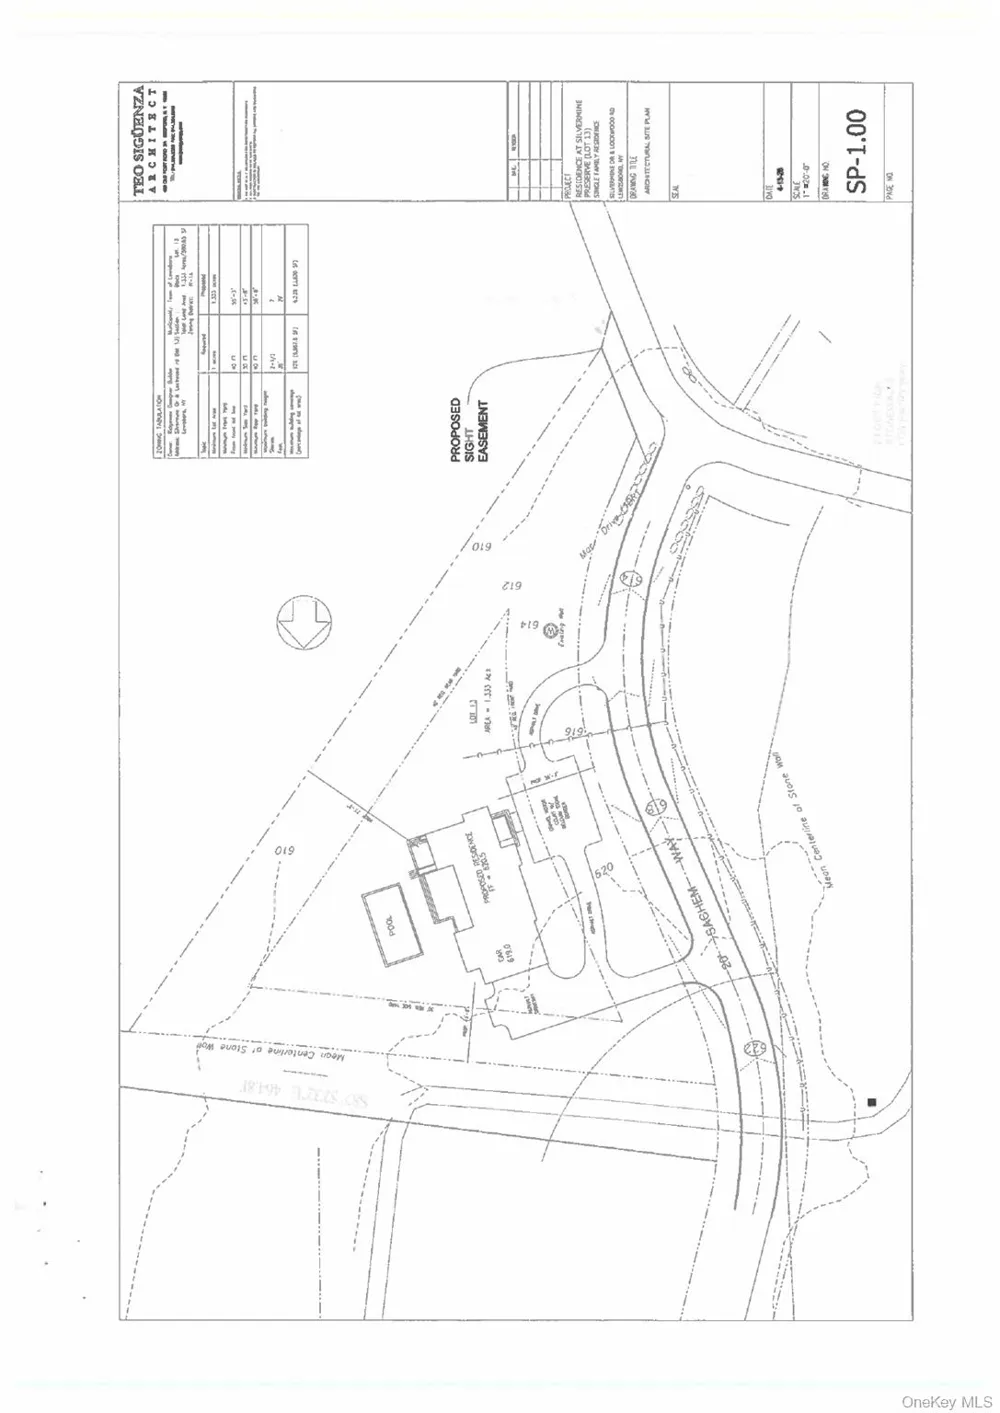
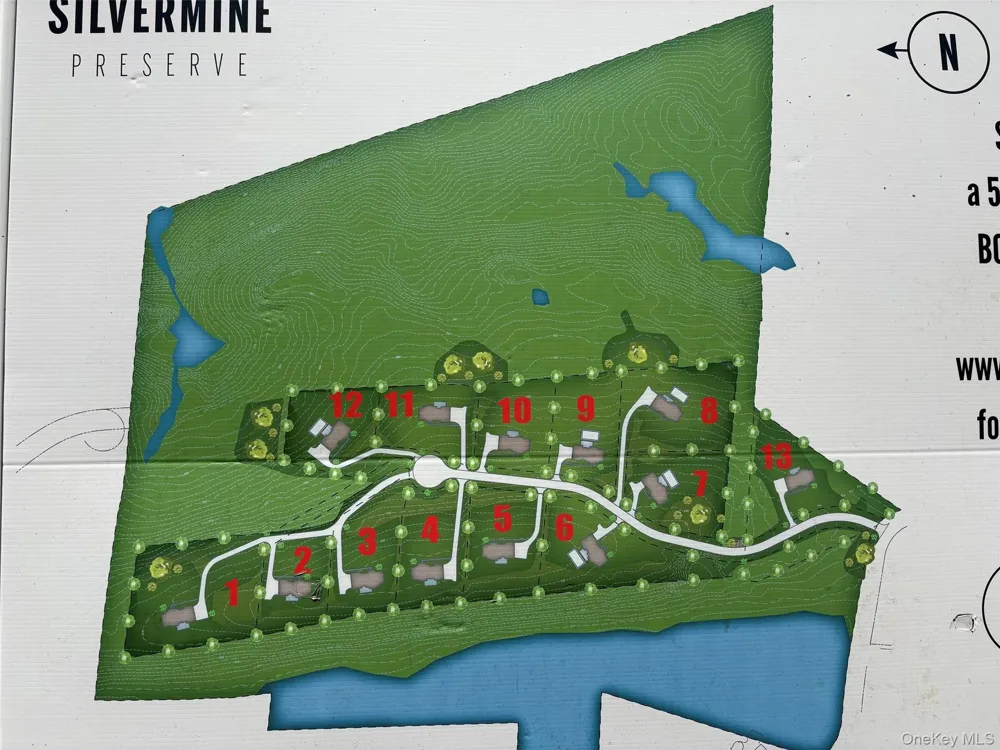
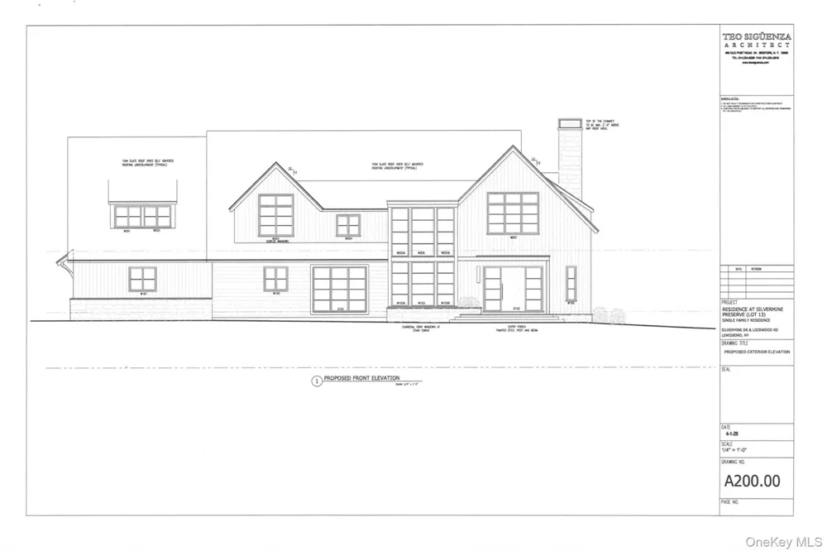
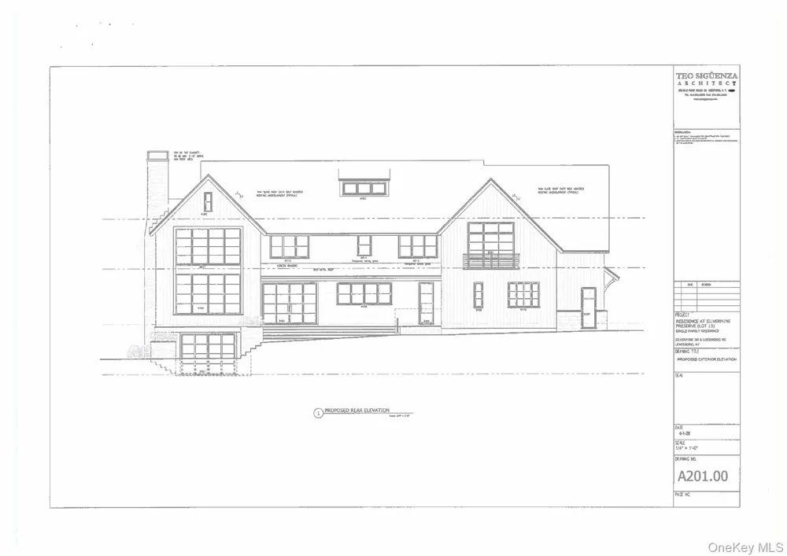
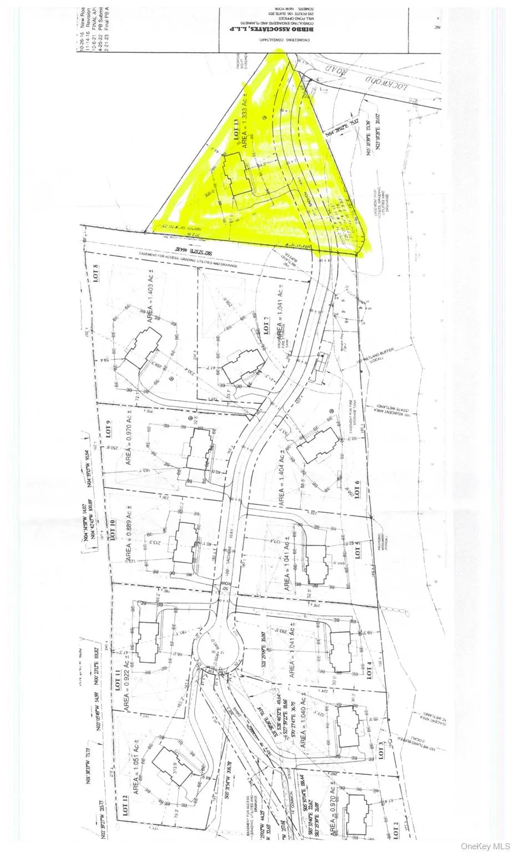
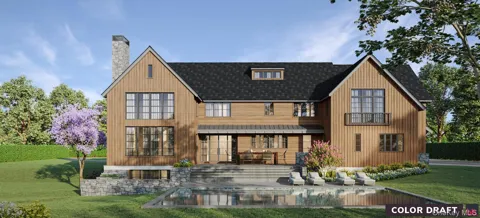
A rare opportunity to own a custom-designed home in Silvermine Preserve, an exclusive enclave of architecturally distinctive residences in South Salem. Set on 1.33 private acres at the entrance to Sachem Way, this exceptional residence was envisioned by the builder in collaboration with acclaimed architect Teo Siguenza, inspired by the enduring character of the farmhouse and reimagined through a modern-rustic architectural lens. Clean, elegant architecture is paired with earthy, natural materials—including rich stained wood siding, handcrafted stone, iron, and concrete—creating a home that is both timeless and distinctive. Expansive walls of glass fill the thoughtfully designed interiors with natural light and capture peaceful backyard views. Built for exceptional comfort, performance, and sustainability, the home features geothermal heating and cooling, rooftop solar, insulated concrete form (ICF) construction, and premium European triple-pane windows and doors. Thoughtfully designed living spaces include a dramatic great room with fireplace, a beautifully appointed kitchen with breakfast area and terrace access, a formal dining room, an expansive primary suite with dressing room and spa-inspired bath, and a walkout lower level. Located in the highly regarded Katonah-Lewisboro School District, this is a rare opportunity to own a home where inspired architecture, exceptional craftsmanship, and energy-conscious living come together.

Property Details
Interior
First Floor Full Bath, Built-in Features, Chefs Kitchen, Eat-in Kitchen, Formal Dining, Primary Bathroom, Tray Ceiling(s), Walk-
Fireplaces
1
Cooling
Central Air
Heating
Geothermal
Cooling Features
Central Air
Bedrooms
4
Bathrooms
3.5
Full Baths
3
Half Baths
1
Lot Features
Cul-De-Sac, Level, Private
Lot Description
Cul-De-Sac, Level, Private
Acres
1.333
Square Feet
5600.0
Parking Features
Attached, Driveway, Garage
Parking
1
Parking Spaces
3
Parking Type
Garage
Parking Garage
1
Parking Garage Spaces
3.0
Property Type
Purchase
Basement
1
Basement Description
Unfinished
Basement Finished
1
Year Built
2027
Sewer Information
Septic Tank
Utility Source
Well
Utility Features
See Remarks
Appliances
Cooktop, Dishwasher, Dryer, Microwave, Oven, Range, Refrigerator, Geothermal Water Heater
Subdivision
Silvermine Estates
School District
Katonah-Lewisboro
Elementary School
Meadow Pond Elementary School
Middle School
John Jay Middle School
High School
John Jay High School
County
Westchester County
Region
Lewisboro
Original List Price
$2,750,000
Days on Market (Cumulative)
60
Taxes Annual
$0
HOA
1
HOA Fees
350.0
MLS #
1023010
Location
Legal

IDX information is provided exclusively for personal, non-commercial use, and may not be used for any purpose other than to identify prospective properties consumers may be interested in purchasing. Information is deemed reliable but not guaranteed.

Provided By
Listed by Michael Neeley (#KEY8879)
Listing Office: William Raveis-New York LLC (#KEYWILRAV05)

Daniel Ray Martinez | Keller Williams Have a question about this home?

Interested in Purchasing Lot 13 Sachem Way?

Get an estimate on monthly payments on this property.
$
years
Down Payment
$
%
Interest Rate
%
Tax Rate
%
$
$annually
$monthly
Estimated Monthly Payment
$0.00
Loan Amount
$0.00